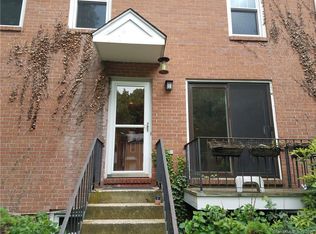
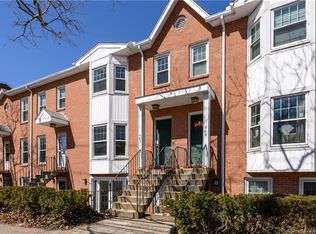
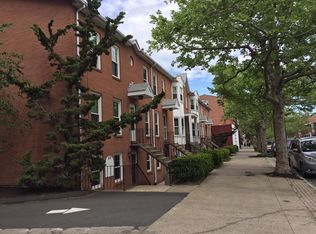
Move right into this turn-key, stylish 3-bedroom, 2.5-bath brick Rowhouse in the heart of East Rock, steps from gourmet markets, restaurants, boutiques and a short walk to Downtown New Haven & Yale. This spacious condo offers over 1,700 sq. ft. of living space spread across three levels, feeling more like a house than a condo unit. The main floor has an open layout with a bright living room featuring a fantastic bay window, and a separate dining room with wood floors, stylish wallpaper and amazing natural light. The updated kitchen has new countertops, a breakfast bar, a large pantry, and a backdoor with direct access to the yard. A half bath and coat closet complete the first floor. Upstairs is a huge, light-filled primary bedroom with another bay window, a walk-in closet and bamboo floors. You'll also find a spacious second bedroom with large closet, a smaller third bedroom currently used as a walk-in closet with custom built-ins, and a large tiled bathroom. The lower level is beautifully finished as a family room with a full bath - which could serve as another bedroom, with a bonus room and an unfinished area with laundry and storage space. The condo is tucked away in the back of a small 11 unit complex with trees, grass and two assigned parking spaces. A private setting while beings steps away from all the action - truly a rare find!
For sale
$525,000
904 1/2 State Street #9, New Haven, CT 06511
3beds
1,752sqft
Condominium, Townhouse
Built in 1984
-- sqft lot
$514,600 Zestimate®
$300/sqft
$330/mo HOA
What's special
Stylish wallpaperBreakfast barBamboo floorsWalk-in closetBonus roomLarge tiled bathroomOpen layout
- 7 days
- 1,498
- 65
Zillow last checked:
Listing updated:
Listed by:
John Hill (203)675-3942,
Seabury Hill REALTORS 203-562-1220,
Jared Verrillo 203-687-9612,
Seabury Hill REALTORS
Source: Smart MLS,MLS#: 24201008
Facts & features
Interior
Bedrooms & bathrooms
- Bedrooms: 3
- Bathrooms: 3
- Full bathrooms: 2
- 1/2 bathrooms: 1
Primary bedroom
- Level: Upper
- Area: 284.24 Square Feet
- Dimensions: 13.6 x 20.9
Bedroom
- Level: Upper
- Area: 183.3 Square Feet
- Dimensions: 13 x 14.1
Bedroom
- Level: Upper
- Area: 82.81 Square Feet
- Dimensions: 9.1 x 9.1
Dining room
- Level: Main
- Area: 241.25 Square Feet
- Dimensions: 19.3 x 12.5
Family room
- Level: Lower
- Area: 162.56 Square Feet
- Dimensions: 12.8 x 12.7
Kitchen
- Level: Main
- Area: 158.26 Square Feet
- Dimensions: 19.3 x 8.2
Living room
- Level: Main
- Area: 244.87 Square Feet
- Dimensions: 15.2 x 16.11
Heating
- Baseboard, Natural Gas
Cooling
- Window Unit(s)
Appliances
- Included: Electric Range, Range Hood, Refrigerator, Dishwasher, Washer, Dryer, Water Heater
- Laundry: Lower Level
Features
- Basement: Full,Partially Finished
- Attic: None
- Has fireplace: No
Interior area
- Total structure area: 1,752
- Total interior livable area: 1,752 sqft
- Finished area above ground: 1,452
- Finished area below ground: 300
Video & virtual tour
Property
Parking
- Total spaces: 2
- Parking features: Paved, Off Street, Assigned
Features
- Stories: 3
- Exterior features: Rain Gutters, Lighting
Lot
- Features: Level
Details
- Parcel number: 1246490
- Zoning: BA
Construction
Type & style
- Home type: Condo
- Architectural style: Townhouse
- Property subtype: Condominium, Townhouse
Materials
- Brick
Condition
- New construction: No
- Year built: 1984
Utilities & green energy
- Sewer: Public Sewer
- Water: Public
- Utilities for property: Cable Available
Community & HOA
Community
- Features: Near Public Transport, Shopping/Mall
- Subdivision: East Rock
HOA
- Has HOA: Yes
- Amenities included: Management
- Services included: Water, Sewer, Insurance
- HOA fee: $330 monthly
Location
- Region: New Haven
Financial & listing details
- Price per square foot: $300/sqft
- Tax assessed value: $226,310
- Annual tax amount: $9,044
- Date on market: 8/24/2026
Estimated market value
$514,600
$489,000 - $540,000
$2,945/mo
Price history
| Date | Event | Price |
|---|---|---|
| 8/24/2026 | Listed for sale | $525,000+66.7%$300/sqft |
Source:  Smart MLS #24201008 Report a problem Smart MLS #24201008 Report a problem | ||
| 12/13/2021 | Sold | $315,000-4.5%$180/sqft |
Source: Smart MLS #170437212 Report a problem | ||
| 12/10/2021 | Contingent | $330,000$188/sqft |
Source: Smart MLS #170437212 Report a problem | ||
| 11/1/2021 | Listed for sale | $330,000$188/sqft |
Source: Smart MLS #170437212 Report a problem | ||
Public tax history
Tax history is unavailable.
Monthly payment
Est. payment
Payment breakdown
Explore the cost of this home by adjusting the details. Changes won't be saved.Climate risks
Neighborhood: East Rock
Similar homes
- $650,0006 bd3 ba2.2k sqft54 Pearl Street, New Haven, CT 06511For Sale

 MLS ID #24202923, Chanelle Goldson, KW Legacy Partners. Smart MLS
 - $--3 bd2 ba1.5k sqft672 Woodward Ave, New Haven, CT 06512Auction
 Auction.com 1
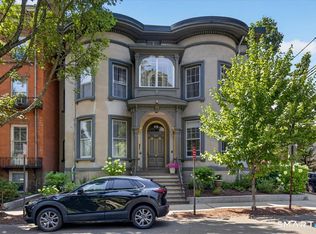
 - $595,0002 bd2 ba1.5k sqftOn The Park, New Haven, CT 06511For Sale
 MLS ID #24194029, Cheryl Szczarba, Seabury Hill REALTORS. Smart MLS
 - $575,0003 bd2 ba1.2k sqft75 Nash Street, New Haven, CT 06511For Sale
 MLS ID #24154246, Betsy Grauer, Betsy Grauer Realty, Inc. Smart MLS
 - $450,0002 bd3 ba1.7k sqftHarbour Landing, New Haven, CT 06405For SaleMLS ID #24201323, Christina King, Connecticut Real Estate Group LLC. Smart MLS
- $489,9004 bd4 ba1.8k sqft653 Winchester Avenue, New Haven, CT 06511For SaleMLS ID #24189784, Jacob D. Miller, Huntsman,Meade & Partners Comp. Smart MLS
- $415,0002 bd3 ba1.8k sqftHarbour Landing, New Haven, CT 06519For SaleMLS ID #24201017, Markel Bond, Coldwell Banker Realty. Smart MLS
- $495,9993 bd1 ba1.6k sqft731 George Street, New Haven, CT 06511For SaleMLS ID #24191209, Kate Usovich, P2P Realty Group LLC. Smart MLS
- $479,0005 bd3 ba2.2k sqft49 Carmel Street, New Haven, CT 06511For SaleMLS ID #24195398, Jacob Mochkin, Roundtree Realty LLC. Smart MLS
- $545,9003 bd2 ba2.5k sqft439 Edgewood Avenue, New Haven, CT 06511For SaleMLS ID #24159654, Mimi Perrotti, Century 21 AllPoints Realty. Smart MLS
- $320,0002 bd2 ba1k sqft26 Grace Street, New Haven, CT 06511For SaleMLS ID #24200829, Jacob Mochkin, Roundtree Realty LLC. Smart MLS
- $680,0004 bd2 ba2.4k sqft100 William Street, New Haven, CT 06511For SaleMLS ID #24197946, Maryrose Krafcik, Ellison Homes Real Estate. Smart MLS
- $395,5003 bd2 ba2.1k sqft110 Sheffield Avenue, New Haven, CT 06511For SaleMLS ID #24197836, Marilyn E. Profit, Coldwell Banker Realty. Smart MLS
- $415,0005 bd2 ba1.5k sqft76 Rock Street, New Haven, CT 06511For SaleMLS ID #24187748, Javyn Roundtree, Roundtree Realty LLC. Smart MLS
- $515,0003 bd3 ba2.1k sqft20 Rosina Road, Hamden, CT 06514For SaleMLS ID #24181909, Amru Abo-Alaial, RE/MAX One. Smart MLS
- $649,9004 bd4 ba2.1k sqft203 Russell Street, New Haven, CT 06513For SaleMLS ID #24195560, Stephanie Plaza, Lamacchia Realty. Smart MLS
- $630,0004 bd3 ba2.4k sqft529 Yale Avenue, New Haven, CT 06515For SaleMLS ID #24201163, Taylor Rountree, Dow Della Valle. Smart MLS
- $569,0004 bd1 ba2k sqft972 Elm Street, New Haven, CT 06511For SaleMLS ID #24187456, Mimi Perrotti, Century 21 AllPoints Realty. Smart MLS
- $539,0004 bd3 ba1.8k sqft16 King Place, New Haven, CT 06519For SaleMLS ID #24190209, Beata Molnar, eRealty Advisors, Inc.. Smart MLS
- $299,0002 bd1 ba1.5k sqftDragon Point, New Haven, CT 06513For SaleMLS ID #24202406, Rachel Welch, William Raveis Real Estate. Smart MLS
