Charming story-and-half home featuring 3 bedrooms, 1 bathroom, and beautiful original hardwood floors. The updated kitchen offers new cabinetry and appliances. Full fenced-in backyard. Large 2-car garage with newer cement driveway. Ideally located near Silver Lake and Quarry Hill Nature Center. Being sold AS-IS.
Pending
$220,000
904 14th Ave NE, Rochester, MN 55906
3beds
1,010sqft
:
Get pre-qualified$1,447/mo
Single Family
Built in 1950
5,227 Square Feet Lot
$-- Zestimate®
$218/sqft
$-- HOA
What's special
- 10 days |
- 534 |
- 38 |
Likely to sell faster than
Zillow last checked:
Listing updated:
Listed by:
Lyle Andreen 507-269-9280,
Edina Realty, Inc.
Source: NorthstarMLS as distributed by MLS GRID,MLS#: 7114203
Facts & features
Interior
Bedrooms & bathrooms
- Bedrooms: 3
- Bathrooms: 1
- Full bathrooms: 1
Bedroom
- Level: Main
- Area: 110 Square Feet
- Dimensions: 11x10
Bedroom 2
- Level: Main
- Area: 88 Square Feet
- Dimensions: 11x8
Bedroom 3
- Level: Upper
- Area: 290 Square Feet
- Dimensions: 29x10
Kitchen
- Level: Main
- Area: 96 Square Feet
- Dimensions: 12x8
Living room
- Level: Main
- Area: 154 Square Feet
- Dimensions: 14x11
Heating
- Forced Air
Cooling
- Central Air
Appliances
- Included: Dryer, Gas Water Heater, Microwave, Range, Refrigerator, Washer
- Laundry: Lower Level
Features
- Basement: Block,Full,Unfinished
- Has fireplace: No
Interior area
- Total structure area: 1,730
- Total interior livable area: 1,010 sqft
- Finished area above ground: 1,010
- Finished area below ground: 0
Property
Parking
- Total spaces: 2
- Parking features: Detached Garage, Concrete, Garage Door Opener
- Garage spaces: 2
- Has uncovered spaces: Yes
Accessibility
- Accessibility features: None
Features
- Levels: One and One Half
- Stories: 1.5
- Fencing: Privacy,Wood
Lot
- Size: 5,227 Square Feet
- Dimensions: 48 x 115
Details
- Foundation area: 720
- Parcel number: 743612004925
- Zoning description: Residential-Single Family
Construction
Type & style
- Home type: SingleFamily
- Property subtype: Single Family
Materials
- Roof: Age Over 8 Years
Condition
- New construction: No
- Year built: 1950
Utilities & green energy
- Electric: Circuit Breakers
- Gas: Natural Gas
- Sewer: City Sewer/Connected
- Water: City Water/Connected
Community & HOA
Community
- Subdivision: Crowns Sub
HOA
- Has HOA: No
Location
- Region: Rochester
Financial & listing details
- Price per square foot: $218/sqft
- Tax assessed value: $218,300
- Annual tax amount: $2,714
- Date on market: 7/28/2026
- Cumulative days on market: 7 days
Estimated market value
Not available
Estimated sales range
Not available
Not available
Price history
| Date | Event | Price |
|---|---|---|
| 8/2/2026 | Pending sale | $220,000$218/sqft |
Source:  NorthstarMLS as distributed by MLS GRID #7114203 Report a problem NorthstarMLS as distributed by MLS GRID #7114203 Report a problem | ||
| 8/1/2026 | Listed for sale | $220,000+466%$218/sqft |
Source: NorthstarMLS as distributed by MLS GRID #7114203 Report a problem | ||
| 12/31/1998 | Sold | $38,866$38/sqft |
Source: Agent Provided Report a problem | ||
Public tax history
| Year | Property taxes | Tax assessment |
|---|---|---|
| 2025 | $2,478 +9% | $191,400 +11.3% |
| 2024 | $2,274 | $171,900 -3.3% |
| 2023 | -- | $177,800 +5% |
| 2022 | $1,962 +13.1% | $169,300 +21.4% |
| 2021 | $1,734 +3.6% | $139,500 +14.1% |
| 2020 | $1,674 +10.6% | $122,300 +19.9% |
| 2019 | $1,514 | $102,000 -11.6% |
| 2017 | $1,514 +28.5% | $115,400 +51.4% |
| 2016 | $1,178 | $76,200 -4.5% |
| 2015 | $1,178 -5.8% | $79,800 -0.3% |
| 2014 | $1,250 +10.2% | $80,000 +0.1% |
| 2012 | $1,134 | $79,900 -24% |
| 2011 | -- | $105,200 -2.4% |
| 2010 | $1,102 -0.4% | $107,800 |
| 2008 | $1,106 | $107,800 |
Find assessor info on the county website
Monthly payment
Est. payment
Payment breakdown
Explore the cost of this home by adjusting the details. Changes won't be saved.Climate risks
Neighborhood: 55906
Nearby schools
GreatSchools rating
- 8/10Jefferson Elementary SchoolGrades: PK-5Distance: 0.3 mi
- 5/10Kellogg Middle SchoolGrades: 6-8Distance: 0.8 mi
- 8/10Century Senior High SchoolGrades: 9-12Distance: 1.6 mi
Schools provided by the listing agent
- Elementary: Jefferson
- Middle: Kellogg
- High: Century
Source: NorthstarMLS as distributed by MLS GRID. This data may not be complete. We recommend contacting the local school district to confirm school assignments for this home.
- $281,3004 bd2 ba1.1k sqft908 14th Ave NE, Rochester, MN 55906Off Market
- $319,0003 bd1 ba1.8k sqft1401 9th St NE, Rochester, MN 55906Off Market
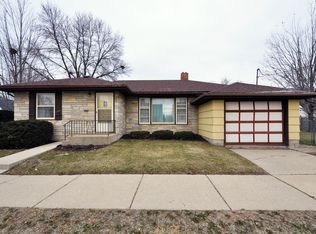
- $258,4003 bd1 ba1.6k sqft912 14th Ave NE, Rochester, MN 55906Off Market
- $233,4002 bd1 ba1.3k sqft1413 9th St NE, Rochester, MN 55906Off Market
- $230,3003 bd1 ba1.5k sqft905 14th Ave NE, Rochester, MN 55906Off Market
- $268,9003 bd2 ba1.6k sqft903 14th Ave NE, Rochester, MN 55906Off Market
- $279,8003 bd2 ba1.9k sqft909 14th Ave NE, Rochester, MN 55906Off Market
- $280,0003 bd2 ba2.2k sqft916 14th Ave NE, Rochester, MN 55906Sold
A local agent can set up tours, give advice and negotiate with sellers.
A local lender can help you make sure your offer is ready when you are.
Similar homes
- $210,0002 bd1 ba1.2k sqft603 11th Ave NE, Rochester, MN 55906For Sale
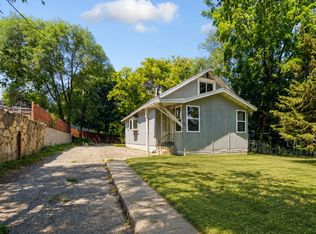
 MLS ID #7117934, Izzy Hernandez, Edina Realty, Inc.. NorthstarMLS as distributed by MLS GRID
 - $225,0002 bd1 ba1.2k sqft235 10th Ave NE, Rochester, MN 55906For Sale
 MLS ID #7112821, Melissa Adams-Goihl, Keller Williams Premier Realty. NorthstarMLS as distributed by MLS GRID
 - $260,0003 bd1 ba1.4k sqft1205 9th St NE, Rochester, MN 55906For Sale
 MLS ID #7103630, Randy Hoffarth, Real Broker, LLC.. NorthstarMLS as distributed by MLS GRID
 - $189,9002 bd1 ba734 sqft217 15th Ave NE, Rochester, MN 55906For Sale
 MLS ID #7116893, Jordan D. Kohn, Keller Williams Premier Realty. NorthstarMLS as distributed by MLS GRID
 - $219,9002 bd2 ba966 sqft212-10 1/2 St SE, Rochester, MN 55904For SaleMLS ID #7081494, Tammy Schwert, Re/Max Results. NorthstarMLS as distributed by MLS GRID
- $209,9003 bd2 ba1.2k sqft422 10th Ave SE, Rochester, MN 55904For SaleMLS ID #7103055, Evan Graning, Coldwell Banker Realty. NorthstarMLS as distributed by MLS GRID
- $254,9993 bd2 ba1.3k sqft1210 5th St SE, Rochester, MN 55904For SaleMLS ID #7116764, Brad Borowski, Edina Realty, Inc.. NorthstarMLS as distributed by MLS GRID
- $219,9002 bd2 ba1.1k sqft1431 1st St SE, Rochester, MN 55904For SaleMLS ID #7055463, Jesse R. Varela, eXp Realty. NorthstarMLS as distributed by MLS GRID
- $249,9003 bd1 ba1.5k sqft103 12th Ave SE, Rochester, MN 55904For SaleMLS ID #7114262, Travis Brevig, Re/Max Results. NorthstarMLS as distributed by MLS GRID
- $229,0002 bd1 ba1k sqft1043 4th Ave SE, Rochester, MN 55904For SaleMLS ID #7119985, Yeimy L. Reintanz, Re/Max Results. NorthstarMLS as distributed by MLS GRID
- $249,9003 bd1 ba1k sqft1805 Marvale Ave SE, Rochester, MN 55904For SaleMLS ID #7101375, Chad Luedke, Dwell Realty Group LLC. NorthstarMLS as distributed by MLS GRID
- $249,9002 bd1 ba1.1k sqft1253 8th Ave SE, Rochester, MN 55904For SaleMLS ID #7114696, Brandon Kester, Loam Commercial Real Estate. NorthstarMLS as distributed by MLS GRID
- $209,9002 bd1 ba771 sqft32 10th St NW, Rochester, MN 55901For SaleMLS ID #7087548, Adam Beadling, Real Broker, LLC.. NorthstarMLS as distributed by MLS GRID
- $275,0003 bd2 ba1.4k sqft1013 9th St NE, Rochester, MN 55906For SaleMLS ID #7098404, Jonathan Espy, Infinity Real Estate. NorthstarMLS as distributed by MLS GRID
- $220,0002 bd1 ba1.4k sqft306 10th Ave NE, Rochester, MN 55906For SaleMLS ID #7069553, Alex Brainard, Harbor Realty & Management Gro. NorthstarMLS as distributed by MLS GRID
- $225,0002 bd2 ba1.1k sqft207 5th Ave SW APT 202, Rochester, MN 55902For SaleMLS ID #7120698, Robin Gwaltney, Re/Max Results. NorthstarMLS as distributed by MLS GRID
- $189,9003 bd2 ba985 sqft1248 7th Ave SE, Rochester, MN 55904For SaleMLS ID #7047064, Jerald Hettenbach, Coldwell Banker River Valley, REALTORS. NorthstarMLS as distributed by MLS GRID
- $254,9503 bd2 ba1.4k sqft2649 11th Ave NW, Rochester, MN 55901For SaleMLS ID #7080626, Daniel Pflugshaupt, Gallery of Homes. NorthstarMLS as distributed by MLS GRID
- $299,0003 bd1 ba1.4k sqft1206 1st St NW, Rochester, MN 55901For SaleMLS ID #7121147, Ron Wightman, WightmanBrock Real Estate Advi. NorthstarMLS as distributed by MLS GRID
- $245,0002 bd1 ba1.3k sqft1429 14th Ave NW, Rochester, MN 55901For SaleMLS ID #7118071, Clay Matson, Jewson Realty. NorthstarMLS as distributed by MLS GRID
