This 63X26 1992 Skyline double wide mobile home is absolutely stunning -- and at $39,900, you cannot go wrong here! The interior features a fabulous open living/dining/kitchen concept with cathedral ceilings and amazing floor space. The living room boasts a corner gas log fireplace -- the fully equipped kitchen is host to a center island/breakfast bar as well as an overhead skylight. The split bedroom concept is highly desirable -- master suite is situated on one side of home and features a beautiful fully renovated private bath and a walk-in closet -- the other two bedrooms are situated on opposite side of home with walk-in closets and feature a second full hall bath. Property also features a screened front porch, two car deep carport, two storage sheds, and various recent updates including furnace (2018), interior trim/doors, drywall, flooring and paint, master bath remodel, water heater (2021) -- WOW! Lot rent is $435.50/month and includes sewer, water, and garbage. Subject to park approval. Truly affordable quality space!
Sold for $37,000
$37,000
904 21st St Lot 102, Lincoln, IL 62656
3beds
--sqft
Manufactured Home
Built in 1992
-- sqft lot
$41,400 Zestimate®
$--/sqft
$1,071 Estimated rent
Home value
$41,400
$33,000 - $54,000
$1,071/mo
Zestimate® history
Owner options
List your home for rent
$1,071/mo
Rent Zestimate®
Find your next renter with Zillow Rental Manager. Plus, with online applications, you can quickly screen prospective tenants – for free.
$1,071/mo
Rent Zestimate®
Refinance and save
$213/mo
Est. payment
Refinancing to a lower rate could help reduce your monthly payments and save thousands over the life of the loan.
$213/mo
Est. payment
Explore your selling options
Work with a Zillow partner agent
Leverage their expertise and Zillow's premium Showcase listings to get your home seen by more buyers.
Get startedList with your own agent
Get your home in front of millions of buyers by listing it on Zillow.
Learn how to do itSell it yourself
Take full control of how buyers see your home on Zillow by listing For Sale by Owner (FSBO).
List your homeWhat's special
Corner gas log fireplaceAmazing floor spaceFull hall bathSplit bedroomWalk-in closetWalk-in closetsFully equipped kitchen
Zillow last checked:
Listing updated:
Listed by:
Seth A Goodman 217-737-3742,
ME Realty
Bought with:
Debra Sarsany, 475118739
The Real Estate Group, Inc.
Source: RMLS Alliance as distributed by MLS GRID,MLS#: CA1024176 Originating MLS: Capital Area Association of Realtors
Originating MLS: Capital Area Association of Realtors
Facts & features
Interior
Bedrooms & bathrooms
- Bedrooms: 3
- Bathrooms: 2
- Full bathrooms: 2
Bedroom 1
- Level: Main
- Dimensions: 14ft 0in x 13ft 0in
Bedroom 2
- Level: Main
- Dimensions: 13ft 0in x 13ft 0in
Bedroom 3
- Level: Main
- Dimensions: 13ft 0in x 13ft 0in
Other
- Level: Main
- Dimensions: 14ft 0in x 11ft 0in
Kitchen
- Level: Main
- Dimensions: 14ft 0in x 16ft 0in
Laundry
- Level: Main
- Dimensions: 11ft 0in x 5ft 0in
Living room
- Level: Main
- Dimensions: 19ft 0in x 26ft 0in
Main level
- Area: 1638
Heating
- Forced Air
Cooling
- Central Air
Appliances
- Included: Dishwasher, Microwave, Range, Refrigerator
Features
- Ceiling Fan(s), Vaulted Ceiling(s)
- Windows: Blinds
- Basement: None
- Number of fireplaces: 1
- Fireplace features: Gas Log, Living Room
Property
Parking
- Total spaces: 1
- Parking features: Carport
- Has garage: Yes
- Has carport: Yes
- Details: Garage Description: Two Car Deep Carport
Features
- Patio & porch: Deck, Screened
- Park: Lincoln Place
Lot
- Features: Level
Details
- Additional structures: Shed(s)
Construction
Type & style
- Home type: MobileManufactured
- Property subtype: Manufactured Home
Materials
- Vinyl Siding
- Foundation: Slab
- Roof: Shingle
Condition
- Year built: 1992
Details
- Builder model: Skyline
Utilities & green energy
- Sewer: Public Sewer
- Water: Public
Community & HOA
Location
- Region: Lincoln
Financial & listing details
- Annual tax amount: $122
- Date on market: 8/17/2023
- Cumulative days on market: 8 days
Price history
| Date | Event | Price |
|---|---|---|
| 9/14/2023 | Sold | $37,000-7.3% |
Source:  RMLS Alliance as distributed by MLS GRID #CA1024176 Report a problem RMLS Alliance as distributed by MLS GRID #CA1024176 Report a problem | ||
| 8/25/2023 | Pending sale | $39,900 |
Source: RMLS Alliance as distributed by MLS GRID #CA1024176 Report a problem | ||
| 8/17/2023 | Listed for sale | $39,900+24.7% |
Source: RMLS Alliance as distributed by MLS GRID #CA1024176 Report a problem | ||
| 6/21/2021 | Sold | $32,000+7% |
Source: RMLS Alliance as distributed by MLS GRID #CA1006959 Report a problem | ||
| 5/29/2021 | Pending sale | $29,900 |
Source: RMLS Alliance as distributed by MLS GRID #CA1006959 Report a problem | ||
| 5/11/2021 | Listed for sale | $29,900 |
Source: RMLS Alliance as distributed by MLS GRID #CA1006959 Report a problem | ||
| 8/18/2017 | Listing removed | $29,900 |
Source: ME Realty #20170430 Report a problem | ||
| 8/15/2017 | Pending sale | $29,900 |
Source: ME Realty #20170430 Report a problem | ||
| 8/4/2017 | Listed for sale | $29,900 |
Source: ME Realty #20170430 Report a problem | ||
| 5/21/2017 | Listing removed | $29,900 |
Source: ME Realty #20170227 Report a problem | ||
| 4/28/2017 | Listed for sale | $29,900-9.4% |
Source: ME Realty #20170227 Report a problem | ||
| 8/17/2015 | Sold | $33,000 |
Source: RMLS Alliance as distributed by MLS GRID #CA20150288 Report a problem | ||
Public tax history
Tax history is unavailable.
Neighborhood: 62656
Nearby homes
- $33,0003 bd2 ba-- sqft904 21st St #11, Lincoln, IL 62656Sold

- $12,0003 bd2 ba-- sqft904 21st St LOT 71, Lincoln, IL 62656Sold

- $29,0003 bd2 ba-- sqft904 21st St LOT 87, Lincoln, IL 62656Sold
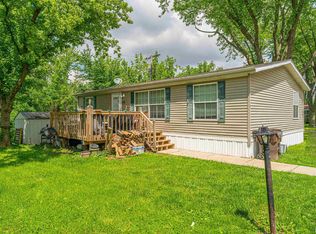
- $---- bd-- ba-- sqft904 21st St LOT 1, Lincoln, IL 62656Off Market
- $---- bd-- ba-- sqft904 21st St LOT 90, Lincoln, IL 62656Off Market
- $---- bd-- ba-- sqft904 21st St LOT 69, Lincoln, IL 62656Off Market
- $---- bd-- ba-- sqft904 21st St #7, Lincoln, IL 62656Off Market
- $---- bd-- ba-- sqft904 21st St LOT 38, Lincoln, IL 62656Off Market
Nearby schools
GreatSchools rating
- 7/10Northwest Elementary SchoolGrades: K-5Distance: 0.6 mi
- 4/10Lincoln Jr High SchoolGrades: 6-8Distance: 1.2 mi
- 2/10Lincoln Community High SchoolGrades: 9-12Distance: 2.2 mi
Schools provided by the listing agent
- High: Lincoln
Source: RMLS Alliance as distributed by MLS GRID. This data may not be complete. We recommend contacting the local school district to confirm school assignments for this home.
- Illinois
- Logan County
- Lincoln
- 62656
- 904 21st St Lot 102
Nearby cities
Nearby zip codes
Other Lincoln Topics
