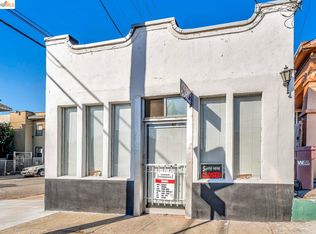
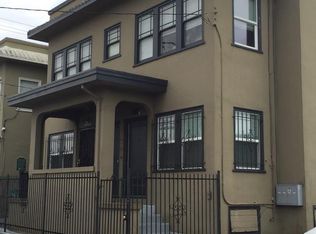
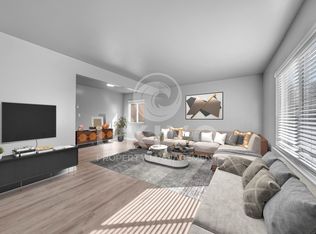
Property qualifies for 0% down FHA financing! Imagine a home AND a space to start your dream business with no money out of pocket. In a prime location, this fully renovated 3-bed, 2-bath home is already a showstopper with its shiny new kitchen, new floors, brand new baths, a private entrance, and a two-car garage—literally all the things you want and need! But here is the kicker. This home comes with the ultimate bonus prize: its own ground-floor storefront! Seriously! Your future business? Your epic art gallery/party space? Your passive-income generator? It’s right downstairs, ready for whatever you can cook up. This is the kind of flex that makes you the most interesting person at any dinner party. We’ve already taken care of all the grown-up stuff (new roof, plumbing, electrical, HVAC, EV chargers!), so you can focus on the fun. Plus, the building is literally a work of art, with a gorgeous mural by Victor Reyes. And the location? Chef's kiss. You're plugged into the center of the universe—minutes from Bay Street Emeryville, next door to Berkeley and a ridiculously easy commute to the city over the Bay Bridge. So yeah. You get a perfect home, a space for your hustle, AND the best of the Bay at your doorstep. This is an opportunity, if you're bold enough to take it.
Sold for $1,038,000
Zillow last checked:
Listing updated:
Bought with:
OUT OF AREA OUT, DRE #88888888
OUT OF AREA - NON MEMBER
Source: bridgeMLS/CCAR/Bay East AOR,MLS#: 41105026
Price history
| Date | Event | Price |
|---|---|---|
| 9/17/2025 | Sold | $1,038,000-9.7%$359/sqft |
Source:  bridgeMLS/CCAR/Bay East AOR #41105026 Report a problem bridgeMLS/CCAR/Bay East AOR #41105026 Report a problem | ||
| 8/15/2025 | Pending sale | $1,150,000$398/sqft |
Source: bridgeMLS/CCAR/Bay East AOR #41105026 Report a problem | ||
| 8/7/2025 | Price change | $1,150,000+15.1%$398/sqft |
Source: bridgeMLS/CCAR/Bay East AOR #41105026 Report a problem | ||
| 7/17/2025 | Listed for sale | $999,000$345/sqft |
Source: bridgeMLS/CCAR/Bay East AOR #41105026 Report a problem | ||
Get a cash offer in 3 minutes
Find out how much your home could sell for in as little as 3 minutes with a no-obligation cash offer.
Estimated market value
$1,028,200
