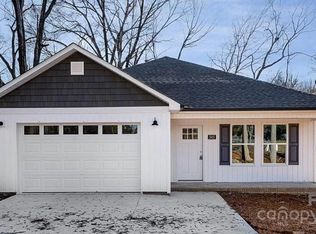
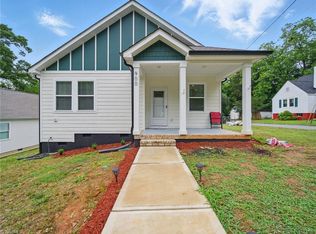
OWNER OFFERING $5,000 TOWARDS BUYER CLOSING COSTS! Don't miss this charming, move-in ready home built in 2022! Vaulted ceilings and an open floor plan create a bright, welcoming space perfect for everyday living and entertaining. The kitchen features granite countertops, a spacious island, and all appliances convey. The private primary suite overlooks the backyard and includes a granite countertop vanity, while two additional bedrooms and a full bath offer flexibility for family, guests, or a home office. Relax on the covered front porch or enjoy the covered back porch overlooking the fully fenced backyard with a storage building and plenty of room for pets, play, or gardening. Conveniently located near the new Spencer Town Park, the North Carolina Transportation Museum, restaurants, shopping and I-85 for an easy commute. Schedule your showing today!
Pending
Price cut: $5K (8/23)
$234,000
904 4th St, Spencer, NC 28159
3beds
1,103sqft
Stick/Site Built, Residential, Single Family Residence
Built in 2022
0.11 Acres Lot
$233,300 Zestimate®
$--/sqft
$-- HOA
What's special
Covered front porchVaulted ceilingsOpen floor planSpacious islandFully fenced backyardKitchen features granite countertopsAll appliances convey
- 34 days
- 177
- 21
Zillow last checked:
Listing updated:
Listed by:
Mechelle Kuld 704-310-6414,
TMR Realty, Inc.
Source: Triad MLS,MLS#: 1229206
Facts & features
Interior
Bedrooms & bathrooms
- Bedrooms: 3
- Bathrooms: 2
- Full bathrooms: 2
- Main level bathrooms: 2
Heating
- Heat Pump, Electric
Cooling
- Central Air
Appliances
- Included: Microwave, Built-In Refrigerator, Dishwasher, Free-Standing Range, Electric Water Heater
- Laundry: Dryer Connection, Main Level, Washer Hookup
Features
- Kitchen Island, Vaulted Ceiling(s)
- Flooring: Vinyl
- Basement: Crawl Space
- Has fireplace: No
Interior area
- Total structure area: 1,103
- Total interior livable area: 1,103 sqft
- Finished area above ground: 1,103
Property
Parking
- Parking features: Driveway, No Garage
- Has uncovered spaces: Yes
Features
- Levels: One
- Stories: 1
- Patio & porch: Porch
- Pool features: None
- Fencing: Fenced
Lot
- Size: 0.11 Acres
- Dimensions: 51 x 100 x 50 x 100
- Features: City Lot
Details
- Additional structures: Storage
- Parcel number: 033014
- Zoning: R8
- Special conditions: Owner Sale
Construction
Type & style
- Home type: SingleFamily
- Property subtype: Stick/Site Built, Residential, Single Family Residence
Materials
- Vinyl Siding
Condition
- Year built: 2022
Utilities & green energy
- Sewer: Public Sewer
- Water: Public
Community & HOA
HOA
- Has HOA: No
Location
- Region: Spencer
Financial & listing details
- Tax assessed value: $205,399
- Annual tax amount: $2,486
- Date on market: 8/1/2026
- Cumulative days on market: 39 days
- Listing agreement: Exclusive Right To Sell
- Listing terms: Cash,Conventional,FHA,VA Loan
Estimated market value
$233,300
$222,000 - $245,000
$1,711/mo
Price history
| Date | Event | Price |
|---|---|---|
| 8/29/2026 | Pending sale | $234,000 |
Source: | ||
| 8/23/2026 | Price change | $234,000-2.1% |
Source: | ||
| 8/1/2026 | Listed for sale | $239,000+12.2% |
Source: | ||
| 4/5/2023 | Sold | $213,000+1.4%$193/sqft |
Source: | ||
| 2/11/2023 | Price change | $210,000-2.3%$190/sqft |
Source: | ||
| 11/30/2022 | Listed for sale | $215,000+1094.4%$195/sqft |
Source: | ||
| 2/4/2022 | Sold | $18,000$16/sqft |
Source: Public Record Report a problem | ||
Public tax history
| Year | Property taxes | Tax assessment |
|---|---|---|
| 2025 | $2,486 +2.2% | $205,399 |
| 2024 | $2,434 +4.9% | $205,399 |
| 2023 | $2,321 +1025.3% | $205,399 +1207.1% |
| 2022 | $206 | $15,714 |
| 2021 | $206 | $15,714 |
| 2020 | $206 | $15,714 |
| 2019 | $206 -0.4% | $15,714 |
| 2018 | $207 +1.5% | $15,714 |
| 2017 | $204 | $15,714 |
| 2016 | $204 | $15,714 |
| 2015 | $204 -1.5% | $15,714 |
| 2014 | $207 | -- |
Find assessor info on the county website
Monthly payment
Est. payment
Payment breakdown
Explore the cost of this home by adjusting the details. Changes won't be saved.Climate risks
Neighborhood: 28159
Nearby schools
Schools provided by the listing agent
- Elementary: North Rowan
- Middle: North Rowan
- High: North Rowan
Source: Triad MLS. This data may not be complete. We recommend contacting the local school district to confirm school assignments for this home.