Welcome to this FULLY UPDATED home in a desirable neighborhood setting in Baden, offering the perfect blend of style and functionality. All updates were completed in 2026, providing years of value and peace of mind!
The exterior received a complete facelift, including fresh paint, a brand-new roof, new exterior doors and lighting, a new retaining wall along the front walkway, and a freshly poured concrete patio off the kitchen.
Inside, nearly every surface has been updated with fresh whole-house paint, new trim and doors, and new vinyl flooring throughout. The main level features an open-concept layout connecting the living room, dining room, and completely redesigned kitchen. The kitchen showcases brand-new cabinetry, countertops, stainless steel appliances, and a new island with bar seating.
Down the hall are three bedrooms and a brand-new full bathroom featuring tiled floors and a tiled shower. The enormous 22' x 12' lower level offers incredible flexibility as a game room, second family room, or potential fourth bedroom, complete with an ensuite full bathroom featuring the same high-end finishes as the main-level bathroom. The lower level also features a spacious 2 car garage and a brand new HVAC system with central A/C.
Outside, the oversized through-lot provides an expansive backyard with plenty of room for kids and/or pets, plus access to the road behind the property with the potential for additional parking.
Don't miss your chance to own this beautifully updated home with the space, finishes, and functionality you've been looking for!
For sale
$285,000
904 5th St, Baden, PA 15005
3beds
1,230sqft
Single Family Residence
Built in 1978
0.26 Acres Lot
$282,400 Zestimate®
$232/sqft
$-- HOA
What's special
Fresh paintFresh whole-house paintBrand-new roofNew trim and doorsThree bedroomsNew vinyl flooring throughoutStainless steel appliances
- 20 hours
- 166
- 23
Zillow last checked:
Listing updated:
Listed by:
Jon Masuga 724-776-2900,
COLDWELL BANKER REALTY 724-776-2900
Source: WPMLS,MLS#: 1777164 Originating MLS: West Penn Multi-List
Originating MLS: West Penn Multi-ListFacts & features
Interior
Bedrooms & bathrooms
- Bedrooms: 3
- Bathrooms: 2
- Full bathrooms: 2
Primary bedroom
- Level: Main
- Dimensions: 15x10
Bedroom 2
- Level: Main
- Dimensions: 12x10
Bedroom 3
- Level: Main
- Dimensions: 9x8
Dining room
- Level: Main
- Dimensions: 10x9
Entry foyer
- Level: Main
- Dimensions: 6x3
Game room
- Level: Lower
- Dimensions: 22x12
Kitchen
- Level: Main
- Dimensions: 10x10
Living room
- Level: Main
- Dimensions: 19x14
Heating
- Forced Air, Gas
Cooling
- Central Air
Appliances
- Included: Some Electric Appliances, Dishwasher, Disposal, Microwave, Refrigerator, Stove
Features
- Kitchen Island
- Flooring: Tile, Vinyl
- Basement: Finished
Interior area
- Total structure area: 1,230
- Total interior livable area: 1,230 sqft
Video & virtual tour
Property
Parking
- Total spaces: 2
- Parking features: Built In, Garage Door Opener
- Has attached garage: Yes
Features
- Levels: Multi/Split
- Stories: 2
- Pool features: None
Lot
- Size: 0.26 Acres
- Dimensions: 0.26
Details
- Parcel number: 130011015000
Construction
Type & style
- Home type: SingleFamily
- Architectural style: Split Level
- Property subtype: Single Family Residence
Materials
- Aluminum Siding, Brick
- Roof: Asphalt
Condition
- Resale
- Year built: 1978
Utilities & green energy
- Sewer: Public Sewer
- Water: Public
Community & HOA
Location
- Region: Baden
Financial & listing details
- Price per square foot: $232/sqft
- Tax assessed value: $207,870
- Annual tax amount: $3,457
- Date on market: 10/1/2026
Estimated market value
$282,400
$268,000 - $297,000
$1,723/mo
Price history
| Date | Event | Price |
|---|---|---|
| 10/1/2026 | Listed for sale | $285,000+133.6%$232/sqft |
Source:  WPMLS #1777164 Report a problem WPMLS #1777164 Report a problem | ||
| 6/26/2026 | Sold | $122,000$99/sqft |
Source: Public Record Report a problem | ||
Public tax history
| Year | Property taxes | Tax assessment |
|---|---|---|
| 2026 | $3,457 | $159,900 |
| 2025 | $3,457 +4.9% | $159,900 |
| 2024 | $3,297 -15.4% | $159,900 +478.3% |
| 2023 | $3,898 +1.4% | $27,650 |
| 2022 | $3,843 | $27,650 |
| 2021 | $3,843 +3.8% | $27,650 |
| 2020 | $3,703 | $27,650 |
| 2019 | $3,703 +415.1% | $27,650 |
| 2018 | $719 +17.1% | $27,650 |
| 2017 | $614 | $27,650 |
| 2016 | $614 | $27,650 |
| 2015 | $614 | $27,650 |
| 2014 | $614 | $27,650 |
| 2013 | -- | $27,650 |
| 2012 | -- | $27,650 |
| 2011 | -- | $27,650 |
| 2010 | -- | $27,650 |
| 2008 | -- | $27,650 |
| 2007 | -- | $27,650 |
| 2006 | -- | $27,650 |
Find assessor info on the county website
Monthly payment
Est. payment
Payment breakdown
Explore the cost of this home by adjusting the details. Changes won't be saved.Climate risks
Neighborhood: 15005
Nearby schools
Schools provided by the listing agent
- District: Ambridge
Source: WPMLS. This data may not be complete. We recommend contacting the local school district to confirm school assignments for this home.
Similar homes
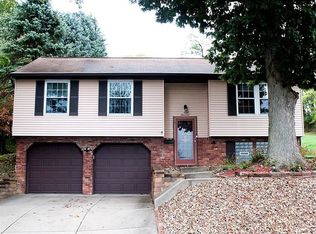
- $--4 bd2 ba1.4k sqft322 Wayne St, Baden, PA 15005Auction
 Auction.com 2
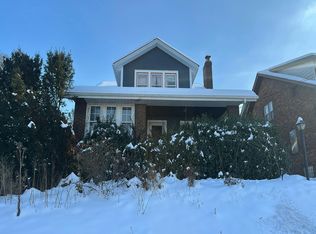
 - $286,5004 bd2 ba1.2k sqft1021 5th St, Baden, PA 15005For Sale
 MLS ID #1773980, Alfonso Marsico. WPMLS
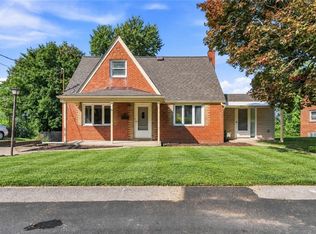
 - $300,0003 bd2 ba1.7k sqft248 Wallrose Heights Rd, Baden, PA 15005For Sale
 MLS ID #1776329, Michael Pohlot. WPMLS
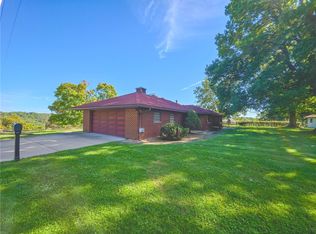
 - $289,9003 bd2 ba1k sqft175 Mason Rd, Baden, PA 15005For Sale
 MLS ID #1766330, Ryan Scialabba. WPMLS
