WELCOME TO 904 AGEE CT., Here's your chance to buy a 4-bed, 3-car home, with sparkling pool, a flat lot larger than .20 acres, built after 1996 and priced under $1million. Over the past year, only one MLS listing has sold in the entire city of Folsom within these criteria. Settle into your own PRIVATE TROPICAL OASIS, a custom-designed retreat built for high-end entertaining and total relaxation. The centerpiece is a sparkling pool with fountain and soothing waterfall. Change your latitude under the swaying palm trees while hosting gatherings in this vast parkland. As the sun sets, string lighting and LED torches set the mood while the firepit area becomes the place to be - s'mores! With a dining area, sun deck, cornhole lane, and a lighted & turfed children's play area, every day and evening feels like a vacation!... This PRAIRIE OAKS HOME features soaring vaulted ceilings, large picture windows, hickory hand-scraped wood plank and travertine tile flooring. The chef's kitchen features updated cabinetry, granite counters, and stainless appliances. Retreat to your over-sized primary suite overlooking the resort, featuring vaulted ceilings, seating / office area, oak-plank accent wall, and a spa-like bath with soaking tub, granite & travertine surrounds, walk-in closet and a new frameless shower. 3-car garage has two 220v outlets installed for electric vehicles. The gated backyard driveway is 13.5x32' with 12.5x25' more in front of the gate. Save hundreds monthly with No HOA or Mello-Roos!... This home caters to an active lifestyle - walkable to cafes, shops, Starbucks & Safeway. Positioned as the perfect base camp for adventure: Take the trail across the street to Livermore Park, leading to miles of biking and hiking trails. You are minutes from Folsom Lake and Lake Natoma. Within the prestigious boundaries of A+ Sandra Gallardo (.6 mile) and Folsom High (.4 mile)..
Closed
$921,000
904 Agee Ct, Folsom, CA 95630
4beds
1,915sqft
Single Family Residence
Built in 1997
10,223 Square Feet Lot
$911,400 Zestimate®
$481/sqft
$3,525 Estimated rent
Home value
$911,400
$829,000 - $1.00M
$3,525/mo
Zestimate® history
Owner options
List your home for rent
$3,525/mo
Rent Zestimate®
Find your next renter with Zillow Rental Manager. Plus, with online applications, you can quickly screen prospective tenants – for free.
$3,525/mo
Rent Zestimate®
Refinance and save
$5,932/mo
Est. payment
Refinancing to a lower rate could help reduce your monthly payments and save thousands over the life of the loan.
$5,932/mo
Est. payment
Explore your selling options
Work with a Zillow partner agent
Leverage their expertise and Zillow's premium Showcase listings to get your home seen by more buyers.
Get startedList with your own agent
Get your home in front of millions of buyers by listing it on Zillow.
Learn how to do itSell it yourself
Take full control of how buyers see your home on Zillow by listing For Sale by Owner (FSBO).
List your homeWhat's special
Oak-plank accent wallCornhole laneSwaying palm treesLarge picture windowsTravertine tile flooringDining areaStainless appliances
Zillow last checked:
Listing updated:
Listed by:
Aaron Cullen DRE #01146606 916-220-1456,
Brokers Inc.
Bought with:
Victoria Timpe, DRE #01819104
Windermere Signature Properties Sierra Oaks
Source: MetroList Services of CA,MLS#: 226056334Originating MLS: MetroList Services, Inc.
Facts & features
Interior
Bedrooms & bathrooms
- Bedrooms: 4
- Bathrooms: 3
- Full bathrooms: 2
- Partial bathrooms: 1
Primary bedroom
- Features: Sitting Area
Primary bathroom
- Features: Shower Stall(s), Double Vanity, Granite Counters, Stone, Tub, Walk-In Closet(s), Window
Dining room
- Features: Breakfast Nook, Formal Area
Kitchen
- Features: Breakfast Area, Granite Counters, Slab Counter
Heating
- Central, Gas
Cooling
- Ceiling Fan(s), Central Air
Appliances
- Included: Built-In Gas Range, Range Hood, Ice Maker, Dishwasher, Disposal, Microwave
- Laundry: Cabinets, Gas Dryer Hookup, Hookups Only, Inside, Inside Room
Features
- Flooring: Carpet, Stone, Tile, Wood, See Remarks
- Number of fireplaces: 1
- Fireplace features: Family Room
Interior area
- Total interior livable area: 1,915 sqft
Property
Parking
- Total spaces: 3
- Parking features: Attached, Boat, RV Possible, Drive Through, Garage Door Opener, Uncovered Parking Spaces 2+, See Remarks, Driveway
- Attached garage spaces: 3
- Has uncovered spaces: Yes
Features
- Has private pool: Yes
- Pool features: In Ground, On Lot, Black Bottom, Pool/Spa Combo, Fenced, See Remarks
- Fencing: Back Yard,Wood,Fenced
Lot
- Size: 10,223 Square Feet
- Features: Auto Sprinkler F&R, Court, Curb(s)/Gutter(s), Secluded, Landscape Back, Landscape Front, Other
Details
- Additional structures: RV/Boat Storage, Other
- Parcel number: 07214900160000
- Zoning description: R-1-ML
- Special conditions: Standard
Construction
Type & style
- Home type: SingleFamily
- Architectural style: Mediterranean
- Property subtype: Single Family Residence
Materials
- Stucco, Frame
- Foundation: Slab
- Roof: Tile
Condition
- Year built: 1997
Utilities & green energy
- Sewer: Public Sewer
- Water: Public
- Utilities for property: Cable Available, Public, Electric, Sewer In & Connected, Natural Gas Connected
Community & HOA
Location
- Region: Folsom
Financial & listing details
- Price per square foot: $481/sqft
- Tax assessed value: $404,297
- Date on market: 5/7/2026
- Road surface type: Paved Sidewalk
Price history
| Date | Event | Price |
|---|---|---|
| 5/27/2026 | Sold | $921,000+9.8%$481/sqft |
Source: Public Record Report a problem | ||
| 5/15/2026 | Pending sale | $839,000$438/sqft |
Source: MetroList Services of CA #226056334 Report a problem | ||
| 5/7/2026 | Listed for sale | $839,000+235.6%$438/sqft |
Source: MetroList Services of CA #226056334 Report a problem | ||
| 9/13/2000 | Sold | $250,000+30.2%$131/sqft |
Source: MetroList Services of CA #142005633 Report a problem | ||
| 12/31/1997 | Sold | $192,000$100/sqft |
Source: Public Record Report a problem | ||
Public tax history
| Year | Property taxes | Tax assessment |
|---|---|---|
| 2026 | -- | $404,297 +2% |
| 2025 | $4,890 +2.1% | $396,371 +2% |
| 2024 | $4,791 +1.8% | $388,600 +2% |
| 2023 | $4,706 +1.7% | $380,981 +2% |
| 2022 | $4,626 +1.2% | $373,512 -23.6% |
| 2021 | $4,572 +8.7% | $488,593 +34.8% |
| 2020 | $4,208 +1.6% | $362,436 +2% |
| 2019 | $4,141 +2.4% | $355,331 +2% |
| 2018 | $4,044 -21.9% | $348,364 +2% |
| 2017 | $5,175 -3.2% | $341,534 +2% |
| 2016 | $5,347 +7.8% | $334,838 +1.5% |
| 2015 | $4,960 | $329,810 +2% |
| 2014 | $4,960 | $323,351 +0.5% |
| 2013 | -- | $321,891 +2% |
| 2012 | -- | $315,580 +2% |
| 2011 | -- | $309,393 +0.8% |
| 2010 | -- | $307,082 +1.8% |
| 2008 | -- | $301,777 +2% |
| 2007 | -- | $295,861 +2% |
| 2006 | -- | $290,061 +2% |
| 2005 | -- | $284,374 +2% |
| 2004 | -- | $278,799 +1.9% |
| 2003 | -- | $273,690 +2% |
| 2002 | -- | $268,324 +2% |
| 2001 | -- | $263,063 +21.9% |
| 2000 | -- | $215,787 |
Find assessor info on the county website
Neighborhood: Prairie Oaks
Nearby homes
- $683,1003 bd3 ba1.7k sqft900 Agee Ct, Folsom, CA 95630Off Market

- $660,5003 bd2 ba1.5k sqft908 Agee Ct, Folsom, CA 95630Off Market
- $688,1003 bd2 ba1.7k sqft364 Hansen Cir, Folsom, CA 95630Off Market

- $622,0003 bd2 ba1.5k sqft362 Hansen Cir, Folsom, CA 95630Off Market
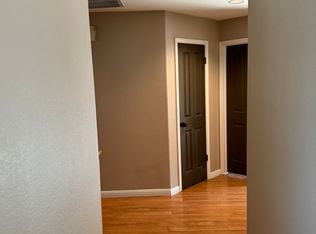
- $665,0004 bd3 ba1.9k sqft366 Hansen Cir, Folsom, CA 95630Sold
- $830,9004 bd3 ba1.9k sqft920 Nichols Cir, Folsom, CA 95630Off Market
- $672,8004 bd2 ba1.9k sqft882 Nichols Cir, Folsom, CA 95630Off Market
- $710,8003 bd2 ba1.5k sqft912 Agee Ct, Folsom, CA 95630Off Market
Nearby schools
GreatSchools rating
- 9/10Sandra J. Gallardo Elementary SchoolGrades: K-5Distance: 0.4 mi
- 8/10Sutter Middle SchoolGrades: 6-8Distance: 1.9 mi
- 1/10Folsom Lake High SchoolGrades: 9-12Distance: 0.3 mi
Get a cash offer in 3 minutes
Find out how much your home could sell for in as little as 3 minutes with a no-obligation cash offer.
Estimated market value
$911,400
Get a cash offer in 3 minutes
Find out how much your home could sell for in as little as 3 minutes with a no-obligation cash offer.
Estimated market value
$911,400
