Skip main navigation
Sold for $286,900
  • $286,900

    904 Allstar Avenue, Cameron, NC 28326

    3beds
    1,553sqft
    Single Family Residence
    Built in 2024
    0.47 Acres Lot
    $287,700 Zestimate®
    $185/sqft
    $1,835 Estimated rent

    Home value

    $287,700

    $273,000 - $302,000

    $1,835/mo

    Zestimate® history
    Loading
    Loading...

    Owner options

    List your home for rent

    $1,835/mo

    Rent Zestimate®

    Find your next renter with Zillow Rental Manager. Plus, with online applications, you can quickly screen prospective tenants – for free.

    Learn more

    $1,835/mo

    Rent Zestimate®

    Refinance and save

    $1,844/mo

    Est. payment

    Refinancing to a lower rate could help reduce your monthly payments and save thousands over the life of the loan.

    See today's rates

    $1,844/mo

    Est. payment

    Explore your selling options

    Work with a Zillow partner agent

    Leverage their expertise and Zillow's premium Showcase listings to get your home seen by more buyers.

    Get started

    List with your own agent

    Get your home in front of millions of buyers by listing it on Zillow.

    Learn how to do it

    Sell it yourself

    Take full control of how buyers see your home on Zillow by listing For Sale by Owner (FSBO).

    List your home

    What's special

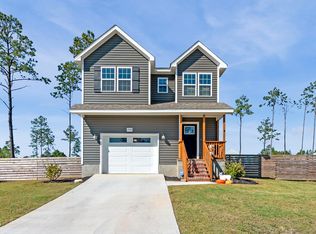
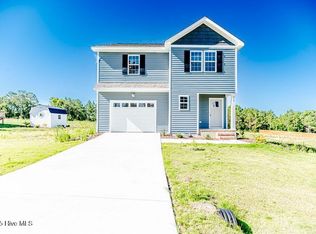
    PRICE IMPROVEMENT: $287,900 + $3,000 BUYER CLOSING COST CREDIT!!! Peaceful Country Living & Modern Comfort in McLean's Landing! Escape the hustle and bustle and come home to the peaceful, easy living of Cameron! Nestled on nearly half an acre in the sought-after McLean's Landing, this beautifully maintained 3-bedroom, 2.5-bath home offers the perfect blend of modern comfort and country charm. Step onto the inviting covered front porch--the ideal spot for rocking chairs and morning coffee. Inside, you'll find a bright and airy open floor plan designed for gathering. The heart of the home is the lovely kitchen, featuring gleaming granite countertops, stainless steel appliances, and a center island perfect for meal prep or casual dining. Upstairs, the spacious Primary Suite serves as your private sanctuary, complete with a large walk-in closet and a relaxing en-suite bath with dual vanities. Two additional bedrooms and a convenient second-floor laundry room make daily living a breeze. To make your move even easier, a 2022 Whirlpool washer and dryer set is negotiable with an acceptable offer! But the real showstopper is outside! Step out onto the back deck to overlook your expansive, 0.47-acre lot. The fenced-in backyard offers a secure and private oasis for pets to roam, outdoor play and recreation, gardening, or for hosting weekend barbecues under the Carolina sky! For ultimate peace of mind, a comprehensive 2025 Vivint security system--featuring a doorbell camera, 3 additional cameras, 3 door sensors, 3 window sensors, a smoke alarm, and a control panel--is also negotiable with the sale. Enjoy the tranquility of country life with the convenience you need--located just minutes from US-1 for an easy commute to Fort Bragg and Southern Pines. Zoned for desirable Moore County Schools and with no city taxes, this is the country retreat you've been waiting for!

    Zillow last checked:

    Listing updated:

    Listed by:

    Christopher L Nyce 910-574-8744,

    Fathom Realty NC, LLC Cary

    Bought with:

    A Non Member

    A Non Member

    Source: Hive MLS,MLS#: 100556717MLS LogoOriginating MLS: Johnston County Association of REALTORS

    Facts & features

    Interior

    Bedrooms & bathrooms
    • Bedrooms: 3
    • Bathrooms: 3
    • Full bathrooms: 2
    • 1/2 bathrooms: 1
    Rooms
    • Room types: Master Bedroom, Bedroom 2, Bedroom 3, Living Room, Dining Room, Laundry, Bathroom 1, Bathroom 2
    Primary bedroom
    • Level: Upper
    • Dimensions: 15.3 x 12.5
    Bedroom 2
    • Level: Upper
    • Dimensions: 11 x 10
    Bedroom 3
    • Level: Upper
    • Dimensions: 11 x 10
    Bathroom 1
    • Level: Upper
    • Dimensions: 8.5 x 8.7
    Bathroom 2
    • Level: Upper
    • Dimensions: 8.5 x 5
    Dining room
    • Level: Main
    • Dimensions: 11.2 x 6.5
    Kitchen
    • Level: Main
    • Dimensions: 11.2 x 8.5
    Laundry
    • Level: Upper
    • Dimensions: 5 x 6
    Living room
    • Level: Main
    • Dimensions: 13 x 15
    Heating
    • Heat Pump, Electric
    Cooling
    • Heat Pump
    Features
    • Ceiling Fan(s)
    Interior area
    • Total structure area: 1,553
    • Total interior livable area: 1,553 sqft

    Property

    Parking
    • Total spaces: 1
    • Parking features: Paved
    • Attached garage spaces: 1
    Features
    • Levels: Two
    • Patio & porch: Deck
    • Fencing: Wood
    • Has view: Yes
    • View description: See Remarks
    • Frontage type: See Remarks
    Lot
    • Size: 0.47 Acres
    • Dimensions: 102 x 200 x 102 x 200
    Details
    • Parcel number: 955300317723
    • Zoning: RA
    • Special conditions: Standard

    Construction

    Type & style
    • Home type: SingleFamily
    • Property subtype: Single Family Residence
    Materials
    • Vinyl Siding, Wood Frame
    • Foundation: Crawl Space
    • Roof: Composition
    Condition
    • New construction: No
    • Year built: 2024

    Utilities & green energy

    • Sewer: Septic Tank
    • Water: Public
    • Utilities for property: Water Connected

    Community & HOA

    Community
    • Security: Smoke Detector(s)
    • Subdivision: McLean Landing
    HOA
    • Has HOA: Yes
    • Amenities included: None
    • HOA fee: $150 annually
    • HOA name: Mclean Landing Owners Association
    Location
    • Region: Cameron

    Financial & listing details

    • Price per square foot: $185/sqft
    • Tax assessed value: $305,890
    • Date on market: 2/26/2026
    • Cumulative days on market: 33 days
    • Listing agreement: Exclusive Right To Sell
    • Listing terms: Cash,Conventional,FHA,USDA Loan,VA Loan

    Price history

    DateEventPrice
    5/27/2026Sold$286,900-0.3%$185/sqft
    Source: Hive MLS #100556717 Report a problem
    4/1/2026Pending sale$287,900$185/sqft
    Source: Hive MLS #100556717 Report a problem
    3/24/2026Price change$287,900-0.7%$185/sqft
    Source: Doorify MLS #10148741 Report a problem
    2/26/2026Price change$290,000+12.5%$187/sqft
    Source: Hive MLS #100556717 Report a problem
    5/21/2024Pending sale$257,750$166/sqft
    Source: LPRMLS #725792 Report a problem
    5/21/2024Listed for sale$257,750$166/sqft
    Source: LPRMLS #725792 Report a problem
    5/1/2024Contingent$257,750$166/sqft
    Source: Hive MLS #100440390 Report a problem
    4/23/2024Pending sale$257,750$166/sqft
    Source: Hive MLS #100440390 Report a problem

    Public tax history

    Tax history is unavailable.

    Neighborhood: 28326

    Nearby schools

    GreatSchools rating
    Schools provided by the listing agent
    • Elementary: Vass Lakeview Elementary
    • Middle: Crain's Creek Middle
    • High: Union Pines High

    Source: Hive MLS. This data may not be complete. We recommend contacting the local school district to confirm school assignments for this home.

    Get a cash offer in 3 minutes
    Find out how much your home could sell for in as little as 3 minutes with a no-obligation cash offer.
    Estimated market value
    $287,700
    Get a cash offer in 3 minutes
    Find out how much your home could sell for in as little as 3 minutes with a no-obligation cash offer.
    Estimated market value
    $287,700