Surrounded by mature trees and backed by protected natural space with no rear neighbors, this 4-bedroom, 2.5-bath home offers a rare level of backyard privacy in the heart of one of Leander’s fastest-growing communities. The oversized lot is fully fenced, flat, and framed by peaceful wooded views— creating endless potential for outdoor living, entertaining, play, or a future private pool. The HOA has already pre-approved pool construction for added flexibility. Inside, the former model home showcases upscale finishes throughout, including hardwood floors, a gourmet kitchen, and a spacious primary suite designed for comfort and retreat. The layout offers a warm, functional flow with flexible living spaces suited for both everyday living and hosting. Located just steps from the community pool and playground, and minutes from shopping, dining, and top-rated Leander ISD schools, this home combines privacy, convenience, and outdoor potential with easy access to Austin’s major employers.
Active
Price cut: $16K (6/1)
$419,000
904 American Trl #2, Leander, TX 78641
4beds
2,189sqft
Single Family Residence
Built in 2017
0.32 Acres Lot
$405,800 Zestimate®
$191/sqft
$75/mo HOA
What's special
Upscale finishes throughoutHardwood floorsPeaceful wooded viewsSurrounded by mature treesOversized lotGourmet kitchen
- 113 days |
- 1,030 |
- 98 |
Zillow last checked:
Listing updated:
Listed by:
Bridget Gonzalez 512-709-3694,
KW-Austin Portfolio Real Estate (512) 901-9600
Source: Unlock MLS,MLS#: 3544640
Facts & features
Interior
Bedrooms & bathrooms
- Bedrooms: 4
- Bathrooms: 3
- Full bathrooms: 2
- 1/2 bathrooms: 1
- Main level bedrooms: 1
Heating
- Central
Cooling
- Central Air
Appliances
- Included: Dishwasher, Electric Range, Microwave, Electric Oven
Features
- Breakfast Bar, Ceiling Fan(s), Quartz Counters, Double Vanity, Eat-in Kitchen, Entrance Foyer, Kitchen Island, Multiple Living Areas, Open Floorplan, Recessed Lighting, Walk-In Closet(s)
- Flooring: Carpet, Tile, Wood
- Windows: Blinds, Drapes, Window Treatments
Interior area
- Total interior livable area: 2,189 sqft
Property
Parking
- Total spaces: 2
- Parking features: Additional Parking
- Garage spaces: 2
Accessibility
- Accessibility features: None
Features
- Levels: Two
- Stories: 2
- Patio & porch: Patio
- Exterior features: See Remarks
- Pool features: None
- Fencing: Back Yard, Privacy, Wrought Iron
- Has view: Yes
- View description: Neighborhood, Park/Greenbelt
- Waterfront features: None
Lot
- Size: 0.32 Acres
- Features: Back to Park/Greenbelt, Back Yard, Front Yard, Open Lot, Private, Trees-Medium (20 Ft - 40 Ft)
Details
- Additional structures: Cabana, Pergola, Pool House
- Parcel number: 17W34660000002
- Special conditions: Standard
Construction
Type & style
- Home type: SingleFamily
- Property subtype: Single Family Residence
Materials
- Foundation: Slab
- Roof: Composition
Condition
- Resale
- New construction: No
- Year built: 2017
Utilities & green energy
- Sewer: Public Sewer
- Water: Public
- Utilities for property: Cable Available, Electricity Connected, Sewer Connected, Water Connected
Community & HOA
Community
- Features: BBQ Pit/Grill, Cluster Mailbox, Controlled Access, Gated, Lock and Leave, Park, Picnic Area, Playground, Pool
- Subdivision: Trails/Leander Condos
HOA
- Has HOA: Yes
- Services included: Common Area Maintenance
- HOA fee: $75 monthly
- HOA name: Trails at Leander
Location
- Region: Leander
Financial & listing details
- Price per square foot: $191/sqft
- Annual tax amount: $8,362
- Date on market: 5/4/2026
- Listing terms: Cash,Conventional,FHA,VA Loan
- Electric utility on property: Yes
Estimated market value
$405,800
$386,000 - $426,000
$2,359/mo
Price history
| Date | Event | Price |
|---|---|---|
| 6/21/2026 | Listed for sale | $419,000$191/sqft |
Source:  Unlock MLS #3544640 Report a problem Unlock MLS #3544640 Report a problem | ||
| 6/15/2026 | Contingent | $419,000$191/sqft |
Source: Unlock MLS #3544640 Report a problem | ||
| 6/1/2026 | Price change | $419,000-3.7%$191/sqft |
Source: Unlock MLS #3544640 Report a problem | ||
| 5/4/2026 | Listed for sale | $435,000$199/sqft |
Source: Unlock MLS #3544640 Report a problem | ||
| 4/21/2026 | Listing removed | $435,000$199/sqft |
Source:  Engel & Volkers #5926155 Report a problem Engel & Volkers #5926155 Report a problem | ||
| 3/20/2026 | Listed for sale | $435,000-3.3%$199/sqft |
Source: Unlock MLS #5926155 Report a problem | ||
| 8/25/2025 | Listing removed | $450,000$206/sqft |
Source: Engel & Volkers #2928302 Report a problem | ||
| 7/25/2025 | Price change | $450,000-2.2%$206/sqft |
Source: Unlock MLS #2928302 Report a problem | ||
| 4/27/2025 | Price change | $460,000-2.6%$210/sqft |
Source: Unlock MLS #2928302 Report a problem | ||
| 4/7/2025 | Price change | $472,500-0.5%$216/sqft |
Source: Unlock MLS #2928302 Report a problem | ||
| 3/7/2025 | Listed for sale | $475,000-1%$217/sqft |
Source: Unlock MLS #2928302 Report a problem | ||
| 2/7/2025 | Listing removed | $480,000$219/sqft |
Source: Engel & Volkers #2928302 Report a problem | ||
| 10/22/2024 | Price change | $480,000-1%$219/sqft |
Source: Unlock MLS #2928302 Report a problem | ||
| 8/31/2024 | Listed for sale | $485,000$222/sqft |
Source: Unlock MLS #2928302 Report a problem | ||
Public tax history
Tax history is unavailable.
Monthly payment
Est. payment
Payment breakdown
Explore the cost of this home by adjusting the details. Changes won't be saved.Climate risks
Neighborhood: 78641
Nearby schools
GreatSchools rating
- 4/10Christine Camacho Elementary SchoolGrades: PK-5Distance: 1 mi
- 8/10Leander Middle SchoolGrades: 6-8Distance: 1.1 mi
- 6/10Leander High SchoolGrades: 9-12Distance: 1.6 mi
Schools provided by the listing agent
- Elementary: Camacho
- Middle: Leander Middle
- High: Glenn
- District: Leander ISD
Source: Unlock MLS. This data may not be complete. We recommend contacting the local school district to confirm school assignments for this home.
- $393,0003 bd3 ba2.1k sqft904 American Trl, Leander, TX 78641Off Market
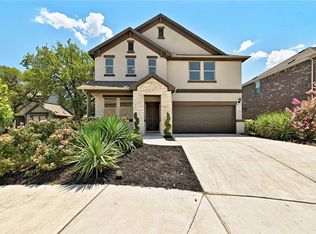
- $426,7005 bd3 ba2.6k sqft912 American Trl, Leander, TX 78641Off Market
- $358,3003 bd3 ba2.3k sqft844 American Trl, Leander, TX 78641Off Market

- $341,4004 bd3 ba2.1k sqft549 Appalachian Trail, Leander, TX 78641Off Market
- $324,6003 bd3 ba2k sqft829 Choya Trl, Leander, TX 78641Off Market
- $410,6005 bd-- ba2.7k sqft840 American Trl, Leander, TX 78641Off Market
- $421,8003 bd3 ba2.3k sqft825 Choya Trl, Leander, TX 78641Off Market
- $312,1002 bd-- ba1.5k sqft832 Choya Trl, Leander, TX 78641Off Market
A local agent can set up tours, give advice and negotiate with sellers.
Similar homes
- $425,0005 bd3 ba2.9k sqft120 Northern Harrier Ct, Leander, TX 78641Active
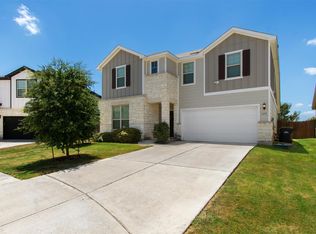
 MLS ID #9765532, Ashley Hesch, LPT Realty, LLC. Unlock MLS
 - $460,0004 bd4 ba2.5k sqft1673 Turtle Bay Loop, Leander, TX 78641Active
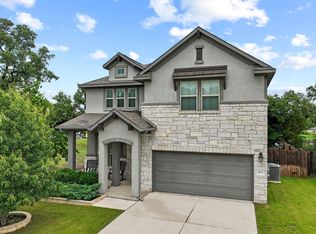 MLS ID #2414920, Natalia Escobedo, Keller Williams Realty. Unlock MLS
 - $334,9003 bd2 ba1.7k sqft1209 Natchez Trl #99, Leander, TX 78641Active
 MLS ID #1635203, Kari Christ, Keller Williams Realty Lone St. Unlock MLS
 - $378,5004 bd3 ba2k sqft2720 Sage Ranch Dr, Leander, TX 78641Active
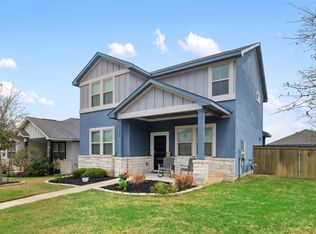 MLS ID #5515932, Nancy Winston, Bramlett Partners. Unlock MLS
 - $375,0004 bd4 ba2.4k sqft424 Arrowhead Vine St, Leander, TX 78641ActiveMLS ID #1651660, Chrissy Caputo, Austin Summit Group. Unlock MLS
- $394,9004 bd3 ba2.3k sqft416 Staunton Dr, Leander, TX 78641ActiveMLS ID #9917666, Jared West, Team West Real Estate LLC. Unlock MLS
- $338,0003 bd3 ba1.9k sqft1104 Henderson Dr, Leander, TX 78641ActiveMLS ID #6933403, Heather Ballesteros, Sarah Smith, Broker. Unlock MLS
- $415,0004 bd3 ba2.5k sqft223 Volterra Cv, Georgetown, TX 78628ActiveMLS ID #2964739, Michelle Gomez, Magnolia Realty Round Rock. Unlock MLS
- $345,0004 bd3 ba2.1k sqft341 Blue Sage Dr, Leander, TX 78641ActiveMLS ID #9946783, Maria Vargas, Keller Williams Realty. Unlock MLS
- $425,0004 bd3 ba2.4k sqft212 Russet Trl, Georgetown, TX 78628ActiveMLS ID #9480221, Murtadha Almayahi, HomeSmart Stars. Unlock MLS
- $490,0004 bd4 ba3k sqft932 Medina Way, Leander, TX 78641ActiveMLS ID #4411469, Lindsey Palkovic, HOYDEN HOMES. Unlock MLS
- $364,0003 bd3 ba1.5k sqft1606 Rossport Bnd, Leander, TX 78641ActiveMLS ID #4987440, Angie Gonzalez, Compass RE Texas, LLC. Unlock MLS
- $349,9994 bd3 ba2k sqft59 Snowy Plover Ln, Leander, TX 78641ActiveMLS ID #7419568, LD Williams, Goodwin Partners, Inc.. Unlock MLS
- $455,0003 bd3 ba2.6k sqft2207 Brittway Ln, Cedar Park, TX 78613ActiveMLS ID #9478164, Chak Karri, Full Circle RE. Unlock MLS
- $362,0004 bd3 ba2.1k sqft1519 Fenton Hill Dr, Leander, TX 78641ActiveMLS ID #9105521, Anusha Fonseka, All City Real Estate Ltd. Co. Unlock MLS
- $420,0003 bd3 ba1.6k sqft710 Arrow Point Dr #18, Cedar Park, TX 78613ActiveMLS ID #4222698, Jenny Phillips, eXp Realty, LLC. Unlock MLS
- $400,0004 bd3 ba1.8k sqft1223 Peyton Pl, Cedar Park, TX 78613ActiveMLS ID #2552652, Lara Pavanelli, Compass RE Texas, LLC. Unlock MLS
- $364,9904 bd3 ba2.3k sqft121 Tequilana Pass, Leander, TX 78641ActiveMLS ID #2186465, Kevin McCarthy, All City Real Estate Ltd. Co. Unlock MLS
- $398,9004 bd3 ba2.5k sqft1009 Bright Star Cv, Georgetown, TX 78628ActiveMLS ID #3484708, Trinity Gonzales, eXp Realty, LLC. Unlock MLS
- $429,0003 bd3 ba2.1k sqft113 Corbin Ave Unit 7, Georgetown, TX 78628ActiveMLS ID #1936130, Barie Ferguson, Magnolia Realty Round Rock. Unlock MLS
