Private pool living… in the heart of Rock Springs. Before you even step inside, you’ll feel it — the kind of home that invites you to slow down and stay awhile. Your own sparkling private pool sets the tone for summers filled with laughter, weekend cookouts, and peaceful evening swims. The screened-in porch offers the perfect spot for morning coffee or winding down after a long day, all overlooking your fully fenced backyard retreat. Inside this approximately 2,598 sq ft home, thoughtful design and beautiful detailing immediately capture your attention. Elegant tray ceilings add depth and character, while the layout flows effortlessly between gathering spaces and private retreats. With 3 bedrooms and 3.5 baths, every room feels intentional and welcoming. The highlight? A private third bedroom en-suite upstairs, creating the perfect guest suite, teen retreat, or multi-generational living space. Complete with its own quaint sitting area and two large walk-in closets, this upstairs haven offers both comfort and separation — a space that truly feels like its own private escape within the home. Whether you’re entertaining poolside, hosting holidays in the spacious living areas, or enjoying quiet evenings on the porch, this home balances everyday functionality with elevated charm. Location makes it even sweeter — just minutes from downtown and conveniently close to the YMCA, Target, I-85, I-26, Costco, and Sam’s. Everything you need is right at your fingertips while still enjoying the warmth of the Rock Springs neighborhood. And when you want even more options for fun and connection, you’ll love having access to the neighborhood park and community pool — giving you the rare combination of your own private oasis and shared community amenities. Lawn service included in Mandatory fee $71 per month. This isn’t just a house… it’s the lifestyle you’ve been waiting for.
Sold co op non member
$389,000
904 Ansley Ct, Spartanburg, SC 29301
3beds
2,598sqft
Single Family Residence
Built in 2005
9,147 Square Feet Lot
$388,800 Zestimate®
$150/sqft
$2,344 Estimated rent
Home value
$388,800
$369,000 - $408,000
$2,344/mo
Zestimate® history
Owner options
List your home for rent
$2,344/mo
Rent Zestimate®
Find your next renter with Zillow Rental Manager. Plus, with online applications, you can quickly screen prospective tenants – for free.
$2,344/mo
Rent Zestimate®
Refinance and save
$2,862/mo
Est. payment
Refinancing to a lower rate could help reduce your monthly payments and save thousands over the life of the loan.
$2,862/mo
Est. payment
Explore your selling options
Work with a Zillow partner agent
Leverage their expertise and Zillow's premium Showcase listings to get your home seen by more buyers.
Get startedList with your own agent
Get your home in front of millions of buyers by listing it on Zillow.
Learn how to do itSell it yourself
Take full control of how buyers see your home on Zillow by listing For Sale by Owner (FSBO).
List your homeWhat's special
Private poolScreened-in porchFully fenced backyard retreatElegant tray ceilings
Zillow last checked:
Listing updated:
Listed by:
Annette Starnes 864-415-1763,
Coldwell Banker Caine Real Est
Bought with:
Non-MLS Member
NON MEMBER
Source: SAR as distributed by MLS GRID,MLS#: 333816
Facts & features
Interior
Bedrooms & bathrooms
- Bedrooms: 3
- Bathrooms: 4
- Full bathrooms: 3
- 1/2 bathrooms: 1
- Main level bedrooms: 2
Rooms
- Room types: Bonus, Breakfast Area, Main Fl Master Bedroom, Sun Room
Primary bedroom
- Level: First
- Area: 215.08
- Dimensions: 14'6x14'10
Bedroom 2
- Level: First
- Area: 103.58
- Dimensions: 9'5x11
Bonus room
- Level: Second
- Area: 279.07
- Dimensions: 23'7x11'10
Breakfast room
- Level: 8'4x11'5
- Dimensions: 1
Dining room
- Level: First
- Area: 118.82
- Dimensions: 12'1x9'10
Kitchen
- Level: First
- Area: 144.92
- Dimensions: 12'4x11'9
Laundry
- Area: 43.21
- Dimensions: 8'6x5'1
Living room
- Level: First
- Area: 244.06
- Dimensions: 17'9x13'9
Other
- Description: Flex Space
- Level: Second
- Area: 111.17
- Dimensions: 11'6x9'8
Other
- Description: Office
- Level: First
- Area: 134
- Dimensions: 12x11'2
Heating
- Forced Air, Heat Pump, Multi-Units, Electricity, Gas - Natural
Cooling
- Central Air, Heat Pump, Multi Units, Electricity, Gas - Natural
Appliances
- Included: Electric Cooktop, Cooktop, Dishwasher, Disposal, Microwave, Convection Oven, Electric Oven, Self Cleaning Oven, Wall Oven, Gas Water Heater
- Laundry: 1st Floor, Electric Dryer Hookup, Walk-In
Features
- Ceiling Fan(s), Tray Ceiling(s), Fireplace, Soaking Tub, Ceiling - Smooth, Solid Surface Counters, Open Floorplan, Pantry
- Flooring: Carpet, Hardwood, Stone
- Windows: Window Treatments
- Has basement: No
- Attic: Storage
- Number of fireplaces: 1
- Fireplace features: Gas Log
Interior area
- Total interior livable area: 2,598 sqft
- Finished area above ground: 2,598
- Finished area below ground: 0
Property
Parking
- Total spaces: 2
- Parking features: 2 Car Attached, Driveway, Keypad Entry, Attached Garage
- Attached garage spaces: 2
- Has uncovered spaces: Yes
Features
- Levels: One and One Half
- Patio & porch: Screened
- Exterior features: Aluminum/Vinyl Trim
- Pool features: In Ground, Community
- Fencing: Fenced
Lot
- Size: 9,147 Square Feet
- Features: Sidewalk
Details
- Parcel number: 6230017800
- Other equipment: Irrigation Equipment, Dehumidifier
Construction
Type & style
- Home type: SingleFamily
- Architectural style: Traditional
- Property subtype: Single Family Residence
Materials
- Brick Veneer
- Foundation: Crawl Space, Dehumidifier
- Roof: Architectural
Condition
- New construction: No
- Year built: 2005
Utilities & green energy
- Electric: Duke
- Gas: Piedmont
- Sewer: Public Sewer
- Water: Available, Spartanbur
Community & HOA
Community
- Features: Common Areas, Street Lights, Playground, Pool, Sidewalks
- Security: Smoke Detector(s), Security System
- Subdivision: Rock Springs
HOA
- Has HOA: Yes
- Amenities included: Pool, Street Lights
- Services included: Common Area
- HOA fee: $575 annually
Location
- Region: Spartanburg
Financial & listing details
- Price per square foot: $150/sqft
- Tax assessed value: $309,200
- Annual tax amount: $1,452
- Date on market: 2/20/2026
- Cumulative days on market: 84 days
Price history
| Date | Event | Price |
|---|---|---|
| 6/29/2026 | Sold | $389,000-2.8%$150/sqft |
Source:  SAR as distributed by MLS GRID #333816 Report a problem SAR as distributed by MLS GRID #333816 Report a problem | ||
| 5/20/2026 | Pending sale | $400,000$154/sqft |
Source:  Greater Greenville AOR #1582449 Report a problem Greater Greenville AOR #1582449 Report a problem | ||
| 2/20/2026 | Listed for sale | $400,000+8.1%$154/sqft |
Source: Greater Greenville AOR #1582449 Report a problem | ||
| 12/7/2023 | Listing removed | -- |
Source: Owner Report a problem | ||
| 11/18/2023 | Listed for sale | $369,900+67.4%$142/sqft |
Source: Owner Report a problem | ||
| 8/3/2005 | Sold | $221,000$85/sqft |
Source: Public Record Report a problem | ||
Public tax history
| Year | Property taxes | Tax assessment |
|---|---|---|
| 2025 | -- | $10,596 |
| 2024 | $1,453 | $10,596 |
| 2023 | $1,453 | $10,596 +15% |
| 2022 | -- | $9,214 |
| 2021 | -- | $9,214 |
| 2020 | -- | $9,214 |
| 2019 | -- | $9,214 |
| 2018 | $1,244 | $9,214 +15% |
| 2017 | $1,244 +21.2% | $8,012 |
| 2016 | $1,027 -22.3% | $8,012 |
| 2015 | $1,322 +2.3% | $8,012 |
| 2014 | $1,292 | $8,012 |
| 2013 | -- | $8,012 |
| 2012 | -- | -- |
| 2011 | -- | $8,404 |
| 2010 | -- | $8,404 |
| 2009 | -- | $8,404 -0.9% |
| 2008 | -- | $8,484 +17.8% |
| 2006 | -- | $7,200 +500% |
| 2005 | -- | $1,200 |
| 2004 | $49 +1.4% | $1,200 +566.7% |
| 2003 | $48 | $180 |
Find assessor info on the county website
Neighborhood: 29301
Nearby homes
- $423,9003 bd2 ba2k sqft706 Lanyon Ln, Spartanburg, SC 29301Off Market

- $421,9003 bd3 ba2.7k sqft908 Ansley Ct, Spartanburg, SC 29301Off Market
- $372,3003 bd2 ba2k sqft702 Lanyon Ln, Spartanburg, SC 29301Off Market
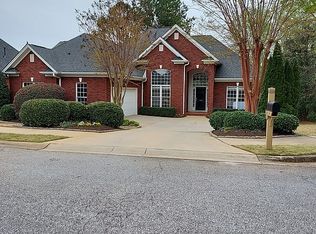
- $291,7003 bd2 ba1.6k sqft912 Ansley Ct, Spartanburg, SC 29301Off Market
- $323,5003 bd2 ba1.7k sqft716 Lanyon Ln, Spartanburg, SC 29301Off Market
- $302,6003 bd2 ba1.7k sqft916 Ansley Ct, Spartanburg, SC 29301Off Market
- $345,3003 bd2 ba2.2k sqft709 Lanyon Ln, Spartanburg, SC 29301Off Market
- $500-- bd-- ba384 sqft705 Lanyon Ln, Spartanburg, SC 29301Off Market
Nearby schools
GreatSchools rating
- 4/10West View Elementary SchoolGrades: K-5Distance: 1.2 mi
- 5/10R. P. Dawkins Middle SchoolGrades: 6-8Distance: 3 mi
- 6/10Dorman High SchoolGrades: 9-12Distance: 5.5 mi
Schools provided by the listing agent
- Elementary: 6-Westview
- Middle: 6-Dawkins Middle
- High: 6-Dorman High
Source: SAR as distributed by MLS GRID. This data may not be complete. We recommend contacting the local school district to confirm school assignments for this home.
Get a cash offer in 3 minutes
Find out how much your home could sell for in as little as 3 minutes with a no-obligation cash offer.
Estimated market value
$388,800
Get a cash offer in 3 minutes
Find out how much your home could sell for in as little as 3 minutes with a no-obligation cash offer.
Estimated market value
$388,800
- South Carolina
- Spartanburg County
- Spartanburg
- 29301
- 904 Ansley Ct
Nearby cities
Nearby neighborhoods
Nearby zip codes
Other Spartanburg Topics
