Welcome home to this 4 bedroom, 3 bathroom home in Capitol Heights! Walk up to a spacious living room area featuring recessed lighting and gleaming hardwood floors that reflect the abundant natural light from the large bay window. Make your way into the kitchen with glistening stainless steel appliances including a french door refrigerator with dual pull out freezer and ample cabinet and countertop space - a dream space to prepare and serve meals. Walking down the hall you will find three spacious bedrooms - including the primary bedroom suite with large closet space and private en-suite bathroom! Two additional spacious bedrooms with closet storage and a full bathroom in the hallway complete this level. On the lower level of the home you will find a large, open room - the perfect space for a family room or rec room. Another bedroom and full bathroom are also on this level - making it ideal for guest accommodations! This walk-out level provides easy access to the large back yard - a perfect place to enjoy during the warmer weather months. The location of this home is prime - only minutes from FedEx Field and numerous shopping and dining options, as well as easy access to public transportation, and a quick trip into the heart of D.C. Don’t miss the chance to make this home your own, schedule a showing today!
Sold for $425,000
$425,000
904 Applewood St, Capitol Heights, MD 20743
4beds
1,200sqft
Single Family Residence
Built in 1964
0.27 Acres Lot
$438,800 Zestimate®
$354/sqft
$2,635 Estimated rent
Home value
$438,800
$417,000 - $461,000
$2,635/mo
Zestimate® history
Owner options
List your home for rent
$2,635/mo
Rent Zestimate®
Find your next renter with Zillow Rental Manager. Plus, with online applications, you can quickly screen prospective tenants – for free.
$2,635/mo
Rent Zestimate®
Refinance and save
$2,699/mo
Est. payment
Refinancing to a lower rate could help reduce your monthly payments and save thousands over the life of the loan.
$2,699/mo
Est. payment
Explore your selling options
Work with a Zillow partner agent
Leverage their expertise and Zillow's premium Showcase listings to get your home seen by more buyers.
Get startedList with your own agent
Get your home in front of millions of buyers by listing it on Zillow.
Learn how to do itSell it yourself
Take full control of how buyers see your home on Zillow by listing For Sale by Owner (FSBO).
List your homeWhat's special
Rec roomCloset storageDining optionsNumerous shoppingAbundant natural lightCapitol heightsLarge closet space
Zillow last checked:
Listing updated:
Listed by:
Chris Craddock 703-688-2635,
EXP Realty, LLC,
Listing Team: The Redux Group, Co-Listing Agent: Cami Elizabeth Noble 571-643-2459,
EXP Realty, LLC
Bought with:
Stanton Schnepp, SP98367321
Compass
Source: Bright MLS,MLS#: MDPG2102024
Facts & features
Interior
Bedrooms & bathrooms
- Bedrooms: 4
- Bathrooms: 3
- Full bathrooms: 3
Basement
- Area: 0
Heating
- Forced Air, Natural Gas
Cooling
- Central Air, Electric
Appliances
- Included: Microwave, Dishwasher, Disposal, Dryer, Oven/Range - Electric, Refrigerator, Ice Maker, Cooktop, Washer, Gas Water Heater
Features
- Entry Level Bedroom, Formal/Separate Dining Room, Eat-in Kitchen, Primary Bath(s), Bathroom - Stall Shower, Bathroom - Tub Shower
- Flooring: Wood
- Doors: Storm Door(s)
- Windows: Bay/Bow
- Basement: Full
- Has fireplace: No
Interior area
- Total structure area: 1,200
- Total interior livable area: 1,200 sqft
- Finished area above ground: 1,200
- Finished area below ground: 0
Property
Parking
- Parking features: Concrete, Driveway
- Has uncovered spaces: Yes
Accessibility
- Accessibility features: None
Features
- Levels: Split Foyer,Three
- Stories: 3
- Pool features: None
Lot
- Size: 0.27 Acres
Details
- Additional structures: Above Grade, Below Grade
- Parcel number: 17182078897
- Zoning: RSF95
- Special conditions: Standard
Construction
Type & style
- Home type: SingleFamily
- Property subtype: Single Family Residence
Materials
- Frame
- Foundation: Other
Condition
- New construction: No
- Year built: 1964
Utilities & green energy
- Sewer: Public Sewer
- Water: Public
Community & HOA
Community
- Subdivision: Millwood
HOA
- Has HOA: No
Location
- Region: Capitol Heights
Financial & listing details
- Price per square foot: $354/sqft
- Tax assessed value: $291,400
- Annual tax amount: $3,240
- Date on market: 1/26/2024
- Listing agreement: Exclusive Right To Sell
- Ownership: Fee Simple
Price history
| Date | Event | Price |
|---|---|---|
| 3/1/2024 | Sold | $425,000$354/sqft |
Source:  Bright MLS #MDPG2102024 Report a problem Bright MLS #MDPG2102024 Report a problem | ||
| 1/31/2024 | Pending sale | $425,000$354/sqft |
Source: Bright MLS #MDPG2102024 Report a problem | ||
| 1/26/2024 | Listed for sale | $425,000+57.4%$354/sqft |
Source: Bright MLS #MDPG2102024 Report a problem | ||
| 1/5/2024 | Sold | $270,000$225/sqft |
Source: Public Record Report a problem | ||
Public tax history
| Year | Property taxes | Tax assessment |
|---|---|---|
| 2025 | $5,475 +55.6% | $341,533 +7.9% |
| 2024 | $3,519 +8.6% | $316,467 +8.6% |
| 2023 | $3,240 | $291,400 |
| 2022 | $3,240 +12.8% | $291,400 +12.8% |
| 2021 | $2,873 +6.8% | $258,333 +6.8% |
| 2020 | $2,689 -16% | $241,800 +12.3% |
| 2019 | $3,201 | $215,400 |
| 2018 | $3,201 +6.5% | $215,400 +6.5% |
| 2017 | $3,005 -2.9% | $202,200 +2.7% |
| 2016 | $3,093 | $196,933 +2.7% |
| 2015 | $3,093 | $191,667 +2.8% |
| 2014 | $3,093 | $186,400 |
| 2013 | -- | $186,400 |
| 2012 | -- | $186,400 -32.8% |
| 2011 | -- | $277,420 +5% |
| 2010 | -- | $264,196 +5.3% |
| 2009 | -- | $250,973 +5.6% |
| 2008 | -- | $237,750 +14.7% |
| 2007 | -- | $207,330 +17.2% |
| 2006 | -- | $176,910 +20.8% |
| 2005 | -- | $146,490 +4.6% |
| 2004 | -- | $140,010 |
| 2003 | -- | $140,010 +10.2% |
| 2002 | -- | $127,050 +0.2% |
| 2001 | -- | $126,736 |
Find assessor info on the county website
Neighborhood: 20743
Nearby homes
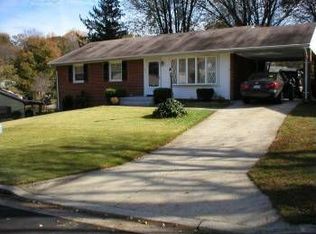
- $390,2003 bd2 ba2.2k sqft902 Applewood St, Capitol Heights, MD 20743Off Market
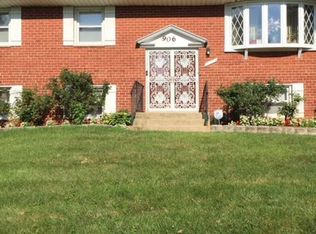
- $415,1004 bd2 ba1.2k sqft906 Applewood St, Capitol Heights, MD 20743Off Market
- $446,5005 bd3 ba2.4k sqft905 Applewood St, Capitol Heights, MD 20743Off Market
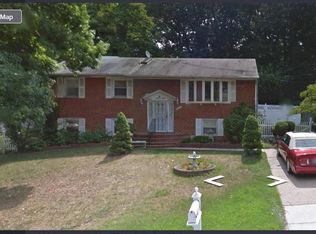
- $405,4003 bd3 ba1.2k sqft908 Applewood St, Capitol Heights, MD 20743Off Market
- $352,300-- bd2 ba1.5k sqft903 Applewood St, Capitol Heights, MD 20743Off Market
- $344,500-- bd2 ba1.2k sqft7905 Beechnut Rd, Capitol Heights, MD 20743Off Market
- $343,100-- bd2 ba1.1k sqft7907 Beechnut Rd, Capitol Heights, MD 20743Off Market
- $380,5004 bd2 ba1.1k sqft907 Applewood St, Capitol Heights, MD 20743Off Market
Nearby schools
GreatSchools rating
- 1/10John H. Bayne Elementary SchoolGrades: PK-5Distance: 0.7 mi
- 3/10Walker Mill Middle SchoolGrades: 6-8Distance: 0.5 mi
- 2/10Central High SchoolGrades: 9-12Distance: 1 mi
Schools provided by the listing agent
- District: Prince George's County Public Schools
Source: Bright MLS. This data may not be complete. We recommend contacting the local school district to confirm school assignments for this home.


Get pre-qualified for a loan
At Zillow Home Loans, we can pre-qualify you in as little as 5 minutes with no impact to your credit score.An equal housing lender. NMLS #10287.
- Maryland
- Prince Georges County
- Walker Mill
- 20743
- 904 Applewood St
Nearby cities
Nearby zip codes
Other Walker Mill Topics
