****Offer deadline set for 5 PM on Saturday, 8/10. Sellers will make their decision Saturday night.****W-O-W!! Step from the arts and craft style front porch into a huge open floor plan. This custom remodeled 4bd/2ba ranch boasts a gourmet kitchen with two islands and custom built cabinets topped by custom designed countertops made of polished concrete. Dedicated dining space, mudroom with laundry, a phenomenal master suite …A beautiful and seamless integration of mid-century designs and modern artistic flair brings the architecture to life. Let’s not forget the enormous flat, fully fenced backyard! Raised vegetable garden, shed, low-level tree fort… and still room for as much youth and adult play space as you could want. Rest easy knowing all the systems are NEW and UPDATED! Roof, water heater, second tankless water heater, HVAC, appliances, electric panel – all redone since 2022. All of this and still tons of opportunities to create your own touches and styles. Welcome home… your greatest real estate opportunity is knocking!!
Sold for $754,000
$754,000
904 Ballou St, Herndon, VA 20170
4beds
1,971sqft
Single Family Residence
Built in 1959
0.44 Acres Lot
$775,100 Zestimate®
$383/sqft
$3,798 Estimated rent
Home value
$775,100
$736,000 - $814,000
$3,798/mo
Zestimate® history
Owner options
List your home for rent
$3,798/mo
Rent Zestimate®
Find your next renter with Zillow Rental Manager. Plus, with online applications, you can quickly screen prospective tenants – for free.
$3,798/mo
Rent Zestimate®
Refinance and save
$4,697/mo
Est. payment
Refinancing to a lower rate could help reduce your monthly payments and save thousands over the life of the loan.
$4,697/mo
Est. payment
Explore your selling options
Work with a Zillow partner agent
Leverage their expertise and Zillow's premium Showcase listings to get your home seen by more buyers.
Get startedList with your own agent
Get your home in front of millions of buyers by listing it on Zillow.
Learn how to do itSell it yourself
Take full control of how buyers see your home on Zillow by listing For Sale by Owner (FSBO).
List your homeWhat's special
Zillow last checked:
Listing updated:
Listed by:
Brett Korade 703-249-9047,
Keller Williams Realty,
Co-Listing Agent: Lisa R Korade 202-701-9494,
Keller Williams Realty
Bought with:
Lindsay Curtis, BR200201341
Home Theory, LLC
Source: Bright MLS,MLS#: VAFX2193816
Facts & features
Interior
Bedrooms & bathrooms
- Bedrooms: 4
- Bathrooms: 2
- Full bathrooms: 2
- Main level bathrooms: 2
- Main level bedrooms: 4
Basement
- Area: 0
Heating
- Forced Air, Natural Gas
Cooling
- Central Air, Electric
Appliances
- Included: Dryer, Oven/Range - Gas, Range Hood, Refrigerator, Stainless Steel Appliance(s), Washer, Tankless Water Heater, Gas Water Heater
Features
- Built-in Features, Ceiling Fan(s), Combination Kitchen/Dining, Combination Kitchen/Living, Dining Area, Entry Level Bedroom, Family Room Off Kitchen, Open Floorplan, Eat-in Kitchen, Kitchen - Gourmet, Kitchen Island, Primary Bath(s), Recessed Lighting, Bathroom - Tub Shower, Upgraded Countertops, Walk-In Closet(s)
- Flooring: Hardwood, Ceramic Tile, Carpet, Wood
- Windows: Replacement, Energy Efficient
- Has basement: No
- Number of fireplaces: 1
Interior area
- Total structure area: 1,971
- Total interior livable area: 1,971 sqft
- Finished area above ground: 1,971
- Finished area below ground: 0
Property
Parking
- Total spaces: 6
- Parking features: Driveway
- Uncovered spaces: 6
Accessibility
- Accessibility features: None
Features
- Levels: One
- Stories: 1
- Patio & porch: Deck, Porch
- Exterior features: Play Equipment, Sidewalks
- Pool features: None
- Fencing: Chain Link
Lot
- Size: 0.44 Acres
Details
- Additional structures: Above Grade, Below Grade, Outbuilding
- Parcel number: 0104 05 0036A
- Zoning: 803
- Special conditions: Standard
Construction
Type & style
- Home type: SingleFamily
- Architectural style: Ranch/Rambler
- Property subtype: Single Family Residence
Materials
- Brick, Cement Siding
- Foundation: Crawl Space
- Roof: Architectural Shingle
Condition
- Excellent
- New construction: No
- Year built: 1959
Utilities & green energy
- Sewer: Public Sewer
- Water: Public
Community & HOA
Community
- Subdivision: Herndon Park Station
HOA
- Has HOA: No
Location
- Region: Herndon
Financial & listing details
- Price per square foot: $383/sqft
- Tax assessed value: $644,540
- Annual tax amount: $9,143
- Date on market: 8/8/2024
- Listing agreement: Exclusive Right To Sell
- Ownership: Fee Simple
Price history
| Date | Event | Price |
|---|---|---|
| 8/23/2024 | Sold | $754,000+10%$383/sqft |
Source:  Bright MLS #VAFX2193816 Report a problem Bright MLS #VAFX2193816 Report a problem | ||
| 8/11/2024 | Contingent | $685,737$348/sqft |
Source: Bright MLS #VAFX2193816 Report a problem | ||
| 8/8/2024 | Listed for sale | $685,737+37.1%$348/sqft |
Source: Bright MLS #VAFX2193816 Report a problem | ||
| 7/30/2021 | Sold | $500,000-4.8%$254/sqft |
Source: Bright MLS #VAFX1202656 Report a problem | ||
| 6/9/2021 | Pending sale | $525,000$266/sqft |
Source: Bright MLS #VAFX1202656 Report a problem | ||
| 5/27/2021 | Listed for sale | $525,000$266/sqft |
Source: Bright MLS #VAFX1202656 Report a problem | ||
Public tax history
| Year | Property taxes | Tax assessment |
|---|---|---|
| 2025 | $9,399 +2.8% | $659,130 +2.3% |
| 2024 | $9,143 +28.7% | $644,540 +25.9% |
| 2023 | $7,106 +6.5% | $511,790 +8% |
| 2022 | $6,673 | $473,740 +10.1% |
| 2021 | -- | $430,340 +7.2% |
| 2020 | $4,752 +3.2% | $401,510 +3.2% |
| 2019 | $4,607 | $389,230 |
| 2018 | $4,607 +8.3% | $389,230 +6.3% |
| 2017 | $4,252 +1.6% | $366,250 +1.4% |
| 2016 | $4,184 -2.6% | $361,180 -6.2% |
| 2015 | $4,297 +5.4% | $385,040 +5.2% |
| 2014 | $4,076 | $366,040 +15.7% |
| 2013 | -- | $316,470 +5.7% |
| 2012 | -- | $299,320 +9.2% |
| 2011 | -- | $274,040 |
| 2010 | -- | $274,040 -15.9% |
| 2009 | -- | $325,690 -11.4% |
| 2008 | -- | $367,520 +8.3% |
| 2007 | -- | $339,290 +68% |
| 2003 | -- | $201,955 +15% |
| 2002 | -- | $175,615 +15% |
| 2001 | -- | $152,710 |
Find assessor info on the county website
Neighborhood: 20170
Nearby homes
- $701,9003 bd2 ba1.3k sqft906 Ballou St, Herndon, VA 20170Off Market
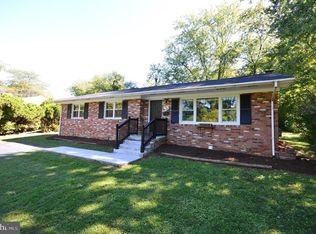
- $645,4003 bd1 ba1.3k sqft902 Ballou St, Herndon, VA 20170Off Market
- $745,7004 bd2 ba1.7k sqft908 Ballou St, Herndon, VA 20170Off Market
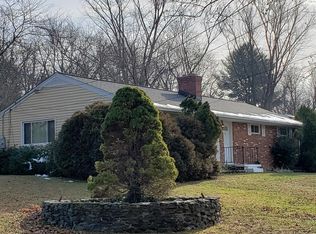
- $1,511,2004 bd2 ba5.9k sqft900 Ballou St, Herndon, VA 20170Off Market
- $1,425,0007 bd6 ba3.7k sqft905 Station St, Herndon, VA 20170Sold
- $646,1003 bd2 ba984 sqft907 Station St, Herndon, VA 20170Off Market
- $672,5003 bd2 ba1.5k sqft903 Station St, Herndon, VA 20170Off Market
- $647,6004 bd2 ba984 sqft909 Station St, Herndon, VA 20170Off Market
Nearby schools
GreatSchools rating
- 1/10Herndon Elementary SchoolGrades: PK-6Distance: 0.5 mi
- 3/10Herndon Middle SchoolGrades: 7-8Distance: 0.6 mi
- 2/10Herndon High SchoolGrades: 9-12Distance: 1.1 mi
Schools provided by the listing agent
- District: Fairfax County Public Schools
Source: Bright MLS. This data may not be complete. We recommend contacting the local school district to confirm school assignments for this home.
Get a cash offer in 3 minutes
Find out how much your home could sell for in as little as 3 minutes with a no-obligation cash offer.
Estimated market value
$775,100
Get a cash offer in 3 minutes
Find out how much your home could sell for in as little as 3 minutes with a no-obligation cash offer.
Estimated market value
$775,100
- Virginia
- Fairfax County
- Herndon
- 20170
- 904 Ballou St
Nearby cities
Nearby neighborhoods
Nearby zip codes
Other Herndon Topics
