Skip main navigation
Off market
  • $911,000

    904 Barley Dr, Wilmington, DE 19807

    4beds
    3,075sqft
    SingleFamily
    Built in 1979
    0.33 Acres Lot
    $911,000 Zestimate®
    $296/sqft
    $3,544 Estimated rent

    Home value

    $911,000

    $838,000 - $984,000

    $3,544/mo

    Zestimate® history
    Loading
    Loading...

    Owner options

    List your home for rent

    $3,544/mo

    Rent Zestimate®

    Find your next renter with Zillow Rental Manager. Plus, with online applications, you can quickly screen prospective tenants – for free.

    Learn more

    $3,544/mo

    Rent Zestimate®

    Refinance and save

    $4,413/mo

    Est. payment

    Refinancing to a lower rate could help reduce your monthly payments and save thousands over the life of the loan.

    See today's rates

    $4,413/mo

    Est. payment

    Explore your selling options

    Work with a Zillow partner agent

    Leverage their expertise and Zillow's premium Showcase listings to get your home seen by more buyers.

    Get started

    List with your own agent

    Get your home in front of millions of buyers by listing it on Zillow.

    Learn how to do it

    Sell it yourself

    Take full control of how buyers see your home on Zillow by listing For Sale by Owner (FSBO).

    List your home

    What's special

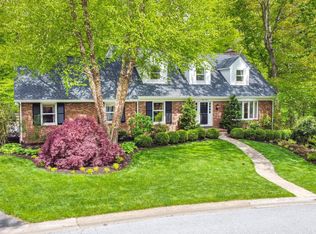
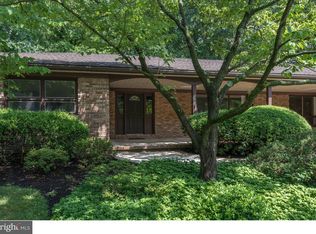
    Classic center hall colonial with 4 bedrooms and 2.1 bathrooms in the desirable Greenville neighborhood of Barley Mill Courts. Located in the back of this quiet neighborhood on a small circle drive, this well appointed home has been tastefully upgraded through the years. Welcoming center entrance hall with wainscoting & crown molding. The elegant woodwork extends into the formal dining room. Spacious living room features more millwork and hardwood flooring. Painted cabinetry complements the granite counters beautifully in the large kitchen with breakfast area. Additional kitchen features include stainless appliances, tile backsplash, double sink, desk area, and sliders leading to the rear deck and yard. A stone fireplace flanked by built-ins is the focal point of the family room. A glass 12 light door leads to the screened in porch. The first floor is complete with mudroom, laundry, and powder room. Finished lower level with large recreation room and waterproofing system to ensure basement stays dry. Bilco doors for easy access to basement from exterior. Upstairs you will find three generous sized bedrooms - two with oversized closets, full hall bath with dual sinks, and master suite. Master suite features large bedroom, walk-in closet, sitting room, and private bath with dual sinks, whirlpool tub, & Steam Mist steam shower. The exterior of the home has excellent curb appeal with stone accents and a nicely landscaped yard. Partially wooded lot allows for privacy in the rear yard. Barley Mill Courts is a centrally located neighborhood with easy access to major roads, shopping, dining, schools, and minutes to downtown Wilmington.

    This property is not currently displayed as for sale or rent on Zillow. This may be different from what's on other websites or public sources.

    Facts & features

    Interior

    Bedrooms & bathrooms
    • Bedrooms: 4
    • Bathrooms: 3
    • Full bathrooms: 2
    • 1/2 bathrooms: 1
    Heating
    • Forced air, Oil
    Cooling
    • Central
    Appliances
    • Included: Dishwasher
    Features
    • Flooring: Carpet, Hardwood
    • Basement: Partially finished
    • Has fireplace: Yes
    Interior area
    • Total interior livable area: 3,075 sqft

    Property

    Parking
    • Parking features: Garage - Attached
    Features
    • Exterior features: Stone, Stucco
    Lot
    • Size: 0.33 Acres
    Details
    • Parcel number: 0702940091

    Construction

    Type & style
    • Home type: SingleFamily
    • Architectural style: Colonial
    Materials
    • Foundation: Crawl/Raised
    • Roof: Other
    Condition
    • Year built: 1979

    Community & HOA

    HOA
    • Has HOA: Yes
    • HOA fee: $45 monthly
    Location
    • Region: Wilmington

    Financial & listing details

    • Price per square foot: $296/sqft
    • Tax assessed value: $706,400

    Price history

    DateEventPrice
    7/14/2017Listing removed$539,900$176/sqft
    Source: Long & Foster - Greenville #6980998 Report a problem
    7/5/2017Pending sale$539,900$176/sqft
    Source: Long & Foster - Greenville #6980998 Report a problem
    5/11/2017Listed for sale$539,900$176/sqft
    Source: Long & Foster - Greenville #6980998 Report a problem
    6/21/2016Listing removed$539,900$176/sqft
    Source: Long & Foster - Greenville #6541768 Report a problem
    1/11/2016Pending sale$539,900$176/sqft
    Source: Long & Foster - Greenville #6541768 Report a problem
    9/2/2015Price change$539,900-6.1%$176/sqft
    Source: Long & Foster - Greenville #6541768 Report a problem
    3/30/2015Listed for sale$575,000$187/sqft
    Source: Long and Foster - Greenville #6541768 Report a problem
    1/9/2014Listing removed$575,000$187/sqft
    Source: Long & Foster Real Estate #6164738 Report a problem
    10/10/2013Price change$575,000-1.7%$187/sqft
    Source: Long & Foster Real Estate #6164738 Report a problem
    4/26/2013Price change$585,000-2.3%$190/sqft
    Source: Long & Foster Real Estate #6164738 Report a problem
    2/6/2013Listed for sale$599,000-2.6%$195/sqft
    Source: Long & Foster Real Estate #6164738 Report a problem
    11/25/2008Sold$615,000$200/sqft
    Source: Public Record Report a problem

    Public tax history

    YearProperty taxesTax assessment
    2025-- $706,400 +242.6%
    2024$7,619 +13.4%$206,200
    2023$6,721 -1.2%$206,200
    2022$6,801 +0%$206,200
    2021$6,801 -0.3%$206,200
    2020$6,823 +0.2%$206,200
    2019$6,812 +3.3%$206,200
    2017$6,595 +4.7%$206,200
    2016$6,299 $206,200
    2015$6,299 +6.7%$206,200
    2014$5,902 $206,200
    2013-- $206,200
    2012-- $206,200
    2011-- $206,200
    2010-- $206,200
    2009-- $206,200
    2008-- $206,200
    2007-- $206,200
    2006-- $206,200
    2005-- $206,200
    2004-- $206,200
    2003-- $206,200
    2002-- $206,200
    2001-- $206,200
    Find assessor info on the county website

    Neighborhood: Greenville

    Nearby schools

    GreatSchools rating
    Schools provided by the listing agent
    • Elementary: BRANDYWINE SPRINGS
    • Middle: DUPONT A
    • High: DUPONT
    • District: Red Clay Consol

    Source: The MLS. This data may not be complete. We recommend contacting the local school district to confirm school assignments for this home.

    Get a cash offer in 3 minutes
    Find out how much your home could sell for in as little as 3 minutes with a no-obligation cash offer.
    Estimated market value
    $911,000
    Get a cash offer in 3 minutes
    Find out how much your home could sell for in as little as 3 minutes with a no-obligation cash offer.
    Estimated market value
    $911,000