MOVE-IN READY WYNDHAM CUSTOM HOME! Welcome to 904 Beall Street, a beautifully finished single-story home in University Park at Northpointe, one of north Denton’s best-kept secrets. This 3-bedroom, 2-bath home offers approximately 2,130 square feet with a private study, formal dining, and an open-concept living area designed for both everyday living and entertaining. The chef-inspired kitchen features quartz countertops, custom cabinetry and stainless-steel appliances, while the spacious living area showcases beautiful hardwood flooring, high ceilings and an electric fireplace. The private owner’s suite offers a spa-inspired bath with decorative tile, dual vanities, separate shower, freestanding soaking tub and generous walk-in closet. Spray-foam insulation adds energy efficiency, while full sod, irrigation, professional landscaping and covered outdoor living with no rear neighbors complete the home. Located in a quiet, low-traffic north Denton community with convenient access to Lake Ray Roberts, this Wyndham Custom Home combines the craftsmanship and finishes of a custom build with the convenience of a move-in-ready home. The Wyndham Way Is Your Way!
For sale
$469,000
904 Beall St, Denton, TX 76207
3beds
2,130sqft
Single Family Residence
Built in 2025
8,058 Square Feet Lot
$457,200 Zestimate®
$220/sqft
$-- HOA
What's special
Electric fireplaceHigh ceilingsStainless-steel appliancesBeautiful hardwood flooringQuartz countertopsFormal diningGenerous walk-in closet
- 19 days
- 241
- 14
Likely to sell faster than
Zillow last checked:
Listing updated:
Listed by:
Kevin Cloud 0836807,
Rise Realty 888-774-7315
Source: NTREIS,MLS#: 21370768
Facts & features
Interior
Bedrooms & bathrooms
- Bedrooms: 3
- Bathrooms: 2
- Full bathrooms: 2
Primary bedroom
- Features: Ceiling Fan(s), Dual Sinks, Double Vanity, En Suite Bathroom, Garden Tub/Roman Tub, Linen Closet, Walk-In Closet(s)
- Level: First
- Dimensions: 13 x 16
Bedroom
- Features: Ceiling Fan(s), Split Bedrooms, Walk-In Closet(s)
- Level: First
- Dimensions: 11 x 11
Bedroom
- Features: Ceiling Fan(s), Split Bedrooms, Walk-In Closet(s)
- Level: First
- Dimensions: 11 x 12
Dining room
- Level: First
- Dimensions: 10 x 11
Kitchen
- Features: Built-in Features, Kitchen Island, Stone Counters, Walk-In Pantry
- Level: First
- Dimensions: 14 x 14
Living room
- Features: Ceiling Fan(s), Fireplace
- Level: First
- Dimensions: 15 x 16
Office
- Level: First
- Dimensions: 11 x 16
Heating
- Central, Electric, Heat Pump
Cooling
- Central Air, Ceiling Fan(s), Electric
Appliances
- Included: Dishwasher, Electric Cooktop, Electric Oven, Disposal, Microwave
- Laundry: Washer Hookup, Dryer Hookup, ElectricDryer Hookup, Laundry in Utility Room
Features
- Decorative/Designer Lighting Fixtures, Kitchen Island, Open Floorplan, Pantry, Cable TV, Wired for Data, Walk-In Closet(s)
- Flooring: Carpet, Ceramic Tile, Engineered Hardwood
- Has basement: No
- Number of fireplaces: 1
- Fireplace features: Electric, Insert, Family Room
Interior area
- Total interior livable area: 2,130 sqft
Video & virtual tour
Property
Parking
- Total spaces: 2
- Parking features: Covered, Door-Multi, Driveway, Garage Faces Front, Garage, Garage Door Opener
- Attached garage spaces: 2
Features
- Levels: One
- Stories: 1
- Patio & porch: Covered
- Pool features: None
- Fencing: Back Yard,Wood
Lot
- Size: 8,058 Square Feet
- Features: Interior Lot, Landscaped, Subdivision, Sprinkler System, Few Trees
- Residential vegetation: Grassed
Details
- Parcel number: R980036
Construction
Type & style
- Home type: SingleFamily
- Architectural style: Contemporary/Modern,Detached
- Property subtype: Single Family Residence
Materials
- Brick
- Foundation: Slab
- Roof: Composition
Condition
- New Construction
- Year built: 2025
Utilities & green energy
- Sewer: Public Sewer
- Water: Public
- Utilities for property: Sewer Available, Underground Utilities, Water Available, Cable Available
Community & HOA
Community
- Features: Curbs, Sidewalks
- Subdivision: Northpointe
HOA
- Has HOA: Yes
- Services included: Association Management
- HOA name: No Management Co
- HOA phone: 000-000-0000
Location
- Region: Denton
Financial & listing details
- Price per square foot: $220/sqft
- Tax assessed value: $414,044
- Annual tax amount: $8,232
- Date on market: 8/29/2026
- Cumulative days on market: 382 days
- Listing terms: Cash,Conventional,FHA,VA Loan
- Exclusions: Refrigerator
Estimated market value
$457,200
$434,000 - $480,000
$2,589/mo
Price history
| Date | Event | Price |
|---|---|---|
| 8/29/2026 | Listed for sale | $469,000-2.3%$220/sqft |
Source: NTREIS #21370768 Report a problem | ||
| 8/19/2026 | Listing removed | $479,900$225/sqft |
Source: NTREIS #21039654 Report a problem | ||
| 5/28/2026 | Price change | $479,900-4%$225/sqft |
Source: NTREIS #21039654 Report a problem | ||
| 8/22/2025 | Listed for sale | $499,900-3.9%$235/sqft |
Source: NTREIS #21039654 Report a problem | ||
| 8/13/2025 | Listing removed | $519,990$244/sqft |
Source: NTREIS #20895033 Report a problem | ||
| 4/6/2025 | Listed for sale | $519,990$244/sqft |
Source: NTREIS #20895033 Report a problem | ||
| 4/3/2025 | Listing removed | $519,990$244/sqft |
Source: NTREIS #20825278 Report a problem | ||
| 1/23/2025 | Listed for sale | $519,990+4.4%$244/sqft |
Source: NTREIS #20825278 Report a problem | ||
| 1/18/2025 | Listing removed | $497,990$234/sqft |
Source: NTREIS #20753042 Report a problem | ||
| 10/11/2024 | Listed for sale | $497,990+0%$234/sqft |
Source: NTREIS #20753042 Report a problem | ||
| 8/31/2024 | Listing removed | $497,890$234/sqft |
Source: NTREIS #20544292 Report a problem | ||
| 8/9/2024 | Price change | $497,8900%$234/sqft |
Source: NTREIS #20544292 Report a problem | ||
| 2/24/2024 | Listed for sale | $497,990+3.8%$234/sqft |
Source: NTREIS #20544292 Report a problem | ||
| 5/28/2023 | Listing removed | -- |
Source: NTREIS #20305601 Report a problem | ||
| 4/17/2023 | Listed for sale | $479,800$225/sqft |
Source: NTREIS #20305601 Report a problem | ||
Public tax history
| Year | Property taxes | Tax assessment |
|---|---|---|
| 2025 | $8,232 +8.8% | $414,044 +5.4% |
| 2024 | $7,566 +207.4% | $392,762 +204.7% |
| 2023 | $2,462 +475.5% | $128,917 +539.9% |
| 2022 | $428 | $20,147 |
Find assessor info on the county website
Monthly payment
Est. payment
Payment breakdown
Explore the cost of this home by adjusting the details. Changes won't be saved.Climate risks
Neighborhood: University Park at Northpointe
Nearby schools
Schools provided by the listing agent
- Elementary: Evers Park
- Middle: Calhoun
- High: Denton
- District: Denton ISD
Source: NTREIS. This data may not be complete. We recommend contacting the local school district to confirm school assignments for this home.
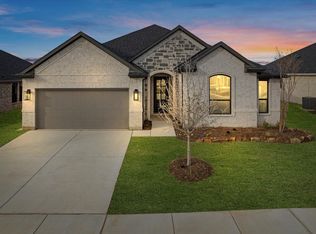
Similar homes
- from $499,9903 bd3 ba2.2k sqftHighland Plan, University Park at Northpointe, Denton, TX 76207New Construction
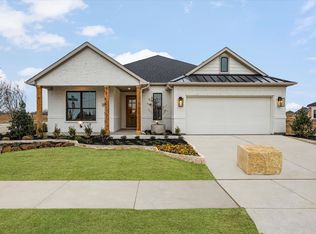 Wyndham Homes
 - $487,9903 bd2 ba2.1k sqft3912 Felicity Ln, Denton, TX 76207New ConstructionWyndham Homes
- $419,0004 bd2 ba2.2k sqft412 Hogan Dr, Denton, TX 76210For Sale
 MLS ID #21338889, Emma Verdick. NTREIS
 - $435,0004 bd2 ba2k sqft9201 Amistad Ln, Argyle, TX 76226For Sale
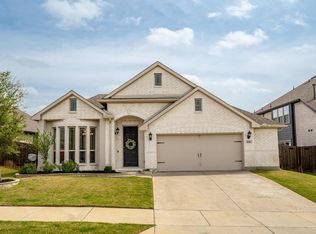 MLS ID #21339517, Kimberly Reding. NTREIS
