Skip main navigation
Closed
  • $645,000

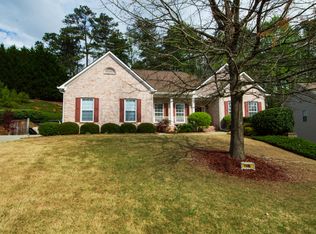
    904 Beaumont Ct, Canton, GA 30114

    4beds
    3,859sqft
    Single Family Residence, Residential
    Built in 2001
    0.48 Acres Lot
    $652,900 Zestimate®
    $167/sqft
    $3,483 Estimated rent

    Home value

    $652,900

    $614,000 - $699,000

    $3,483/mo

    Zestimate® history
    Loading
    Loading...

    Owner options

    List your home for rent

    $3,483/mo

    Rent Zestimate®

    Find your next renter with Zillow Rental Manager. Plus, with online applications, you can quickly screen prospective tenants – for free.

    Learn more

    $3,483/mo

    Rent Zestimate®

    Refinance and save

    $4,399/mo

    Est. payment

    Refinancing to a lower rate could help reduce your monthly payments and save thousands over the life of the loan.

    See today's rates

    $4,399/mo

    Est. payment

    Explore your selling options

    Work with a Zillow partner agent

    Leverage their expertise and Zillow's premium Showcase listings to get your home seen by more buyers.

    Get started

    List with your own agent

    Get your home in front of millions of buyers by listing it on Zillow.

    Learn how to do it

    Sell it yourself

    Take full control of how buyers see your home on Zillow by listing For Sale by Owner (FSBO).

    List your home

    What's special

    Welcome to your dream oasis! This beautifully updated home offers over 3,859 sq ft of living space, thoughtfully designed for both comfort and style. Here's what makes it special:***Space and Comfort:** With 4 spacious bedrooms, 2.5 bathrooms, and a dedicated office, there’s plenty of room for work and relaxation.***Entertainer's Delight:** The open layout with a vaulted ceiling is perfect for entertaining. Prepare a wonderful meal in your chef's dream kitchen and kick back on the sun porch with its own heating and cooling system for year-round enjoyment. ***Luxurious Owner's Suite:** The oversized owner's suite features a walk-in closet complete with custom built-in shelving, drawers, and a soaking tub with a separate shower—a true retreat! The outdoor amenities are where this home truly shines! Enjoy a true private backyard paradise: *** Relaxation and Fun** Unwind in the large saltwater pool, gather around the stone firepit, or enjoy the peaceful ambiance of a tranquil koi pond.***Outdoor Kitchen:** The new outdoor living area is a host’s dream, boasting a fully equipped outdoor kitchen featuring a high-end BBQ Guys oversized grill, griddle, side burner, and mini fridge—perfect for keeping ice-cold beverages within arm’s reach, great for hosting summer gatherings or quiet evenings under the stars. Top it all off with a newer roof and water heater, ensuring peace of mind for years to come. Don't miss your chance to own this rare combination of space, luxury, and outdoor beauty—schedule your private tour today!

    Zillow last checked:

    Listing updated:

    Listing Provided by:

    Mary Grady,

    1 Look Real Estate,

    Gregory Hart,

    1 Look Real Estate

    Bought with:

    Chassidy Hodgins, 373083

    Coldwell Banker Realty

    Source: FMLS GA,MLS#: 7554670MLS Logo

    Facts & features

    Interior

    Bedrooms & bathrooms
    • Bedrooms: 4
    • Bathrooms: 3
    • Full bathrooms: 2
    • 1/2 bathrooms: 1
    Primary bedroom
    • Features: Oversized Master, Sitting Room, Other
    • Level: Oversized Master, Sitting Room, Other
    Bedroom
    • Features: Oversized Master, Sitting Room, Other
    Primary bathroom
    • Features: Double Vanity, Separate Tub/Shower, Soaking Tub, Vaulted Ceiling(s)
    Dining room
    • Features: Separate Dining Room, Other
    Kitchen
    • Features: Breakfast Bar, Eat-in Kitchen, Kitchen Island, Pantry, Stone Counters, View to Family Room, Other
    Heating
    • Central, Forced Air, Natural Gas
    Cooling
    • Ceiling Fan(s), Central Air
    Appliances
    • Included: Dishwasher, Disposal, Double Oven, Gas Range, Gas Water Heater, Microwave, Other
    • Laundry: Laundry Room, Main Level, Other
    Features
    • Double Vanity, Entrance Foyer 2 Story, High Ceilings 9 ft Upper, High Ceilings 10 ft Main, High Speed Internet, Walk-In Closet(s), Other
    • Flooring: Carpet, Laminate, Luxury Vinyl, Tile
    • Windows: Double Pane Windows
    • Basement: None
    • Attic: Permanent Stairs
    • Number of fireplaces: 1
    • Fireplace features: Family Room, Living Room
    • Common walls with other units/homes: No Common Walls
    Interior area
    • Total structure area: 3,859
    • Total interior livable area: 3,859 sqft
    • Finished area above ground: 3,859

    Property

    Parking
    • Total spaces: 2
    • Parking features: Driveway, Garage, Garage Door Opener, Garage Faces Front, Kitchen Level, Level Driveway
    • Garage spaces: 2
    • Has uncovered spaces: Yes
    Accessibility
    • Accessibility features: None
    Features
    • Levels: Two
    • Stories: 2
    • Patio & porch: Covered, Front Porch, Patio, Rear Porch
    • Exterior features: Gas Grill, Lighting, Other, No Dock
    • Pool features: In Ground, Pool Cover, Salt Water
    • Spa features: None
    • Fencing: Back Yard,Fenced,Privacy,Wood
    • Has view: Yes
    • View description: Neighborhood, Other
    • Waterfront features: None
    • Body of water: None
    Lot
    • Size: 0.48 Acres
    • Features: Back Yard, Cul-De-Sac, Landscaped, Level, Other
    Details
    • Additional structures: None
    • Parcel number: 15N08D 145
    • Other equipment: None
    • Horse amenities: None

    Construction

    Type & style
    • Home type: SingleFamily
    • Architectural style: Craftsman,Traditional
    • Property subtype: Single Family Residence, Residential
    Materials
    • Brick, Brick Front, HardiPlank Type
    • Foundation: Slab
    • Roof: Composition,Other
    Condition
    • Resale
    • New construction: No
    • Year built: 2001

    Utilities & green energy

    • Electric: 110 Volts, 220 Volts
    • Sewer: Public Sewer
    • Water: Public
    • Utilities for property: Cable Available, Electricity Available, Natural Gas Available, Phone Available, Sewer Available, Underground Utilities, Water Available
    Green energy
    • Energy efficient items: Appliances
    • Energy generation: None

    Community & neighborhood

    Security
    • Security features: Carbon Monoxide Detector(s), Smoke Detector(s)
    Community
    • Community features: Homeowners Assoc, Pickleball, Playground, Pool, Sidewalks
    Location
    • Region: Canton
    • Subdivision: Copper Creek

    HOA & financial

    HOA
    • Has HOA: Yes
    • HOA fee: $523 annually
    • Services included: Maintenance Grounds, Swim, Tennis

    Other

    Other facts
    • Listing terms: Cash,Conventional,FHA,VA Loan
    • Road surface type: Asphalt

    Price history

    DateEventPrice
    5/5/2025Sold$645,000-0.8%$167/sqft
    Source: FMLS GA #7554670 Report a problem
    4/23/2025Pending sale$650,000$168/sqft
    Source: FMLS GA #7554670 Report a problem
    4/15/2025Listed for sale$650,000+132.1%$168/sqft
    Source: FMLS GA #7554670 Report a problem
    5/21/2014Sold$280,000$73/sqft
    Source: FMLS GA #5276563 Report a problem
    4/19/2014Pending sale$280,000$73/sqft
    Source: RE/MAX One #5276563 Report a problem
    4/15/2014Listed for sale$280,000-12.5%$73/sqft
    Source: RE/MAX One #5276563 Report a problem
    8/3/2007Sold$319,900+41.3%$83/sqft
    Source: Public Record Report a problem
    10/19/2001Sold$226,400$59/sqft
    Source: Public Record Report a problem

    Public tax history

    YearProperty taxesTax assessment
    2025$5,387 -2.5%$221,820 -2.6%
    2024$5,522 +1.3%$227,668 +1.8%
    2023$5,453 +26.9%$223,556 +31.7%
    2022$4,298 +1.9%$169,764 +14.2%
    2021$4,219 +9%$148,612 +9.1%
    2020$3,871 +4%$136,220 +4%
    2019$3,724 +2.6%$131,040 -58.7%
    2018$3,630 +3.8%$317,400 +4.6%
    2017$3,498 +7.6%$303,500 +8.7%
    2016$3,250 $279,100 +9.2%
    2015$3,250 +25.1%$255,600 +12.9%
    2014$2,599 +14.1%$226,300 +15.6%
    2013$2,277 -1.4%$195,800 -1%
    2012$2,309 +1.7%$197,800 -1%
    2011$2,270 -7.1%$199,800 +126.4%
    2010$2,443 -5.3%$88,240 -10.4%
    2009$2,580 -2.6%$98,480 -11.4%
    2008$2,649 +4.2%$111,160 +3.9%
    2007$2,541 +8.3%$106,960 +9.3%
    2006$2,347 +4.9%$97,880 +4.8%
    2005$2,238 $93,400 -59.9%
    2004-- $233,000 +1.7%
    2003-- $229,100 +147.6%
    2002$2,221 +349.1%$92,520 +425.7%
    2001$494 $17,600

    Find assessor info on the county website

    Neighborhood: 30114

    Nearby schools

    GreatSchools rating
    Schools provided by the listing agent
    • Elementary: Sixes
    • Middle: Freedom - Cherokee
    • High: Cherokee

    Source: FMLS GA. This data may not be complete. We recommend contacting the local school district to confirm school assignments for this home.

    Get a cash offer in 3 minutes
    Find out how much your home could sell for in as little as 3 minutes with a no-obligation cash offer.
    Estimated market value
    $652,900
    Get a cash offer in 3 minutes
    Find out how much your home could sell for in as little as 3 minutes with a no-obligation cash offer.
    Estimated market value
    $652,900