Skip main navigation
Sold for $1,330,000
  • Listing Provided by: COLDWELL BANKER TOWN & COUNTRY
    Bought with: COLDWELL BANKER TOWN & COUNTRY
    Tax assessed value
    $1,330,000

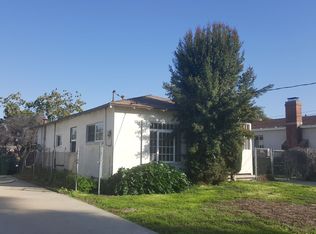
    904 Benito Ave, Alhambra, CA 91803

    4beds
    2,166sqft
    Single Family Residence
    Built in 2004
    5,341 Square Feet Lot
    $1,313,400 Zestimate®
    $614/sqft
    $3,917 Estimated rent

    Home value

    $1,313,400

    $1.18M - $1.46M

    $3,917/mo

    Zestimate® history
    Loading
    Loading...

    Owner options

    List your home for rent

    $3,917/mo

    Rent Zestimate®

    Find your next renter with Zillow Rental Manager. Plus, with online applications, you can quickly screen prospective tenants – for free.

    Learn more

    $3,917/mo

    Rent Zestimate®

    Refinance and save

    $8,506/mo

    Est. payment

    Refinancing to a lower rate could help reduce your monthly payments and save thousands over the life of the loan.

    See today's rates

    $8,506/mo

    Est. payment

    Explore your selling options

    Work with a Zillow partner agent

    Leverage their expertise and Zillow's premium Showcase listings to get your home seen by more buyers.

    Get started

    List with your own agent

    Get your home in front of millions of buyers by listing it on Zillow.

    Learn how to do it

    Sell it yourself

    Take full control of how buyers see your home on Zillow by listing For Sale by Owner (FSBO).

    List your home

    What's special

    Welcome to this beautifully upgraded 4-bedroom, 3-bathroom home, where style and convenience come together seamlessly. As you step inside, you'll immediately appreciate the recessed lighting and crown molding that grace the main living areas, adding a touch of elegance throughout. The spacious living room features a cozy fireplace and a charming nook, perfect for an additional dining area or a home office. The dining room flows effortlessly from the living room, creating an ideal space for family gatherings and entertaining. This home offers two generously-sized bedrooms on the main floor, including a master bedroom with a walk in closet and its own en-suite bathroom. An additional full bathroom on the main floor provides convenience and accessibility for family and guests. The kitchen is a standout with upgraded countertops, ample cabinetry, and a pantry for extra storage. A dedicated laundry room adds to the home's thoughtful design, streamlining your daily routines. Upstairs, you'll find two more spacious bedrooms, along with a full bathroom, all of which have been beautifully upgraded to provide modern comfort. This home is equipped with modern amenities, including an ADT alarm system, separate AC units for the upstairs and downstairs, and an automatic sprinkler system to maintain the landscaping. Outside, mature fruit trees—including lemon, guava, orange, grapefruit, and persimmon—offer both beauty and bounty. Accessibility is a priority with a wheelchair-accessible ramp leading to the laundry room entrance, and the garage is structurally ready to be converted into an ADU (Accessory Dwelling Unit) for added flexibility. Move right in and make this beautifully upgraded home yours today!

    Zillow last checked:

    Listing updated:

    Listing Provided by:

    Madeli Nanda DRE #02084656 626-589-8066,

    COLDWELL BANKER TOWN & COUNTRY,

    Mary Marquez DRE #00935950,

    COLDWELL BANKER TOWN & COUNTRY

    Bought with:

    Madeli Nanda, DRE #02084656

    COLDWELL BANKER TOWN & COUNTRY

    Source: CRMLS,MLS#: CV24232031MLS LogoOriginating MLS: California Regional MLS

    Facts & features

    Interior

    Bedrooms & bathrooms
    • Bedrooms: 4
    • Bathrooms: 3
    • Full bathrooms: 2
    • 3/4 bathrooms: 1
    • Main level bathrooms: 2
    • Main level bedrooms: 2
    Primary bedroom
    • Features: Main Level Primary
    Bathroom
    • Features: Bathtub, Separate Shower
    Kitchen
    • Features: Granite Counters
    Heating
    • Central
    Cooling
    • Central Air
    Appliances
    • Included: Dishwasher, Gas Range, Microwave, Dryer, Washer
    Features
    • Ceiling Fan(s), Crown Molding, Separate/Formal Dining Room, Granite Counters, Pantry, Recessed Lighting, Storage, Main Level Primary
    • Flooring: Carpet, Stone
    • Has fireplace: Yes
    • Fireplace features: Family Room
    • Common walls with other units/homes: No Common Walls
    Interior area
    • Total interior livable area: 2,166 sqft

    Property

    Parking
    • Total spaces: 1
    • Parking features: Driveway, On Street
    • Garage spaces: 1
    Accessibility
    • Accessibility features: Customized Wheelchair Accessible
    Features
    • Levels: One,Two
    • Stories: 1
    • Entry location: main floor
    • Pool features: None
    • Spa features: None
    • Has view: Yes
    • View description: None
    Lot
    • Size: 5,341 sqft
    • Features: Sprinkler System
    Details
    • Parcel number: 5350027002
    • Zoning: ALRPD*
    • Special conditions: Standard

    Construction

    Type & style
    • Home type: SingleFamily
    • Property subtype: Single Family Residence
    Condition
    • New construction: No
    • Year built: 2004

    Utilities & green energy

    • Sewer: Public Sewer
    • Water: Public
    • Utilities for property: Electricity Connected, Natural Gas Connected, Sewer Connected, Water Connected

    Community & neighborhood

    Security
    • Security features: Fire Sprinkler System, Smoke Detector(s)
    Community
    • Community features: Suburban
    Location
    • Region: Alhambra

    Other

    Other facts
    • Listing terms: Cash,Cash to New Loan

    Price history

    DateEventPrice
    12/17/2024Sold$1,330,000+10.8%$614/sqft
    Source: CRMLS #CV24232031 Report a problem
    11/23/2024Pending sale$1,200,000$554/sqft
    Source: CRMLS #CV24232031 Report a problem
    11/14/2024Listed for sale$1,200,000+87.5%$554/sqft
    Source: CRMLS #CV24232031 Report a problem
    2/17/2005Sold$640,000$295/sqft
    Source: Public Record Report a problem

    Public tax history

    YearProperty taxesTax assessment
    2025$16,296 +51%$1,330,000 +52.1%
    2024$10,791 +1.4%$874,595 +2%
    2023$10,637 +5.1%$857,447 +2%
    2022$10,116 +1.1%$840,635 +2%
    2021$10,008 +0.5%$824,153 +1%
    2020$9,954 $815,703 +2%
    2019$9,954 +3%$799,710 +2%
    2018$9,662 $784,030 +2%
    2017$9,662 +1.4%$768,658 +2%
    2016$9,526 +7.4%$753,587 +1.5%
    2015$8,870 +5.3%$742,269 +4.4%
    2014$8,428 $711,000 +22.4%
    2012-- $581,000
    2011-- $581,000 +10.7%
    2010-- $524,800
    2009-- $524,800 -17.3%
    2008-- $634,300 -4.7%
    2007-- $665,855 +2%
    2006-- $652,800 +76.7%
    2005-- $369,462 +36%
    2004-- $271,729 +1.9%
    2003-- $266,750 +29.6%
    2002-- $205,800 +27%
    2000-- $162,000

    Find assessor info on the county website

    Neighborhood: 91803

    Nearby schools

    GreatSchools rating
    Get a cash offer in 3 minutes
    Find out how much your home could sell for in as little as 3 minutes with a no-obligation cash offer.
    Estimated market value
    $1,313,400
    Get a cash offer in 3 minutes
    Find out how much your home could sell for in as little as 3 minutes with a no-obligation cash offer.
    Estimated market value
    $1,313,400