Charming starter home in desirable Wilshire Heights neighborhood. The living room/dining room combo area features beautiful floors, a cozy fireplace, and coat closet. The updated kitchen comes fully equipped with appliances and a big panty, making it move in ready. First floor bedroom and full bath, on the first floor. Upstairs, the spacious 2nd bedroom provides flexibility for a combined bedroom, den, or office set up. Full basement with half bath. Updated electric. Large concrete patio, solar lights and newer garage. A wonderful place to call home! BACK ON THE MARKET.
For sale
Price cut: $5.2K (6/22)
$198,800
904 Binns Blvd, Columbus, OH 43204
2beds
795sqft
Single Family Residence
Built in 1946
5,227 Square Feet Lot
$-- Zestimate®
$250/sqft
$-- HOA
What's special
Newer garageFirst floor bedroomFully equipped with appliancesSolar lightsUpdated kitchenCozy fireplaceBeautiful floors
- 153 days
- 253
- 16
Zillow last checked:
Listing updated:
Listed by:
Rebecca Rea Ridley 614-307-6258,
Signature Real Estate
Source: Columbus and Central Ohio Regional MLS ,MLS#: 226010440
Facts & features
Interior
Bedrooms & bathrooms
- Bedrooms: 2
- Bathrooms: 2
- Full bathrooms: 1
- 1/2 bathrooms: 1
- Main level bedrooms: 1
Heating
- Forced Air
Cooling
- Central Air
Appliances
- Included: Electric Range, Microwave, Refrigerator
Features
- Flooring: Wood
- Basement: Full
- Number of fireplaces: 1
- Fireplace features: Wood Burning, One
- Common walls with other units/homes: No Common Walls
Interior area
- Total structure area: 795
- Total interior livable area: 795 sqft
Property
Parking
- Total spaces: 1
- Parking features: Attached
- Garage spaces: 1
Features
- Levels: One and One Half
- Patio & porch: Patio
- Fencing: Fenced
Lot
- Size: 5,227 Square Feet
Details
- Parcel number: 01006914100
- Special conditions: Standard
Construction
Type & style
- Home type: SingleFamily
- Architectural style: Cape Cod
- Property subtype: Single Family Residence
Materials
- Foundation: Block
Condition
- New construction: No
- Year built: 1946
Utilities & green energy
- Sewer: Public Sewer
- Water: Public
Community & HOA
Community
- Subdivision: Wilshire Heights
HOA
- Has HOA: No
Location
- Region: Columbus
Financial & listing details
- Price per square foot: $250/sqft
- Tax assessed value: $142,100
- Annual tax amount: $2,239
- Date on market: 8/5/2026
- Listing terms: VA Loan,FHA,Conventional
Estimated market value
Not available
Estimated sales range
Not available
Not available
Price history
| Date | Event | Price |
|---|---|---|
| 8/5/2026 | Listed for sale | $198,800$250/sqft |
Source:  Columbus and Central Ohio Regional MLS #226010440 Report a problem Columbus and Central Ohio Regional MLS #226010440 Report a problem | ||
| 6/27/2026 | Contingent | $198,800$250/sqft |
Source: Columbus and Central Ohio Regional MLS #226010440 Report a problem | ||
| 6/22/2026 | Price change | $198,800-2.5%$250/sqft |
Source: Columbus and Central Ohio Regional MLS #226010440 Report a problem | ||
| 5/21/2026 | Price change | $204,000-1.4%$257/sqft |
Source: Columbus and Central Ohio Regional MLS #226010440 Report a problem | ||
| 4/5/2026 | Listed for sale | $207,000+1117.6%$260/sqft |
Source: Columbus and Central Ohio Regional MLS #226010440 Report a problem | ||
| 7/1/2013 | Sold | $17,000-15%$21/sqft |
Source: Columbus and Central Ohio Regional MLS #213015173 Report a problem | ||
| 6/18/2013 | Listed for sale | $20,000$25/sqft |
Source: Equity Central #213015173 Report a problem | ||
| 5/17/2013 | Listing removed | $20,000$25/sqft |
Source: Preferred Properties Real Estate Services, LLC #213015173 Report a problem | ||
| 5/4/2013 | Listed for sale | $20,000-47.4%$25/sqft |
Source: Preferred Properties Real Estate Services, LLC #213015173 Report a problem | ||
| 1/9/2013 | Sold | $38,000-36.6%$48/sqft |
Source: Public Record Report a problem | ||
| 8/1/1997 | Sold | $59,900$75/sqft |
Source: Public Record Report a problem | ||
Public tax history
| Year | Property taxes | Tax assessment |
|---|---|---|
| 2024 | $2,232 +9.9% | $49,740 +8.5% |
| 2023 | $2,032 +39.6% | $45,860 +63.4% |
| 2022 | $1,456 -0.2% | $28,070 |
| 2021 | $1,458 -0.1% | $28,070 |
| 2020 | $1,460 +5.8% | $28,070 +23.4% |
| 2019 | $1,380 +0.2% | $22,750 |
| 2018 | $1,377 | $22,750 |
| 2017 | $1,377 +12.9% | $22,750 +23.6% |
| 2016 | $1,220 +120.3% | $18,410 |
| 2015 | $554 | $18,410 |
| 2014 | $554 -13.9% | $18,410 -14.9% |
| 2013 | $643 -48.9% | $21,630 |
| 2011 | $1,258 -14.1% | $21,630 -18.3% |
| 2010 | $1,464 +6.4% | $26,460 |
| 2008 | $1,376 +18.7% | $26,460 |
| 2007 | $1,159 +0.4% | -- |
| 2006 | $1,155 +4.2% | -- |
| 2005 | $1,108 -5.2% | -- |
| 2004 | $1,169 +20.1% | -- |
| 2003 | $973 +0.4% | -- |
| 2002 | $969 +8.1% | -- |
| 2001 | $897 -0.5% | -- |
| 2000 | $901 | -- |
Find assessor info on the county website
Monthly payment
Est. payment
Payment breakdown
Explore the cost of this home by adjusting the details. Changes won't be saved.Climate risks
Neighborhood: Southwest Hilltop
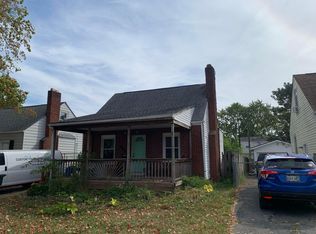


Similar homes
- $185,0003 bd1 ba1k sqft856 Mark Pl, Columbus, OH 43204For Sale
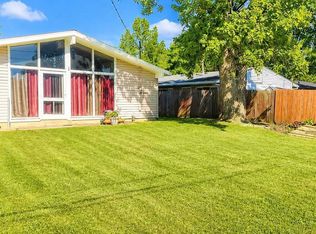
 MLS ID #226032695, Henry F Soto Medina, NextHome Experience. Columbus and Central Ohio Regional MLS
 - $199,0003 bd2 ba1.1k sqft679 S Richardson Ave, Columbus, OH 43204For Sale
 MLS ID #226029675, Amy M Vega, Red 1 Realty. Columbus and Central Ohio Regional MLS
 - $204,9002 bd1 ba1k sqft51 N Westmoor Ave, Columbus, OH 43204For Sale
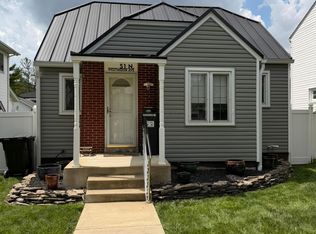 MLS ID #226032539, Joan Elflein, Ohio Broker Direct, LLC. Columbus and Central Ohio Regional MLS
 - $189,0002 bd1 ba984 sqft833 S Eureka Ave, Columbus, OH 43204For Sale
 MLS ID #226024172, Chad G Campbell, Nobility Realty, LLC. Columbus and Central Ohio Regional MLS
 - $189,9994 bd2 ba1k sqft231 N Eureka Ave, Columbus, OH 43204For SaleMLS ID #226020432, Neysa J Matthews, Key Realty. Columbus and Central Ohio Regional MLS
- $235,0003 bd2 ba1k sqft3225 Whitehead Rd, Columbus, OH 43204For SaleMLS ID #226013192, Valerie Tivin, Best Corporate Real Estate. Columbus and Central Ohio Regional MLS
- $220,0002 bd1 ba1k sqft203 N Wheatland Ave, Columbus, OH 43204For SaleMLS ID #226010392, Ethel Lia Figueroa, Mi Casa Legacy LLC. Columbus and Central Ohio Regional MLS
- $204,0003 bd2 ba884 sqft1745 Rivermont Rd, Columbus, OH 43223For SaleMLS ID #226021834, Remington Lyman, Reafco. Columbus and Central Ohio Regional MLS
- $189,0002 bd1 ba960 sqft1631 Roxbury Rd #B6, Columbus, OH 43212For SaleMLS ID #226011873, Ling Q Hunter, Red 1 Realty. Columbus and Central Ohio Regional MLS
- $199,9993 bd2 ba1.1k sqft904 Reeb Ave, Columbus, OH 43207For SaleMLS ID #226028902, Donald A Payne, Vision Realty, Inc.. Columbus and Central Ohio Regional MLS
- $159,9002 bd1 ba1k sqft2845 Fremont St, Columbus, OH 43204For SaleMLS ID #226023685, Lory Kim, RE/MAX Connection. Columbus and Central Ohio Regional MLS
- $199,9003 bd2 ba1.1k sqft446 Catherine St, Columbus, OH 43223For SaleMLS ID #226013875, Rayna J Morgan, e-Merge Real Estate. Columbus and Central Ohio Regional MLS
- $199,9003 bd1 ba1k sqft2190 Grasmere Ave, Columbus, OH 43211For SaleMLS ID #226032307, Marc A Rice, Reafco. Columbus and Central Ohio Regional MLS
- $255,0003 bd1 ba1k sqft1263 Heyl Ave, Columbus, OH 43206For SaleMLS ID #226033587, Stacy L Robinson, Coldwell Banker Realty. Columbus and Central Ohio Regional MLS
- $139,9002 bd1 ba984 sqft342 S Terrace Ave, Columbus, OH 43204For SaleMLS ID #226028348, Camila Green, Howard Hanna Real Estate Svcs. Columbus and Central Ohio Regional MLS
- $199,0003 bd1 ba896 sqft890 Bruckner Rd, Columbus, OH 43207For SaleMLS ID #226023571, Loree L Rupe, e-Merge Real Estate. Columbus and Central Ohio Regional MLS
- $169,9903 bd1 ba1k sqft2246 W Mound St, Columbus, OH 43223For SaleMLS ID #226024070, Donald A Payne, Vision Realty, Inc.. Columbus and Central Ohio Regional MLS
- $140,0003 bd1 ba1.1k sqft232 S Burgess Ave, Columbus, OH 43204For SaleMLS ID #226023372, Amy M Vega, Red 1 Realty. Columbus and Central Ohio Regional MLS
- $199,9003 bd1 ba979 sqft1024 E 13th Ave, Columbus, OH 43211For SaleMLS ID #226016807, Rhonda Lampton, RE/MAX Revealty. Columbus and Central Ohio Regional MLS
- $197,9253 bd1 ba1k sqft3863 Edendale Rd, Columbus, OH 43207For SaleMLS ID #226029307, Amanda Jeffries, e-Merge Real Estate Premium. Columbus and Central Ohio Regional MLS
