Skip main navigation
Off market
  • $576,200

    904 Birdsall St Unit B, Houston, TX 77007

    3beds
    2,641sqft
    Townhouse
    Built in 2010
    1,680 Square Feet Lot
    $576,200 Zestimate®
    $218/sqft
    $3,348 Estimated rent

    Home value

    $576,200

    $542,000 - $611,000

    $3,348/mo

    Zestimate® history
    Loading
    Loading...

    Owner options

    List your home for rent

    $3,348/mo

    Rent Zestimate®

    Find your next renter with Zillow Rental Manager. Plus, with online applications, you can quickly screen prospective tenants – for free.

    Learn more

    $3,348/mo

    Rent Zestimate®

    Refinance and save

    $3,985/mo

    Est. payment

    Refinancing to a lower rate could help reduce your monthly payments and save thousands over the life of the loan.

    See today's rates

    $3,985/mo

    Est. payment

    Explore your selling options

    Work with a Zillow partner agent

    Leverage their expertise and Zillow's premium Showcase listings to get your home seen by more buyers.

    Get started

    List with your own agent

    Get your home in front of millions of buyers by listing it on Zillow.

    Learn how to do it

    Sell it yourself

    Take full control of how buyers see your home on Zillow by listing For Sale by Owner (FSBO).

    List your home

    What's special

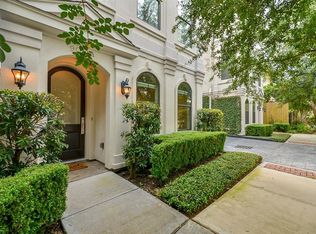
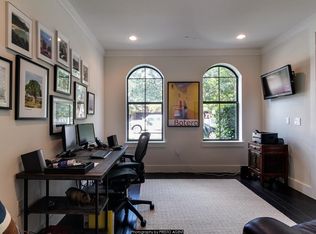
    Elegant four story town home in Rice Military. Rich in details with 11\' coffered and beamed ceilings in the social areas, top of the line finishes, hardwood floors, travertine marble counter tops, and an open floor plan great for entertaining. Kitchen features a gas cook top with pot filler, walk in pantry, and s/s appliances and vent hood. Lots of natural light with beautiful windows and blinds. Luxurious owners retreat with coffee bar and over-sized walk in closets, seamless shower door, and double sinks with marble counter tops. Secondary bedrooms with en suite bathrooms. Tankless H2O. Enjoy the outdoors from your fourth floor patio/deck with retractable awning and views of downtown. Elevator shaft/closets give you plenty of additional storage. Nice sized garage. French style elevation and stamped concrete driveway. Conveniently located minutes from recently updated Memorial Park host of the 2020 PGA.

    This property is off market, which means it's not currently listed for sale or rent on Zillow. This may be different from what's available on other websites or public sources.
    Facts & features

    Interior

    Bedrooms & bathrooms
    • Bedrooms: 3
    • Bathrooms: 4
    • Full bathrooms: 3
    • 1/2 bathrooms: 1
    Heating
    • Other, Electric
    Cooling
    • Central
    Appliances
    • Included: Refrigerator
    • Laundry: Inside, ELECTRIC DRYER CONNECTION, Gas Dryer Connections
    Features
    • Prewired for Alarm System, Elevator Shaft, Walk-In Closet(s), High Ceilings, En-Suite Bath, 1 Bedroom Down - Not Primary BR, Primary Bed - 3rd Floor, Countertops(Marble)
    • Flooring: Tile
    • Windows: Insulated/Low-E windows
    • Attic: Radiant Attic Barrier
    Interior area
    • Structure area source: Appraisal District
    • Total interior livable area: 2,641 sqft

    Property

    Parking
    • Total spaces: 2
    • Parking features: Garage - Attached
    Features
    • Entry location: Ground Level
    • Patio & porch: Deck, Patio/Deck
    • Exterior features: Stucco, Cement / Concrete
    Lot
    • Size: 1,680 sqft
    Details
    • Parcel number: 0300900010002

    Construction

    Type & style
    • Home type: Townhouse
    • Architectural style: Contemporary/Modern, French
    Materials
    • Other
    • Foundation: Slab
    • Roof: Composition
    Condition
    • Year built: 2010

    Utilities & green energy

    • Sewer: Public Sewer
    • Water: Public
    Green energy
    • Green verification: National Green Bldg Cert (NAHB)
    • Energy efficient items: HVAC, Thermostat, HVAC>13 SEER

    Community & neighborhood

    Security
    • Security features: Fire Alarm, Prewired
    Location
    • Region: Houston

    HOA & financial

    HOA
    • Has HOA: Yes
    • HOA fee: $47 monthly

    Other

    Other facts
    • Flooring: Wood, Tile
    • Sewer: Public Sewer
    • WaterSource: Public
    • Appliances: Dishwasher, Disposal, Washer/Dryer, Water Heater, Electric Oven, Microwave, Gas Range, ENERGY STAR Qualified Appliances
    • AssociationYN: true
    • GarageYN: true
    • AttachedGarageYN: true
    • HeatingYN: true
    • PatioAndPorchFeatures: Deck, Patio/Deck
    • CoolingYN: true
    • Heating: Natural Gas, Zoned
    • FoundationDetails: Slab
    • RoomsTotal: 7
    • ConstructionMaterials: Stucco, Cement Siding
    • Roof: Composition
    • StoriesTotal: 4
    • GreenEnergyEfficient: HVAC, Thermostat, HVAC>13 SEER
    • ParkingFeatures: Auto Garage Door Opener, Attached, Garage
    • ArchitecturalStyle: Contemporary/Modern, French
    • DirectionFaces: West
    • CoveredSpaces: 2
    • InteriorFeatures: Prewired for Alarm System, Elevator Shaft, Walk-In Closet(s), High Ceilings, En-Suite Bath, 1 Bedroom Down - Not Primary BR, Primary Bed - 3rd Floor, Countertops(Marble)
    • MaintenanceExpense: 700
    • SecurityFeatures: Fire Alarm, Prewired
    • Cooling: Zoned, Electric
    • RoomMasterBathroomFeatures: Double Vanity, Primary Bath + Separate Shower
    • LaundryFeatures: Inside, ELECTRIC DRYER CONNECTION, Gas Dryer Connections
    • RoadSurfaceType: Concrete
    • EntryLocation: Ground Level
    • MlsStatus: Active
    • Exclusions: Wall mounted TV's and wine unit on the 4th floor
    • TaxAnnualAmount: 12851
    • WindowFeatures: Insulated/Low-E windows
    • BuildingAreaSource: Appraisal District
    • LotSizeSource: Appraisal District
    • YearBuiltSource: Appraisal District
    • Attic: Radiant Attic Barrier
    • GreenBuildingVerificationType: National Green Bldg Cert (NAHB)
    • AssociationName: Birdsall Court HOA
    • MapCoordinate: 492
    • Road surface type: Concrete

    Price history

    DateEventPrice
    3/24/2021Sold--
    Source: Agent Provided Report a problem
    3/12/2021Pending sale$549,900$208/sqft
    Source: HAR #41930671 Report a problem
    2/28/2021Listed for sale$549,900+0.9%$208/sqft
    Source: HAR #41930671 Report a problem
    11/25/2020Listing removed$545,000$206/sqft
    Source: Better Homes and Gardens Real Estate Gary Greene #31223801 Report a problem
    10/10/2020Price change$545,000-0.9%$206/sqft
    Source: Better Homes and Gardens Real Estate Gary Greene #31223801 Report a problem
    9/27/2020Price change$549,900-1.8%$208/sqft
    Source: Better Homes and Gardens Real Estate Gary Greene #31223801 Report a problem
    8/13/2020Price change$559,900-1.8%$212/sqft
    Source: Better Homes and Gardens Real Estate Gary Greene #31223801 Report a problem
    7/1/2020Listed for sale$569,900$216/sqft
    Source: BHGRE Gary Greene #31223801 Report a problem

    Public tax history

    YearProperty taxesTax assessment
    2025$9,332 -1.2%$620,097 +0.8%
    2024$9,444 +3.4%$615,000 -0.7%
    2023$9,132 -4.5%$619,331 +9.6%
    2022$9,565 $565,000 +8.7%
    2021-- $520,000 -3.6%
    2020$10,097 +0.7%$539,375 +1.6%
    2019$10,023 -17.1%$530,687
    2018$12,093 $530,687 -13%
    2017$12,093 -0.1%$610,224
    2016$12,103 +14%$610,224
    2015$10,613 $610,224 +7.9%
    2014$10,613 $565,650 +19.2%
    2013-- $474,636 +7.2%
    2012-- $442,915 +51.4%
    2011-- $292,488

    Find assessor info on the county website

    Neighborhood: Washington Avenue Coalition - Memorial Park

    Nearby schools

    GreatSchools rating
    Schools provided by the listing agent
    • District: 27 - Houston

    Source: The MLS. This data may not be complete. We recommend contacting the local school district to confirm school assignments for this home.

    Get a cash offer in 3 minutes
    Find out how much your home could sell for in as little as 3 minutes with a no-obligation cash offer.
    Estimated market value
    $576,200
    Get a cash offer in 3 minutes
    Find out how much your home could sell for in as little as 3 minutes with a no-obligation cash offer.
    Estimated market value
    $576,200