Skip main navigation
Sold for $2,190,000
  • Tax assessed value
    $2,190,000

    904 Blackbourne Point, Oak Park, CA 91377

    5beds
    3,932sqft
    Residential
    Built in 2000
    7,365 Square Feet Lot
    $2,379,200 Zestimate®
    $557/sqft
    $8,075 Estimated rent

    Home value

    $2,379,200

    $2.21M - $2.57M

    $8,075/mo

    Zestimate® history
    Loading
    Loading...

    Owner options

    List your home for rent

    $8,075/mo

    Rent Zestimate®

    Find your next renter with Zillow Rental Manager. Plus, with online applications, you can quickly screen prospective tenants – for free.

    Learn more

    $8,075/mo

    Rent Zestimate®

    Refinance and save

    $14,090/mo

    Est. payment

    Refinancing to a lower rate could help reduce your monthly payments and save thousands over the life of the loan.

    See today's rates

    $14,090/mo

    Est. payment

    Explore your selling options

    Work with a Zillow partner agent

    Leverage their expertise and Zillow's premium Showcase listings to get your home seen by more buyers.

    Get started

    List with your own agent

    Get your home in front of millions of buyers by listing it on Zillow.

    Learn how to do it

    Sell it yourself

    Take full control of how buyers see your home on Zillow by listing For Sale by Owner (FSBO).

    List your home

    What's special

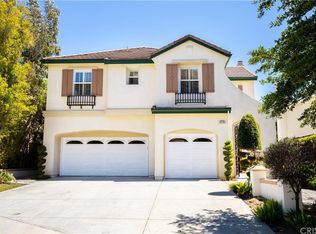
    Step into this beautifully updated 5-bedroom, 4.5-bathroom home with a spacious bonus room, nestled in the sought-after Chambord community of Oak Park. Upon arrival, you're greeted by a charming flagstone courtyard leading into a two-story round entry foyer, complete with a curved staircase. The home boasts high ceilings throughout, featuring a formal living room with a fireplace and an inviting dining room that opens to a delightful side patio. At the heart of the home is the light-filled, spacious entertainers' kitchen with stainless steel GE Monogram appliances, a large center island with counter seating and a breakfast area that seamlessly flows into the adjacent family room. The main floor also includes an ensuite bedroom, a laundry room with washer and dryer, a powder room, and a butler's pantry. Upstairs, the generous master suite offers spectacular views and includes an oversized bathroom featuring a large shower with dual shower heads, a separate freestanding soaking tub, dual vanity and two customized walk-in closets. There are three additional bedrooms, a separate office area and a substantial bonus room ideal for a home theater, gym, or playroom. Outside, unwind in the tranquil private setting that includes a Pebble Tec pool and spa, picturesque views, a pizza oven and a grassy play area. Additional amenities include a Lutron home automation system, built-in Sonos sound system for both inside and outside, plantation shutters, recessed lighting, and a customized three-car garage with ample built-ins & 240v power for EV charging. This home went through an extensive renovation just a few years ago that included a full exterior paint job, updated designer lighting, renovation of all the bathrooms and kitchen and installing all new wide plan oak flooring throughout. Located within the acclaimed Oak Park School District and close to parks, hiking trails, and shopping, this home offers the perfect blend of modern comfort and serene surroundings. This is truly a remarkable home located in a picturesque community setting perched high above town!

    Zillow last checked:

    Listing updated:

    Listed by:

    Sam Araghi DRE # 01908976 310-415-1118,

    Compass 310-437-7500,

    Rodabeh Behdad DRE # 01075446 310-433-0093,

    Compass

    Bought with:

    Nikki Hochstein, DRE # 01338003

    Compass

    Source: CLAW,MLS#: 24-413447MLS Logo

    Facts & features

    Interior

    Bedrooms & bathrooms
    • Bedrooms: 5
    • Bathrooms: 5
    • Full bathrooms: 4
    • 1/2 bathrooms: 1
    Rooms
    • Room types: Breakfast Area, Center Hall, Walk-In Pantry, Walk-In Closet, Powder, Formal Entry, Living Room, Pantry, Dining Room
    Heating
    • Fireplace(s), Central
    Cooling
    • Air Conditioning, Ceiling Fan(s), Central Air
    Appliances
    • Included: Freezer, Disposal, Dryer, Dishwasher, Exhaust Fan, Microwave, Washer, Refrigerator, Range/Oven
    • Laundry: Inside
    Features
    • Ceiling Fan(s)
    • Flooring: Hardwood
    • Number of fireplaces: 2
    • Fireplace features: Family Room, Living Room
    Interior area
    • Total structure area: 3,932
    • Total interior livable area: 3,932 sqft

    Property

    Parking
    • Total spaces: 3
    • Parking features: Private Garage, Garage - 3 Car, Storage
    • Has garage: Yes
    Features
    • Levels: Two
    • Stories: 2
    • Has private pool: Yes
    • Pool features: Heated, Private
    • Has spa: Yes
    • Spa features: Private
    • Has view: Yes
    • View description: Trees/Woods, Hills
    Lot
    • Size: 7,365 Square Feet
    Details
    • Additional structures: None
    • Parcel number: 8010282115
    • Zoning: R-P-D-4U
    • Special conditions: Standard
    • Other equipment: Cable, Network Wire, Phone System

    Construction

    Type & style
    • Home type: SingleFamily
    • Architectural style: Mediterranean
    • Property subtype: Residential
    Condition
    • Year built: 2000

    Community & HOA

    HOA
    • Has HOA: Yes
    • HOA fee: $175 monthly
    Location
    • Region: Oak Park

    Financial & listing details

    • Price per square foot: $557/sqft
    • Tax assessed value: $2,190,000
    • Annual tax amount: $27,173
    • Date on market: 12/10/2025

    Price history

    DateEventPrice
    8/26/2024Sold$2,190,000-2.7%$557/sqft
    Source: CLAW #24-413447 Report a problem
    8/26/2024Pending sale$2,250,000$572/sqft
    Source: CLAW #24-413447 Report a problem
    8/14/2024Contingent$2,250,000$572/sqft
    Source: CLAW #24-413447 Report a problem
    7/29/2024Listed for sale$2,250,000+18.4%$572/sqft
    Source: CLAW #24-413447 Report a problem
    9/16/2021Sold$1,900,000+6.7%$483/sqft
    Source: Public Record Report a problem
    8/30/2021Contingent$1,779,999$453/sqft
    Source: CRMLS #SR21180919 Report a problem
    8/18/2021Listed for sale$1,779,999+30.4%$453/sqft
    Source: CRMLS #SR21180919 Report a problem
    8/29/2014Sold$1,365,000-1.8%$347/sqft
    Source: CSMAOR #214023306 Report a problem
    8/16/2014Pending sale$1,390,000+100.9%$354/sqft
    Source: RE/MAX Olson & Associates, Inc. Report a problem
    3/3/2000Sold$692,000$176/sqft
    Source: Public Record Report a problem

    Public tax history

    YearProperty taxesTax assessment
    2025$27,173 +11.8%$2,190,000 +10.8%
    2024$24,306 $1,976,760 +2%
    2023$24,306 +3.8%$1,938,000 +2%
    2022$23,421 +25.1%$1,900,000 +25.4%
    2021$18,725 +0.6%$1,515,586 +1%
    2020$18,619 +3.8%$1,500,047 +2%
    2019$17,943 +2.4%$1,470,635 +2%
    2018$17,528 +2%$1,441,800 +2%
    2017$17,178 +2.5%$1,413,530 +2%
    2016$16,754 -1.1%$1,385,815 +1.5%
    2015$16,938 +44.9%$1,365,000 +47.2%
    2014$11,691 $927,322 +0.5%
    2013-- $923,134 +2%
    2012-- $905,034 +2%
    2011-- $887,289 +7.5%
    2009-- $825,349 +4%
    2007-- $793,301 +2%
    2006-- $777,747 +2%
    2005-- $762,498 +3.9%
    2003-- $733,849 +2%
    2002-- $719,461 +2%
    2001$8,707 +93.8%$705,355 +104.5%
    2000$4,493 $344,969
    Find assessor info on the county website

    Neighborhood: 91377

    Nearby schools

    GreatSchools rating
    Get a cash offer in 3 minutes
    Find out how much your home could sell for in as little as 3 minutes with a no-obligation cash offer.
    Estimated market value
    $2,379,200
    Get a cash offer in 3 minutes
    Find out how much your home could sell for in as little as 3 minutes with a no-obligation cash offer.
    Estimated market value
    $2,379,200