COME HOME TO THIS! AWARD WINNING ARGYLE ISD! Nice light and bright (notice all the windows!) well-maintained home in the sought-after HARVEST TOWNSIDE. Features include gorgeous kitchen with nice island, granite countertops, ss appliances, DOUBLE OVENS, newer dishwasher (about 6 months old), and under cabinet lighting. Additional features include nice wood grain ceramic tile throughout (except one bedrooms), tankless water heater, large closets, and built in surround-sound. Primary suite is large with a spa-like bathroom with extra-large shower and double vanity. The tile in the shower is upgraded! The back yard is private with a large roof covered patio (extended) and natural gas hookup for grill. This home also has French drains with down spouts and upgraded lighting in the garage. Beyond your front door lies Harvest by Hillwood, an award-winning master-planned community with a dedicated Lifestyle Manager who curates year-round activities for residents of all ages. Enjoy resort-style pools, a clubhouse, fully equipped gyms, parks, scenic lake with walking trails and fishing (catch and release), additional walking and jogging trails within the community, rowboats, a community garden, a barn gathering space. EXCITING NEWS - DENTON COUNTY BREWING COMPANY will become the new food and beverage partner at the historical Harvest Farmhouse (seen in pics) this Fall! Central Park adds even more green space for outdoor enjoyment. A brand-new grocery store and convenient shopping sit just outside the neighborhood with an elementary school within the community. Direct TV and Wi-Fi are offered at no cost! Visit HARVEST BY HILLWOOD to learn more about community life.
For sale
$379,900
904 Boardwalk Way, Argyle, TX 76226
3beds
1,832sqft
Single Family Residence
Built in 2018
4,791 Square Feet Lot
$371,600 Zestimate®
$207/sqft
$214/mo HOA
What's special
Newer dishwasherBuilt in surround-soundGranite countertopsNice islandGorgeous kitchenTankless water heaterLarge closets
- 3 days
- 175
- 12
Likely to sell faster than
Zillow last checked:
Listing updated:
Listed by:
Katherine Hubbard 0568014 817-271-7993,
DFW 1% Listings 682-422-7558
Source: NTREIS,MLS#: 21377351
Facts & features
Interior
Bedrooms & bathrooms
- Bedrooms: 3
- Bathrooms: 2
- Full bathrooms: 2
Primary bedroom
- Level: Second
- Dimensions: 17 x 14
Bedroom
- Level: First
- Dimensions: 12 x 11
Bedroom
- Level: Second
- Dimensions: 10 x 12
Dining room
- Level: Second
- Dimensions: 12 x 11
Kitchen
- Level: First
- Dimensions: 18 x 13
Living room
- Level: First
- Dimensions: 18 x 20
Utility room
- Level: First
- Dimensions: 8 x 7
Heating
- Central, Electric
Cooling
- Central Air, Ceiling Fan(s)
Appliances
- Included: Built-In Gas Range, Double Oven, Dishwasher, Gas Cooktop, Disposal, Microwave, Tankless Water Heater
- Laundry: Washer Hookup, Electric Dryer Hookup, Laundry in Utility Room
Features
- Eat-in Kitchen, Granite Counters, High Speed Internet, Kitchen Island, Open Floorplan, Pantry, Cable TV, Walk-In Closet(s), Wired for Sound
- Flooring: Carpet, Ceramic Tile
- Has basement: No
- Has fireplace: No
Interior area
- Total interior livable area: 1,832 sqft
Video & virtual tour
Property
Parking
- Total spaces: 2
- Parking features: Garage, Garage Door Opener, Lighted, Garage Faces Rear
- Attached garage spaces: 2
Features
- Levels: One
- Stories: 1
- Patio & porch: Rear Porch, Covered
- Exterior features: Gas Grill, Private Yard
- Pool features: None, Community
- Fencing: Back Yard,Fenced,Wood
Lot
- Size: 4,791 Square Feet
Details
- Parcel number: R717805
Construction
Type & style
- Home type: SingleFamily
- Architectural style: Detached
- Property subtype: Single Family Residence
Materials
- Foundation: Slab
- Roof: Shingle
Condition
- Year built: 2018
Utilities & green energy
- Utilities for property: Cable Available
Community & HOA
Community
- Features: Clubhouse, Fitness Center, Fishing, Playground, Pool, Sidewalks, Trails/Paths, Community Mailbox
- Security: Security System, Carbon Monoxide Detector(s), Fire Alarm, Smoke Detector(s)
- Subdivision: Harvest Townside Pha
HOA
- Has HOA: Yes
- Services included: Association Management
- HOA fee: $1,285 semi-annually
- HOA name: Harvest Residential Community Association
- HOA phone: 817-717-7780
Location
- Region: Argyle
Financial & listing details
- Price per square foot: $207/sqft
- Tax assessed value: $409,391
- Annual tax amount: $10,229
- Date on market: 9/3/2026
- Cumulative days on market: 4 days
- Listing terms: Cash,Conventional,FHA,VA Loan
Estimated market value
$371,600
$353,000 - $390,000
$2,723/mo
Price history
| Date | Event | Price |
|---|---|---|
| 9/3/2026 | Listed for sale | $379,900$207/sqft |
Source: NTREIS #21377351 Report a problem | ||
Public tax history
| Year | Property taxes | Tax assessment |
|---|---|---|
| 2025 | $8,578 -4.8% | $409,391 +3.8% |
| 2024 | $9,015 +17.4% | $394,348 +10% |
| 2023 | $7,676 -7% | $358,498 +10% |
| 2022 | $8,257 +6.7% | $325,907 +10% |
| 2021 | $7,736 +7% | $296,279 +7% |
| 2020 | $7,232 +8.9% | $276,934 +18.1% |
| 2019 | $6,643 +763.8% | $234,454 +482.5% |
| 2018 | $769 | $40,249 |
Find assessor info on the county website
Monthly payment
Est. payment
Payment breakdown
Explore the cost of this home by adjusting the details. Changes won't be saved.Climate risks
Neighborhood: 76226
Nearby schools
Schools provided by the listing agent
- Elementary: Argyle West
- Middle: Argyle
- High: Argyle
- District: Argyle ISD
Source: NTREIS. This data may not be complete. We recommend contacting the local school district to confirm school assignments for this home.
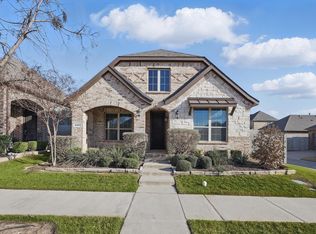
Similar homes
- $395,0003 bd2 ba1.8k sqft908 Plaza Ln, Argyle, TX 76226For Sale
 MLS ID #21376172, Kimberly Brown. NTREIS
 - $440,0003 bd2 ba2k sqft1209 9th St, Argyle, TX 76226For Sale
 MLS ID #21377039, Alex Lee. NTREIS
 - $399,9004 bd2 ba1.8k sqft1308 Millerbird Way, Argyle, TX 76226For Sale
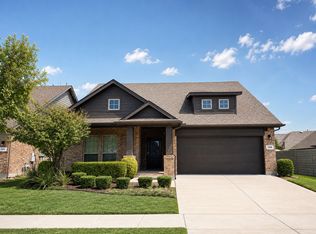 MLS ID #21373616, Hudson Floyd. NTREIS
 - $440,0003 bd3 ba2.2k sqft1529 8th St, Northlake, TX 76226For Sale
 MLS ID #21374317, Jake Ascher. NTREIS
