Skip main navigation
Off market
  • $365,800

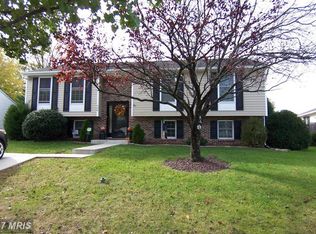
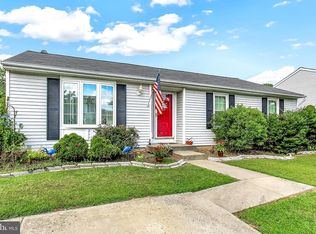
    904 Boundbrook Way, Essex, MD 21221

    3beds
    2,464sqft
    SingleFamily
    Built in 1990
    8,890 Square Feet Lot
    $365,800 Zestimate®
    $148/sqft
    $2,578 Estimated rent

    Home value

    $365,800

    $348,000 - $384,000

    $2,578/mo

    Zestimate® history
    Loading
    Loading...

    Owner options

    List your home for rent

    $2,578/mo

    Rent Zestimate®

    Find your next renter with Zillow Rental Manager. Plus, with online applications, you can quickly screen prospective tenants – for free.

    Learn more

    $2,578/mo

    Rent Zestimate®

    Refinance and save

    $2,277/mo

    Est. payment

    Refinancing to a lower rate could help reduce your monthly payments and save thousands over the life of the loan.

    See today's rates

    $2,277/mo

    Est. payment

    Explore your selling options

    Work with a Zillow partner agent

    Leverage their expertise and Zillow's premium Showcase listings to get your home seen by more buyers.

    Get started

    List with your own agent

    Get your home in front of millions of buyers by listing it on Zillow.

    Learn how to do it

    Sell it yourself

    Take full control of how buyers see your home on Zillow by listing For Sale by Owner (FSBO).

    List your home

    What's special

    Beautifully renovated home perfect for the entertainer in you! The Open Floor plan on the main level is carried through into the basement and offers the next homeowner a lot of space with a lot of potential! This home has all the ammenities including SS appliances, brand new energy effecient windows, hardwood floor, custom tilework in kitchen and bathrooms, all new paint and carpet throughout, upgraded granite counters in kitchen and basement.

    This property is off market, which means it's not currently listed for sale or rent on Zillow. This may be different from what's available on other websites or public sources.
    Facts & features

    Interior

    Bedrooms & bathrooms
    • Bedrooms: 3
    • Bathrooms: 2
    • Full bathrooms: 2
    Heating
    • Heat pump
    Cooling
    • Central
    Appliances
    • Included: Dishwasher, Garbage disposal, Microwave, Range / Oven, Refrigerator
    Features
    • Upgraded Countertops, Floor Plan - Open, Entry Level Bedroom, WhirlPool/HotTub, Recessed Lighting, Built-Ins, Wet/Dry Bar, CeilngFan(s), Dining Area, Kitchen - Table Space, Kitchen - Gourmet, Breakfast Area, Kitchen - Island, Carpet, Bar, Pantry
    • Flooring: Hardwood
    • Basement: Finished
    • Has fireplace: Yes
    Interior area
    • Total interior livable area: 2,464 sqft

    Property

    Accessibility
    • Accessibility features: 2+ Access Exits, Doors - Swing In
    Features
    • Exterior features: Vinyl
    Lot
    • Size: 8,890 sqft
    Details
    • Parcel number: 152100003527

    Construction

    Type & style
    • Home type: SingleFamily
    • Architectural style: Conventional
    Materials
    • Roof: Other
    Condition
    • Year built: 1990

    Community & neighborhood

    Location
    • Region: Essex

    Other

    Other facts
    • Appliances: Icemaker, Exhaust Fan, Water Heater, Stainless Steel Appliances
    • Construction Materials: Brick, Vinyl Siding
    • Cooling Type: Ceiling Fan(s)
    • Heating YN: Y
    • Interior Features: Upgraded Countertops, Floor Plan - Open, Entry Level Bedroom, WhirlPool/HotTub, Recessed Lighting, Built-Ins, Wet/Dry Bar, CeilngFan(s), Dining Area, Kitchen - Table Space, Kitchen - Gourmet, Breakfast Area, Kitchen - Island, Carpet, Bar, Pantry
    • Property Type: Residential
    • Ownership Interest: Fee Simple
    • Structure Type: Detached
    • Bathrooms Full: 2
    • Tax Lot: 19
    • Parking Features: Concrete Driveway
    • Accessibility Features: 2+ Access Exits, Doors - Swing In
    • Below Grade Fin SQFT: 1200
    • Above Grade Fin SQFT: 1232
    • Tax Annual Amount: 3033.0
    • Below Grade Unfin SQFT: 32
    • Standard Status: Active Under Contract
    • Type of Parking: Driveway, Off Street
    • Total SQFT Source: Estimated
    • Architectural Style: Raised Ranch/Rambler
    • Tax Total Finished SQFT: 1432
    • County Tax Pymnt Freq: Annually
    • County Tax: 2213.00

    Price history

    DateEventPrice
    2/28/2022Sold$228,000+14%$93/sqft
    Source: Bright MLS #MDBC2001122 Report a problem
    7/14/2021Contingent$200,000$81/sqft
    Source: Bright MLS #MDBC2001122 Report a problem
    6/23/2021Listed for sale$200,000-20.3%$81/sqft
    Source: Bright MLS #MDBC2001122 Report a problem
    3/26/2019Sold$251,000+0.4%$102/sqft
    Source: Public Record Report a problem
    2/17/2019Pending sale$249,900$101/sqft
    Source: Keller Williams Realty Centre #MDBC431442 Report a problem
    2/12/2019Listed for sale$249,900-5.3%$101/sqft
    Source: Keller Williams Realty Centre #MDBC431442 Report a problem
    10/17/2018Listing removed$263,800$107/sqft
    Source: Keller Williams Realty Centre #1002040064 Report a problem
    8/29/2018Price change$263,800-1.9%$107/sqft
    Source: Keller Williams Realty Centre #1002040064 Report a problem
    8/17/2018Price change$269,000-2.1%$109/sqft
    Source: Keller Williams Realty Centre #1002040064 Report a problem
    7/14/2018Listed for sale$274,800+62.6%$112/sqft
    Source: Keller Williams Realty Centre #1002040064 Report a problem
    6/20/2018Sold$169,000-15.1%$69/sqft
    Source: Public Record Report a problem
    4/26/2018Listed for sale$199,000+9.9%$81/sqft
    Source: Execuhome Realty #1000443362 Report a problem
    5/13/2013Sold$181,000-3.5%$73/sqft
    Source: Public Record Report a problem
    2/15/2013Listed for sale$187,500$76/sqft
    Source: Long & Foster Real Estate #BC7933334 Report a problem
    1/1/2013Listing removed$187,500$76/sqft
    Source: Long & Foster Real Estate #BC7933334 Report a problem
    12/6/2012Price change$187,500-5.1%$76/sqft
    Source: Long & Foster Real Estate #BC7933334 Report a problem
    11/1/2012Price change$197,500-5.9%$80/sqft
    Source: Long & Foster Real Estate #BC7933334 Report a problem
    9/25/2012Listed for sale$209,900$85/sqft
    Source: Long & Foster Real Estate #BC7933334 Report a problem

    Public tax history

    YearProperty taxesTax assessment
    2025$3,919 +28.5%$271,733 +8%
    2024$3,049 +8.7%$251,567 +8.7%
    2023$2,805 +6.7%$231,400
    2022$2,629 +7.1%$231,400 +14.3%
    2021$2,454 +7.7%$202,467 +7.7%
    2020$2,279 +1.4%$188,000
    2019$2,246 +1.5%$188,000 +2.9%
    2018$2,214 +1.5%$182,667 +1.5%
    2017$2,182 +19.8%$180,000
    2016$1,821 $180,000
    2015$1,821 $180,000 -0.7%
    2014$1,821 $181,200
    2013-- $181,200
    2012-- $181,200 -14%
    2011-- $210,700 +6.9%
    2010-- $197,152 +7.4%
    2009-- $183,516 +8%
    2008-- $169,880 +10.7%
    2007-- $153,456 +12%
    2006-- $137,033 +13.6%
    2005-- $120,610 +2%
    2004-- $118,242 +2%
    2003-- $115,876 +2.1%
    2002-- $113,510 +0.2%
    2001-- $113,256

    Find assessor info on the county website

    Neighborhood: 21221

    Nearby schools

    GreatSchools rating
    Schools provided by the listing agent
    • Elementary: Essex
    • Middle: Stemmers Run
    • District: Baltimore County Public Schools

    Source: The MLS. This data may not be complete. We recommend contacting the local school district to confirm school assignments for this home.

    Get a cash offer in 3 minutes
    Find out how much your home could sell for in as little as 3 minutes with a no-obligation cash offer.
    Estimated market value
    $365,800
    Get a cash offer in 3 minutes
    Find out how much your home could sell for in as little as 3 minutes with a no-obligation cash offer.
    Estimated market value
    $365,800