Open ranch with walkout finished basement and views. 3 bedroom 3 bathrooms with great upgrades. 42” cabinets, newer appliances, natural wood flooring gourmet kitchen with island and nook area. Gas fireplace in family area next to kitchen. Living room with high ceilings and wood built in, step out to covered wood deck with great views and natural gas grill. Formal dining room, huge Primary Suite with 2 closets, large soaking tub, oversized shower also steps out onto wood deck. Large open rooms, natural wood flooring, meticulously maintained. Large rec room in the walk out basement steps out to you backyard. Cul-de-sac lot and large laundry room with cabinets and sink. Community pool only 2 short blocks away also next to golf course and Daniel’s Park plus several open spaces and community parks in Castle Pines North. HOA includes lawn, trees and shrubs trimming and water, snow removal on street AND driveways, trash removal, and community pool. This home is perfect so you can enjoy life and weekends without doing yard work. Call today for your private showing, you’ll want to see this one! New roof September 2023. Listing agent is related to the Seller.
Sold for $740,000
$740,000
904 Bramblewood Drive, Castle Pines, CO 80108
3beds
3,542sqft
Single Family Residence
Built in 2001
8,146 Square Feet Lot
$769,000 Zestimate®
$209/sqft
$3,856 Estimated rent
Home value
$769,000
$723,000 - $815,000
$3,856/mo
Zestimate® history
Owner options
List your home for rent
$3,856/mo
Rent Zestimate®
Find your next renter with Zillow Rental Manager. Plus, with online applications, you can quickly screen prospective tenants – for free.
$3,856/mo
Rent Zestimate®
Refinance and save
$4,718/mo
Est. payment
Refinancing to a lower rate could help reduce your monthly payments and save thousands over the life of the loan.
$4,718/mo
Est. payment
Explore your selling options
Work with a Zillow partner agent
Leverage their expertise and Zillow's premium Showcase listings to get your home seen by more buyers.
Get startedList with your own agent
Get your home in front of millions of buyers by listing it on Zillow.
Learn how to do itSell it yourself
Take full control of how buyers see your home on Zillow by listing For Sale by Owner (FSBO).
List your homeWhat's special
Golf courseGas fireplaceOpen ranchWood deckSnow removal on streetOversized showerHuge primary suite
Zillow last checked:
Listing updated:
Listed by:
Douglas Hauck 303-400-0472 doug@douglashauck.com,
RE/MAX Professionals
Bought with:
Breanne Bader, 100091230
Compass - Denver
Source: REcolorado as distributed by MLS GRID,MLS#: 7990498
Facts & features
Interior
Bedrooms & bathrooms
- Bedrooms: 3
- Bathrooms: 3
- Full bathrooms: 2
- 3/4 bathrooms: 1
- Main level bathrooms: 2
- Main level bedrooms: 2
Primary bedroom
- Description: Dual Closets
- Level: Main
- Area: 355.1 Square Feet
- Dimensions: 26.5 x 13.4
Bedroom
- Level: Main
- Area: 153.4 Square Feet
- Dimensions: 11.8 x 13
Bedroom
- Level: Basement
- Area: 168.84 Square Feet
- Dimensions: 12.6 x 13.4
Primary bathroom
- Description: 5p Bath Soaking Tub
- Level: Main
- Area: 355.1 Square Feet
- Dimensions: 13.4 x 26.5
Bathroom
- Level: Main
Bathroom
- Level: Basement
Dining room
- Level: Main
- Area: 156.78 Square Feet
- Dimensions: 11.7 x 13.4
Family room
- Description: Off Kitchen With Gas Fireplace
- Level: Main
- Area: 172.2 Square Feet
- Dimensions: 12.3 x 14
Great room
- Level: Basement
- Area: 768.17 Square Feet
- Dimensions: 24.7 x 31.1
Kitchen
- Description: Newer Upgraded Appliances
- Level: Main
- Area: 267.4 Square Feet
- Dimensions: 19.1 x 14
Laundry
- Description: Cabinets And Built In Sink
- Level: Main
- Area: 60.6 Square Feet
- Dimensions: 6 x 10.1
Living room
- Description: Steps Out To Wood Deck With Views
- Level: Main
- Area: 321.6 Square Feet
- Dimensions: 16 x 20.1
Heating
- Forced Air, Natural Gas
Cooling
- Central Air
Appliances
- Included: Cooktop, Dishwasher, Disposal, Dryer, Gas Water Heater, Humidifier, Microwave, Oven, Refrigerator, Washer
Features
- Built-in Features, Eat-in Kitchen, Entrance Foyer, Five Piece Bath, High Ceilings, High Speed Internet, Kitchen Island, Open Floorplan, Smoke Free
- Flooring: Carpet, Wood
- Basement: Finished,Walk-Out Access
- Number of fireplaces: 1
- Fireplace features: Family Room, Gas, Gas Log
- Common walls with other units/homes: No Common Walls
Interior area
- Total structure area: 3,542
- Total interior livable area: 3,542 sqft
- Finished area above ground: 2,116
- Finished area below ground: 1,096
Property
Parking
- Total spaces: 2
- Parking features: Garage - Attached
- Attached garage spaces: 2
Features
- Levels: One
- Stories: 1
- Entry location: Ground
- Patio & porch: Covered, Deck, Front Porch, Patio
- Pool features: Outdoor Pool
- Fencing: Partial
- Has view: Yes
- View description: City, Meadow, Valley
Lot
- Size: 8,146 Square Feet
- Features: Borders Public Land, Cul-De-Sac
Details
- Parcel number: R0421197
- Zoning: R1
- Special conditions: Standard
Construction
Type & style
- Home type: SingleFamily
- Property subtype: Single Family Residence
Materials
- Frame
- Foundation: Structural
- Roof: Composition
Condition
- Updated/Remodeled
- Year built: 2001
Details
- Builder name: Village Homes
Utilities & green energy
- Electric: 110V, 220 Volts
- Sewer: Public Sewer
- Water: Public
- Utilities for property: Cable Available, Electricity Connected, Natural Gas Connected, Phone Connected
Community & HOA
Community
- Security: Carbon Monoxide Detector(s)
- Subdivision: Castle Pines North
HOA
- Has HOA: Yes
- Amenities included: Clubhouse, Park, Playground, Pool, Tennis Court(s)
- Services included: Irrigation, Maintenance Grounds, Recycling, Road Maintenance, Snow Removal, Trash
- HOA fee: $275 monthly
- HOA name: Bramble Ridge HOA
- HOA phone: 303-804-9800
- Second HOA fee: $150 quarterly
- Second HOA name: Castle Pines North II
- Second HOA phone: 303-941-0456
Location
- Region: Castle Pines
Financial & listing details
- Price per square foot: $209/sqft
- Tax assessed value: $751,836
- Annual tax amount: $3,701
- Date on market: 3/1/2024
- Listing terms: 1031 Exchange,Cash,Conventional,FHA,VA Loan
- Exclusions: None
- Ownership: Individual
- Electric utility on property: Yes
Price history
| Date | Event | Price |
|---|---|---|
| 5/15/2024 | Sold | $740,000-2%$209/sqft |
Source:  REcolorado as distributed by MLS GRID #7990498 Report a problem REcolorado as distributed by MLS GRID #7990498 Report a problem | ||
| 5/3/2024 | Pending sale | $755,000$213/sqft |
Source: REcolorado as distributed by MLS GRID #7990498 Report a problem | ||
| 4/25/2024 | Price change | $755,000-4.1%$213/sqft |
Source: REcolorado as distributed by MLS GRID #7990498 Report a problem | ||
| 4/15/2024 | Price change | $787,000-2.2%$222/sqft |
Source: REcolorado as distributed by MLS GRID #7990498 Report a problem | ||
| 4/4/2024 | Price change | $805,000-1.8%$227/sqft |
Source: REcolorado as distributed by MLS GRID #7990498 Report a problem | ||
| 3/1/2024 | Listed for sale | $820,000+76.3%$232/sqft |
Source: REcolorado as distributed by MLS GRID #7990498 Report a problem | ||
| 7/18/2017 | Sold | $465,000-2.6%$131/sqft |
Source: Public Record Report a problem | ||
| 5/29/2017 | Pending sale | $477,500$135/sqft |
Source: Denver Tech Center #4155330 Report a problem | ||
| 5/5/2017 | Price change | $477,500-2.1%$135/sqft |
Source: Keller Williams DTC #4155330 Report a problem | ||
| 4/12/2017 | Listed for sale | $487,500+37.3%$138/sqft |
Source: Keller Williams - Denver Tech Center #4155330 Report a problem | ||
| 10/11/2012 | Sold | $355,000-8.6%$100/sqft |
Source: Public Record Report a problem | ||
| 8/27/2001 | Sold | $388,231$110/sqft |
Source: Public Record Report a problem | ||
Public tax history
| Year | Property taxes | Tax assessment |
|---|---|---|
| 2025 | $4,854 -0.9% | $46,990 -10.9% |
| 2024 | $4,900 +32.4% | $52,720 -1% |
| 2023 | $3,701 -3.8% | $53,230 +38.7% |
| 2022 | $3,846 | $38,370 -2.8% |
| 2021 | -- | $39,470 +8.8% |
| 2020 | $3,665 +4.4% | $36,280 |
| 2019 | $3,511 | $36,280 +6.2% |
| 2018 | $3,511 +6.5% | $34,160 |
| 2017 | $3,298 -7.3% | $34,160 +5.5% |
| 2016 | $3,558 -10% | $32,380 |
| 2015 | $3,955 +133.8% | $32,380 +22.7% |
| 2014 | $1,692 | $26,390 |
| 2013 | -- | $26,390 +3.9% |
| 2012 | -- | $25,400 |
| 2011 | -- | $25,400 -18.2% |
| 2010 | -- | $31,050 |
| 2009 | $2,001 | $31,050 |
| 2008 | -- | $31,050 +1.6% |
| 2007 | -- | $30,570 |
| 2006 | $3,914 +10.1% | $30,570 +7.7% |
| 2004 | $3,555 -28% | $28,380 +5.5% |
| 2003 | $4,937 | $26,900 +55.4% |
| 2002 | -- | $17,305 +810.8% |
| 2001 | $277 | $1,900 |
Find assessor info on the county website
Neighborhood: 80108
Nearby homes
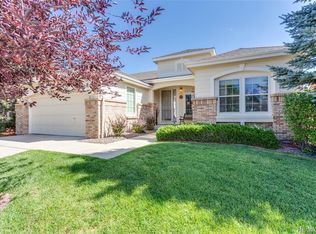
- $727,2003 bd3 ba3.2k sqft896 Bramblewood Dr, Castle Pines, CO 80108Off Market
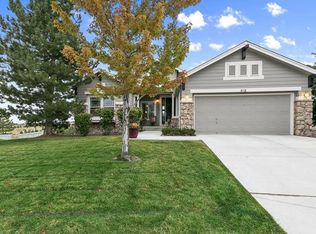
- $711,7003 bd3 ba2.6k sqft912 Bramblewood Dr, Castle Pines, CO 80108Off Market
- $731,7003 bd2 ba2.2k sqft888 Bramblewood Dr, Castle Pines, CO 80108Off Market

- $709,9002 bd2 ba2.1k sqft920 Bramblewood Dr, Castle Pines, CO 80108Off Market
- $745,6003 bd4 ba3.9k sqft911 Bramblewood Dr, Castle Pines, CO 80108Off Market
- $804,8005 bd4 ba3.3k sqft878 Bramblewood Dr, Castle Pines, CO 80108Off Market
- $731,0003 bd2 ba3.2k sqft897 Bramblewood Dr, Castle Pines, CO 80108Off Market
- $733,3002 bd2 ba2.1k sqft889 Bramblewood Dr, Castle Pines, CO 80108Off Market
Nearby schools
GreatSchools rating
- 8/10Timber Trail Elementary SchoolGrades: PK-5Distance: 0.9 mi
- 8/10Rocky Heights Middle SchoolGrades: 6-8Distance: 2.2 mi
- 9/10Rock Canyon High SchoolGrades: 9-12Distance: 2.5 mi
Schools provided by the listing agent
- Elementary: Timber Trail
- Middle: Rocky Heights
- High: Rock Canyon
- District: Douglas RE-1
Source: REcolorado as distributed by MLS GRID. This data may not be complete. We recommend contacting the local school district to confirm school assignments for this home.
Get a cash offer in 3 minutes
Find out how much your home could sell for in as little as 3 minutes with a no-obligation cash offer.
Estimated market value
$769,000
Get a cash offer in 3 minutes
Find out how much your home could sell for in as little as 3 minutes with a no-obligation cash offer.
Estimated market value
$769,000
- Colorado
- Douglas County
- Castle Pines
- 80108
- 904 Bramblewood Drive
Nearby cities
Nearby zip codes
Other Castle Pines Topics
