Skip main navigation
Sold for $740,000
  • $740,000

    904 Bremerton Drive, Greenville, NC 27858

    4beds
    4,215sqft
    Single Family Residence
    Built in 1988
    0.38 Acres Lot
    $737,400 Zestimate®
    $176/sqft
    $3,152 Estimated rent

    Home value

    $737,400

    Estimated sales range

    Not available

    $3,152/mo

    Zestimate® history
    Loading
    Loading...

    Owner options

    List your home for rent

    $3,152/mo

    Rent Zestimate®

    Find your next renter with Zillow Rental Manager. Plus, with online applications, you can quickly screen prospective tenants – for free.

    Learn more

    $3,152/mo

    Rent Zestimate®

    Refinance and save

    $4,518/mo

    Est. payment

    Refinancing to a lower rate could help reduce your monthly payments and save thousands over the life of the loan.

    See today's rates

    $4,518/mo

    Est. payment

    Explore your selling options

    Work with a Zillow partner agent

    Leverage their expertise and Zillow's premium Showcase listings to get your home seen by more buyers.

    Get started

    List with your own agent

    Get your home in front of millions of buyers by listing it on Zillow.

    Learn how to do it

    Sell it yourself

    Take full control of how buyers see your home on Zillow by listing For Sale by Owner (FSBO).

    List your home

    What's special

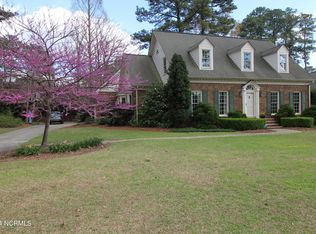
    This is the one you have been waiting for! Timeless design and amazing curb appeal best describe this home in ever popular Bedford subdivision. Dollar for dollar, the Bedford/Lynndale area continues to be Greenville's most solid location for home ownership based on 40+ years of resale history. The central location makes everything Greenville has to offer less than 15 minutes away. Some of Greenville's best shopping/restaurants and grocery stores are within walking distance. 904 Bremerton Drive checks all the boxes with 4 bedrooms, 3 full baths, large formal areas, and an amazing kitchen. Upon arriving, pride of ownership is evident throughout the home. The owners have loved each chapter of raising their family in this home. All of the renovations and updates made have been thoughtfully designed using high end materials installed performed by respected contractors. From the addition of a stately front entry with standing seam copper roof and natural gas lanterns to the installation of all new Jeld-Wen windows, each project was designed for timeless beauty and durability. The kitchen is the heart of the home and will satisfy the most discerning person through aesthetic beauty and real life functionality. A true cook will appreciate the commercial grade appliances from Wolf, Bosch, and SubZero. The floor plan is perfect for entertaining with multiple gathering areas directly accessible from the kitchen. The formal dining room has double arched built-ins with storage for china and flatware. The kitchen is flanked by a cozy den with a true wood-burning fireplace and built-ins and a living/keeping room with heavy trim and moldings. An additional living room has been utilized as a home office with plenty of space for a large desk, club chairs and a coffee table. The primary level also includes a large mudroom adjacent to the double attached garage. A second level master suite easily houses a king bed, dressers, and seating. The master bathroom was gutted to the studs and reimagined with a lengthy double vanity, freestanding soaking tub, and a tremendous custom tile shower with multiple sprays and rain head. Even the laundry room is an amazing space located just down the hall from the bedrooms and has sharp tile flooring, stainless work sink, and loads of counter space for folding and crafts. Your weekends can be spent in the backyard oasis! An entertainer's dream, the backyard space has a covered porch with custom brick fireplace with flagstone hearth and outdoor television, belgard pavers, and a handy wood storage niche. The porch leads to a paver patio with cooking area featuring a built-in stainless grill, sink with hot/cold water, and granite countertops. The cooking area overlooks a kidney-shaped pool with travertine border powered by a salt-water generator. Recent outdoor renovations include a professional landscape design with zoysia sod, outdoor craft shed, complete irrigation system and the addition of a circle drive for ample parking. Call today to schedule your private showing.

    Zillow last checked:

    Listing updated:

    Listed by:

    The Carter Difference 252-347-2602,

    Aldridge & Southerland

    Bought with:

    The Carter Difference, 164450

    Aldridge & Southerland

    Source: Hive MLS,MLS#: 100558244MLS LogoOriginating MLS: Coastal Plains Association of Realtors

    Facts & features

    Interior

    Bedrooms & bathrooms
    • Bedrooms: 4
    • Bathrooms: 3
    • Full bathrooms: 3
    Rooms
    • Room types: Master Bedroom, Bedroom 1, Bedroom 2, Bedroom 3, Dining Room, Den, Living Room, Bonus Room, Office, Laundry, Utility Room
    Primary bedroom
    • Description: 13.5 x 21
    • Level: Second
    • Dimensions: 13.5 x 21
    Bedroom 1
    • Description: 13.8 x 13
    • Level: Second
    • Dimensions: 13.8 x 13
    Bedroom 2
    • Description: 13.8 x 13
    • Level: Second
    • Dimensions: 13.8 x 13
    Bedroom 3
    • Description: 21.75 x 10.5
    • Level: Second
    • Dimensions: 21.75 x 10.5
    Bonus room
    • Description: BONUS
    • Level: Third
    Den
    • Level: First
    Dining room
    • Level: First
    Kitchen
    • Level: First
    Laundry
    • Level: Second
    Living room
    • Level: First
    Office
    • Level: First
    Utility room
    • Description: Mudroom with built-ins
    • Level: First
    Heating
    • Wood, Gas Pack, Fireplace(s), Electric, Heat Pump, Natural Gas
    Cooling
    • Central Air
    Appliances
    • Included: Vented Exhaust Fan, Electric Oven, See Remarks, Refrigerator, Disposal, Dishwasher, Convection Oven, ENERGY STAR Qualified Appliances, Tankless Water Heater, Gas Range
    • Laundry: Laundry Room
    Features
    • Walk-in Closet(s), Entrance Foyer, Mud Room, Solid Surface, Ceiling Fan(s), Walk-in Shower, Wet Bar, Blinds/Shades, Built-in Features, Eat-in Kitchen, Walk-In Closet(s)
    • Flooring: LVT/LVP, Vinyl, Carpet, Concrete, Tile, Hardwood
    • Doors: Thermal Doors
    • Windows: Thermal Windows
    • Basement: None
    • Attic: Floored,Walk-In
    Interior area
    • Total structure area: 4,215
    • Total interior livable area: 4,215 sqft

    Property

    Parking
    • Total spaces: 2
    • Parking features: Garage Faces Side, Circular Driveway, Attached, Additional Parking, Concrete, On Site, Paved, Garage7
    • Has attached garage: Yes
    • Has uncovered spaces: Yes
    Accessibility
    • Accessibility features: None
    Features
    • Levels: Two
    • Patio & porch: Covered, Patio, See Remarks, Rear Porch
    • Exterior features: Irrigation System, Gas Grill, Garden, Outdoor Grill, Thermal Doors
    • Pool features: In Ground
    • Fencing: Back Yard,Wood
    • Has view: Yes
    • View description: See Remarks
    • Waterfront features: None
    • Frontage type: See Remarks
    Lot
    • Size: 0.38 Acres
    • Dimensions: 95 x 170 x 107 x 157
    • Features: Wooded, Sprinklers in Front, Sprinklers in Rear
    Details
    • Additional structures: Shed(s), Workshop
    • Parcel number: 043664
    • Zoning: R9
    • Special conditions: Standard

    Construction

    Type & style
    • Home type: SingleFamily
    • Property subtype: Single Family Residence
    Materials
    • Composition, Brick Veneer, Wood Frame
    • Foundation: Crawl Space
    • Roof: Architectural Shingle,Copper
    Condition
    • New construction: No
    • Year built: 1988

    Utilities & green energy

    • Sewer: Public Sewer
    • Water: Public
    • Utilities for property: Sewer Available, Water Available
    Green energy
    • Energy efficient items: Lighting, Thermostat
    • Water conservation: Water-Smart Landscaping

    Community & HOA

    Community
    • Security: Security System, Smoke Detector(s)
    • Subdivision: Bedford
    HOA
    • Has HOA: No
    • Amenities included: None
    Location
    • Region: Greenville

    Financial & listing details

    • Price per square foot: $176/sqft
    • Tax assessed value: $631,314
    • Annual tax amount: $6,215
    • Date on market: 3/5/2026
    • Cumulative days on market: 2 days
    • Listing agreement: Exclusive Right To Sell
    • Listing terms: Cash,Conventional
    • Road surface type: Paved

    Price history

    DateEventPrice
    4/3/2026Sold$740,000+2.3%$176/sqft
    Source: Hive MLS #100558244 Report a problem
    3/7/2026Pending sale$723,500$172/sqft
    Source: Hive MLS #100558244 Report a problem
    3/5/2026Listed for sale$723,500+81.1%$172/sqft
    Source: Hive MLS #100558244 Report a problem
    6/30/2014Sold$399,500+0.1%$95/sqft
    Source: Hive MLS #50114029 Report a problem
    5/7/2014Listed for sale$399,000$95/sqft
    Source: Aldridge & Southerland, Inc. #114029 Report a problem

    Public tax history

    YearProperty taxesTax assessment
    2025$6,215 +0.2%$631,314
    2024$6,203 +20.2%$631,314 +47.3%
    2023$5,161 +0.2%$428,541
    2022$5,149 $428,541
    2021-- $428,541
    2020$5,192 +14.2%$428,541 +19.9%
    2019$4,546 +15.3%$357,466
    2018$3,941 $357,466
    2017$3,941 $357,466 +7.4%
    2016$3,941 $332,861 -5.7%
    2015$3,941 $352,921 +9.4%
    2014$3,941 $322,523
    2013-- $322,523
    2012-- $322,523 -15.1%
    2011-- $379,753
    2010-- $379,753
    2009-- $379,753
    2008-- $379,753 +18.1%
    2007-- $321,600
    2006-- $321,600
    2005-- $321,600
    2004-- $321,600 +26.9%
    2003-- $253,380
    2002-- $253,380
    2001-- $253,380
    Find assessor info on the county website

    Neighborhood: Bedford

    Nearby schools

    GreatSchools rating
    Schools provided by the listing agent
    • Elementary: South Greenville Elementary School
    • Middle: E.B. Aycock Middle School
    • High: J.H. Rose High School

    Source: Hive MLS. This data may not be complete. We recommend contacting the local school district to confirm school assignments for this home.

    Sell for more on Zillow
    Get a Zillow Showcase℠ listing at no additional cost and you could sell for .
    $737,400
    2% more
    +$14,748
    With Zillow Showcase(estimated)
    $752,148
    Sell for more on Zillow
    Get a Zillow Showcase℠ listing at no additional cost and you could sell for .
    $737,400
    2% more
    +$14,748
    With Zillow Showcase(estimated)
    $752,148