Skip main navigation
Sold
  • $310,000

    904 Brendon Dr, Plainfield, IN 46168

    3beds
    2,034sqft
    Residential, Single Family Residence
    Built in 1986
    8,712 Square Feet Lot
    $314,200 Zestimate®
    $152/sqft
    $2,120 Estimated rent

    Home value

    $314,200

    $289,000 - $342,000

    $2,120/mo

    Zestimate® history
    Loading
    Loading...

    Owner options

    List your home for rent

    $2,120/mo

    Rent Zestimate®

    Find your next renter with Zillow Rental Manager. Plus, with online applications, you can quickly screen prospective tenants – for free.

    Learn more

    $2,120/mo

    Rent Zestimate®

    Refinance and save

    $1,892/mo

    Est. payment

    Refinancing to a lower rate could help reduce your monthly payments and save thousands over the life of the loan.

    See today's rates

    $1,892/mo

    Est. payment

    Explore your selling options

    Work with a Zillow partner agent

    Leverage their expertise and Zillow's premium Showcase listings to get your home seen by more buyers.

    Get started

    List with your own agent

    Get your home in front of millions of buyers by listing it on Zillow.

    Learn how to do it

    Sell it yourself

    Take full control of how buyers see your home on Zillow by listing For Sale by Owner (FSBO).

    List your home

    What's special

    Sun-drenched sunroomSpacious bedroomsCozy family roomDining roomPremium finishesTwo distinct living spacesSpacious and inviting foyer
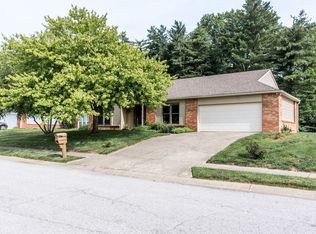
    **A 1-year HSA Home Warranty with 7-Star Upgrade is being included in the sale of the home. DECEMBER POSSESSION IS NEGOTIABLE.** This inviting 3-bedroom, 2.5-bath home offers the perfect balance of space, comfort, and thoughtful upgrades. Inside, generous living areas provide flexibility for both everyday living and entertaining. The layout includes a dining room, a sun-drenched sunroom, and two distinct living spaces (a traditional living room and a cozy family room), all anchored by a spacious and inviting foyer. The kitchen has been thoughtfully updated with premium finishes, including Corian countertops, stainless steel appliances, and tile flooring. Spacious bedrooms and well-placed baths add to the sense of comfort and flow throughout the home. Outside, enjoy peaceful mornings on the covered patio, or take advantage of everything Plainfield has to offer just minutes away! Tucked away on a quiet street yet minutes from schools, shopping, and parks, this Brookshire gem is ready to welcome you home.

    Zillow last checked:

    Listing updated:

    Listed by:

    Dawn Evans 812-327-8878,

    CENTURY 21 Scheetz

    Bought with:

    Amy O'Brien

    O'Brien Team Realty

    Source: MIBOR as distributed by MLS GRID,MLS#: 22070274MLS Logo

    Facts & features

    Interior

    Bedrooms & bathrooms
    • Bedrooms: 3
    • Bathrooms: 3
    • Full bathrooms: 2
    • 1/2 bathrooms: 1
    • Main level bathrooms: 1
    Primary bedroom
    • Level: Upper
    • Area: 238 Square Feet
    • Dimensions: 17 x 14
    Bedroom 2
    • Level: Upper
    • Area: 110 Square Feet
    • Dimensions: 11 x 10
    Bedroom 3
    • Level: Upper
    • Area: 110 Square Feet
    • Dimensions: 11 x 10
    Dining room
    • Level: Main
    • Area: 90 Square Feet
    • Dimensions: 10 x 9
    Family room
    • Level: Main
    • Area: 240 Square Feet
    • Dimensions: 15 x 16
    Kitchen
    • Features: Tile-Ceramic
    • Level: Main
    • Area: 180 Square Feet
    • Dimensions: 15 x 12
    Laundry
    • Features: Tile-Ceramic
    • Level: Main
    • Area: 49 Square Feet
    • Dimensions: 7 x 7
    Living room
    • Level: Main
    • Area: 208 Square Feet
    • Dimensions: 16 x 13
    Sun room
    • Features: Tile-Ceramic
    • Level: Main
    • Area: 144 Square Feet
    • Dimensions: 12 x 12
    Heating
    • Forced Air, Natural Gas
    Cooling
    • Central Air
    Appliances
    • Included: Dishwasher, Gas Water Heater, MicroHood, Gas Oven, Refrigerator
    Features
    • Attic Access, Entrance Foyer
    • Has basement: No
    • Attic: Access Only
    • Number of fireplaces: 1
    • Fireplace features: Family Room
    Interior area
    • Total structure area: 2,034
    • Total interior livable area: 2,034 sqft

    Property

    Parking
    • Total spaces: 2
    • Parking features: Attached
    • Attached garage spaces: 2
    Features
    • Levels: Two
    • Stories: 2
    • Patio & porch: Covered
    • Fencing: Fenced
    Lot
    • Size: 8,712 Square Feet
    Details
    • Parcel number: 321035425030000012
    • Horse amenities: None

    Construction

    Type & style
    • Home type: SingleFamily
    • Architectural style: Traditional
    • Property subtype: Residential, Single Family Residence
    Materials
    • Brick, Vinyl Siding
    • Foundation: Slab
    Condition
    • New construction: No
    • Year built: 1986

    Utilities & green energy

    • Water: Public

    Community & HOA

    Community
    • Subdivision: Brookshire
    HOA
    • Has HOA: No
    Location
    • Region: Plainfield

    Financial & listing details

    • Price per square foot: $152/sqft
    • Tax assessed value: $320,700
    • Annual tax amount: $3,035
    • Date on market: 10/27/2025
    • Cumulative days on market: 53 days

    Price history

    DateEventPrice
    1/23/2026Sold$310,000-1.6%$152/sqft
    Source: MIBOR as distributed by MLS GRID #22070274 Report a problem
    12/18/2025Pending sale$315,000$155/sqft
    Source: MIBOR as distributed by MLS GRID #22070274 Report a problem
    11/19/2025Price change$315,000-1.3%$155/sqft
    Source: MIBOR as distributed by MLS GRID #22070274 Report a problem
    11/3/2025Price change$319,000-2.4%$157/sqft
    Source: MIBOR as distributed by MLS GRID #22070274 Report a problem
    10/27/2025Listed for sale$327,000+11.6%$161/sqft
    Source: MIBOR as distributed by MLS GRID #22070274 Report a problem
    2/3/2023Sold$293,000-2.3%$144/sqft
    Source: MIBOR as distributed by MLS GRID #21896776 Report a problem
    1/13/2023Pending sale$299,900$147/sqft
    Source: MIBOR as distributed by MLS GRID #21896776 Report a problem
    1/12/2023Price change$299,900-1.7%$147/sqft
    Source: MIBOR as distributed by MLS GRID #21896776 Report a problem
    12/14/2022Listed for sale$305,000$150/sqft
    Source: MIBOR as distributed by MLS GRID #21896776 Report a problem

    Public tax history

    YearProperty taxesTax assessment
    2025$3,036 +32.5%$320,700 +1.3%
    2024$2,291 -2.9%$316,600 +25.4%
    2023$2,359 +13%$252,400 +5%
    2022$2,088 +12.7%$240,300 +12%
    2021$1,852 +9.5%$214,500 +9.2%
    2020$1,692 0%$196,400 +5.9%
    2019$1,693 +5.1%$185,500 +2.1%
    2018$1,610 +6.1%$181,600 +7.2%
    2017$1,518 +2.2%$169,400 +4%
    2016$1,486 +5.2%$162,900 +7.3%
    2014$1,412 -5.1%$151,800
    2013$1,488 -5.7%$151,800 -3.7%
    2011$1,577 +10.7%$157,700
    2010$1,425 +2.1%$157,700
    2009$1,395 +16.7%$157,700 +5.4%
    2007$1,196 -40.3%$149,690 -7.1%
    2006$2,001 $161,200 +14.6%
    2005-- $140,700
    Find assessor info on the county website

    Neighborhood: 46168

    Nearby schools

    GreatSchools rating
    Schools provided by the listing agent
    • Elementary: Van Buren Elementary School

    Source: MIBOR as distributed by MLS GRID. This data may not be complete. We recommend contacting the local school district to confirm school assignments for this home.

    Get a cash offer in 3 minutes
    Find out how much your home could sell for in as little as 3 minutes with a no-obligation cash offer.
    Estimated market value
    $314,200
    Get a cash offer in 3 minutes
    Find out how much your home could sell for in as little as 3 minutes with a no-obligation cash offer.
    Estimated market value
    $314,200