Skip main navigation
Closed
  • Listed by: Keller Williams Realty West • Kathy L Bradley • Contact: 636-697-4707
    Bought with: The Real Estate Connect Group, LLC
    Price Unknown

    904 Brook Valley Ct, O'Fallon, MO 63368

    5beds
    4,315sqft
    Single Family Residence
    Built in 2007
    0.48 Acres Lot
    $765,200 Zestimate®
    $--/sqft
    $4,685 Estimated rent

    Home value

    $765,200

    $719,000 - $811,000

    $4,685/mo

    Zestimate® history
    Loading
    Loading...

    Owner options

    List your home for rent

    $4,685/mo

    Rent Zestimate®

    Find your next renter with Zillow Rental Manager. Plus, with online applications, you can quickly screen prospective tenants – for free.

    Learn more

    $4,685/mo

    Rent Zestimate®

    Refinance and save

    $338/mo

    Est. payment

    Refinancing to a lower rate could help reduce your monthly payments and save thousands over the life of the loan.

    See today's rates

    $338/mo

    Est. payment

    Explore your selling options

    Work with a Zillow partner agent

    Leverage their expertise and Zillow's premium Showcase listings to get your home seen by more buyers.

    Get started

    List with your own agent

    Get your home in front of millions of buyers by listing it on Zillow.

    Learn how to do it

    Sell it yourself

    Take full control of how buyers see your home on Zillow by listing For Sale by Owner (FSBO).

    List your home

    What's special

    Striking stone fireplaceHalf acre lotLight-filled floor planWell-appointed kitchenPrivate ensuitePrivate cul-de-sacTransom windows
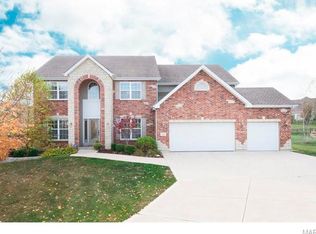
    Tucked away on a private cul-de-sac in the highly desirable Fox Haven Subdivision, this custom-built Vantage home offers over 4,300 sq ft of thoughtfully designed living space on a half acre lot. From the moment you arrive, the elevation and professional landscaping create standout curb appeal. Inside, a light- filled floor plan unfolds with soaring ceilings in the Great Room, where a striking stone fireplace, built-in niches, and transom windows create a warm yet open gathering space. Hardwood flooring flows through the main areas, leading into a well-appointed kitchen featuring custom cabinetry, crown molding, a tile and mosaic backsplash, and ample space for both everyday living and entertaining. The main-floor primary suite provides a private retreat with a coffered ceiling, transom windows, and a walk-in closet with custom built-ins. Main floor office with closet and french doors can be used as a 5th bedroom. Upstairs, three additional bedrooms offer flexible living with a Jack & Jill bath, private ensuite, and a spacious bonus room ideal for a media space, office, or playroom. The walkout lower level offers a 9-foot pour, abundant natural light, and a partially finished layout with room for recreation, fitness, and storage. Composite deck overlooking a private backyard that would be perfect for a future pool! Located in the Francis Howell School District, this home also offers a rare natural backdrop—backing to Busch Wildlife and just steps from the Busch Wildlife Conservation Area for unmatched privacy and outdoor access. All of this with convenient access to Winghaven and Hwy 40/61/364.

    Zillow last checked:

    Listing updated:

    Listed by:

    Kathy L Bradley 636-697-4707,

    Keller Williams Realty West

    Bought with:

    Chandra Evans, 2017028993

    The Real Estate Connect Group, LLC

    Source: MARIS,MLS#: 26018915MLS LogoOriginating MLS: St. Charles County Association of REALTORS

    Facts & features

    Interior

    Bedrooms & bathrooms
    • Bedrooms: 5
    • Bathrooms: 5
    • Full bathrooms: 3
    • 1/2 bathrooms: 2
    • Main level bathrooms: 2
    • Main level bedrooms: 2
    Primary bedroom
    • Features: Floor Covering: Carpeting
    • Level: Main
    • Area: 272
    • Dimensions: 17x16
    Bedroom
    • Features: Floor Covering: Carpeting
    • Level: Upper
    • Area: 182
    • Dimensions: 14x13
    Bedroom
    • Features: Floor Covering: Carpeting
    • Level: Upper
    • Area: 180
    • Dimensions: 15x12
    Bedroom
    • Features: Floor Covering: Carpeting
    • Level: Upper
    • Area: 169
    • Dimensions: 13x13
    Breakfast room
    • Features: Floor Covering: Wood
    • Level: Main
    • Area: 225
    • Dimensions: 15x15
    Dining room
    • Features: Floor Covering: Carpeting
    • Level: Main
    • Area: 195
    • Dimensions: 15x13
    Great room
    • Features: Floor Covering: Wood
    • Level: Main
    • Area: 400
    • Dimensions: 20x20
    Kitchen
    • Features: Floor Covering: Wood
    • Level: Main
    • Area: 225
    • Dimensions: 15x15
    Laundry
    • Features: Floor Covering: Laminate
    • Level: Main
    • Area: 120
    • Dimensions: 15x8
    Loft
    • Features: Floor Covering: Carpeting
    • Level: Upper
    • Area: 400
    • Dimensions: 20x20
    Office
    • Features: Floor Covering: Carpeting
    • Level: Main
    • Area: 169
    • Dimensions: 13x13
    Heating
    • Forced Air
    Cooling
    • Ceiling Fan(s), Central Air
    Appliances
    • Laundry: Laundry Room, Main Level
    Features
    • Breakfast Bar, Breakfast Room, Coffered Ceiling(s), Custom Cabinetry, Entrance Foyer, Granite Counters, Kitchen Island, Open Floorplan, Pantry, Master Downstairs, Separate Dining, Separate Shower, Smart Thermostat, Soaking Tub, Walk-In Closet(s)
    • Flooring: Carpet, Hardwood
    • Doors: Panel Door(s), Sliding Doors
    • Windows: Blinds, Plantation Shutters, Tilt-In Windows
    • Basement: Partially Finished,Storage Space,Walk-Out Access
    • Number of fireplaces: 1
    • Fireplace features: Great Room
    Interior area
    • Total structure area: 4,315
    • Total interior livable area: 4,315 sqft
    • Finished area above ground: 3,858
    • Finished area below ground: 457

    Property

    Parking
    • Total spaces: 3
    • Parking features: Attached
    • Attached garage spaces: 3
    Features
    • Levels: Two
    • Patio & porch: Covered, Deck
    • Exterior features: Private Yard
    • Fencing: Fenced,Wrought Iron
    Lot
    • Size: 0.48 Acres
    • Features: Cul-De-Sac, Gentle Sloping, Landscaped
    Details
    • Parcel number: 30155984400058A.0000000
    • Special conditions: Standard

    Construction

    Type & style
    • Home type: SingleFamily
    • Architectural style: Traditional
    • Property subtype: Single Family Residence
    Materials
    • Brick, Vinyl Siding
    • Foundation: Concrete Perimeter
    • Roof: Architectural Shingle
    Condition
    • Year built: 2007
    Details
    • Builder name: Vantage Homes

    Utilities & green energy

    • Electric: 220 Volts
    • Sewer: Public Sewer
    • Water: Public
    • Utilities for property: Cable Available

    Community & HOA

    Community
    • Subdivision: Fox Haven #3
    HOA
    • Has HOA: Yes
    • Amenities included: Common Ground
    • Services included: Common Area Maintenance
    • HOA fee: $338 annually
    • HOA name: Fox Haven Homeowners Association
    Location
    • Region: Ofallon

    Financial & listing details

    • Tax assessed value: $617,096
    • Annual tax amount: $7,110
    • Date on market: 4/22/2026
    • Cumulative days on market: 44 days
    • Listing terms: Cash,Conventional,FHA,VA Loan

    Price history

    DateEventPrice
    6/22/2026Sold--
    Source: MARIS #26018915 Report a problem
    6/6/2026Pending sale$775,000$180/sqft
    Source: MARIS #26018915 Report a problem
    5/18/2026Contingent$775,000$180/sqft
    Source: MARIS #26018915 Report a problem
    4/22/2026Listed for sale$775,000+63.2%$180/sqft
    Source: MARIS #26018915 Report a problem
    12/28/2019Sold--
    Source: Agent Provided Report a problem
    12/27/2018Sold--
    Source: MARIS #18004864 Report a problem
    12/4/2018Pending sale$475,000$110/sqft
    Source: Keller Williams Realty Chesterfield #18004864 Report a problem
    11/20/2018Price change$475,000-2.1%$110/sqft
    Source: Keller Williams Realty Chesterfield #18004864 Report a problem
    11/9/2018Listed for sale$485,000$112/sqft
    Source: Keller Williams Realty Chesterfield #18004864 Report a problem
    10/15/2018Pending sale$485,000$112/sqft
    Source: Keller Williams Realty Chesterfield #18004864 Report a problem
    7/19/2018Price change$485,000-2%$112/sqft
    Source: Keller Williams Realty Chesterfield #18004864 Report a problem
    6/16/2018Price change$494,900-0.8%$115/sqft
    Source: Keller Williams Realty Chesterfield #18004864 Report a problem
    4/17/2018Price change$499,000-0.2%$116/sqft
    Source: Keller Williams Realty Chesterfield #18004864 Report a problem
    4/15/2018Price change$499,900-1.8%$116/sqft
    Source: Keller Williams Realty Chesterfield #18004864 Report a problem
    3/14/2018Price change$509,000-2.1%$118/sqft
    Source: Keller Williams Realty Chesterfield #18004864 Report a problem
    12/1/2017Price change$519,900-1.9%$120/sqft
    Source: Nickolas Dalba Real Estate #17080150 Report a problem
    10/6/2017Listed for sale$529,900$123/sqft
    Source: Nickolas Dalba Real Estate #17080150 Report a problem
    7/7/2017Listing removed$529,900$123/sqft
    Source: Nickolas Dalba Real Estate #17038470 Report a problem
    6/16/2017Pending sale$529,900$123/sqft
    Source: Nickolas Dalba Real Estate #17038470 Report a problem
    6/6/2017Listed for sale$529,900+6%$123/sqft
    Source: Nickolas Dalba Real Estate #17038470 Report a problem
    4/8/2014Listing removed$3,000$1/sqft
    Source: AVENUE REAL ESTATE GROUP #14004674 Report a problem
    1/30/2014Listed for rent$3,000+7.1%$1/sqft
    Source: Avenue Real Estate Group #14004674 Report a problem
    1/30/2013Listing removed$2,800$1/sqft
    Source: Avenue Real Estate Group #12058461 Report a problem
    1/2/2013Listed for rent$2,800$1/sqft
    Source: Avenue Real Estate Group #12058461 Report a problem
    1/2/2013Listing removed$499,900$116/sqft
    Source: Camdyn Properties, LLC dba Keller Williams Realty West #12040902 Report a problem
    12/30/2012Price change$499,900+0.2%$116/sqft
    Source: Camdyn Properties, LLC dba Keller Williams Realty West #12040902 Report a problem
    12/27/2012Listed for sale$499,000$116/sqft
    Source: Camdyn Properties, LLC dba Keller Williams Realty West #12040902 Report a problem
    10/9/2007Sold--
    Source: Public Record Report a problem

    Public tax history

    YearProperty taxesTax assessment
    2025$7,110 +6.4%$117,248 +9.7%
    2024$6,685 -0.1%$106,863
    2023$6,689 +11.2%$106,863 +19.7%
    2022$6,014 $89,256
    2021-- $89,256 +11.2%
    2020-- $80,236
    2019$5,989 $80,236 -0.7%
    2018$5,989 +0.5%$80,825
    2017$5,959 +4.1%$80,825 +7.7%
    2016$5,726 +1.5%$75,081
    2015$5,640 +6.2%$75,081 +4.4%
    2014$5,310 $71,885
    2013-- $71,885 -3.1%
    2012-- $74,180 -33.4%
    2011-- $111,420
    2010-- $111,420 +0.9%
    2009-- $110,390 +481%
    2008-- $19,000 -81%
    2007-- $100,000
    2006-- --
    Find assessor info on the county website

    Neighborhood: 63368

    Nearby schools

    GreatSchools rating
    Schools provided by the listing agent
    • Elementary: Daniel Boone Elem.
    • Middle: Francis Howell Middle
    • High: Francis Howell High

    Source: MARIS. This data may not be complete. We recommend contacting the local school district to confirm school assignments for this home.

    Get a cash offer in 3 minutes
    Find out how much your home could sell for in as little as 3 minutes with a no-obligation cash offer.
    Estimated market value
    $765,200
    Get a cash offer in 3 minutes
    Find out how much your home could sell for in as little as 3 minutes with a no-obligation cash offer.
    Estimated market value
    $765,200