
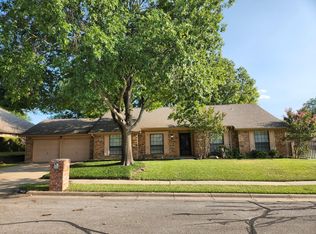
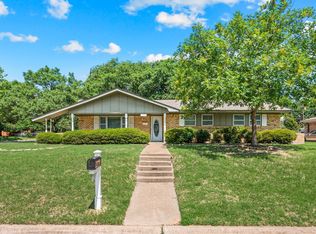
Don't let the 1960 build year fool you 904 Bryan Drive has been taken down to the studs and reimagined from the ground up, with a thoughtfully reconfigured floor plan and brand-new everything throughout. Nestled beneath a canopy of mature trees in an established Bedford neighborhood, this charming ranch-style home blends classic curb appeal with a renovation that feels fresh, intentional, and move-in ready. Step inside and you'll immediately notice the crisp, clean finishes that carry through every room. The kitchen is a true showstopper white shaker cabinets, light quartz countertops, a deep teal subway tile backsplash, stainless steel appliances, and warm luxury vinyl plank flooring that flows seamlessly into the main living areas. Open shelving adds character without sacrificing function. Both bathrooms have been beautifully finished with large-format marble-look tile, modern vanities with black hardware accents, and updated fixtures. The primary bath features a walk-in shower with a rainfall head and penny tile flooring, while the secondary bath offers a tub and shower combo perfect for households that need both. A dedicated laundry room tucked behind a stylish barn door keeps things tidy and functional without stealing square footage from your living space. Outside, fresh landscaping, raised garden beds, pathway lighting, and an updated entry with bold navy board-and-batten detailing give this home undeniable personality from the curb.Available for lease now. Schedule your showing today a renovation like this doesn't stay on the market long. 2026-07-24
House for rent
$2,250/moFees may apply
904 Bryan Dr, Bedford, TX 76022
3beds
1,309sqft
Price may not include required fees and charges. Learn more|
Singlefamily
Available now
No pets
Air conditioner, central air
Other parking
Central
What's special
Crisp clean finishesUpdated fixturesStainless steel appliancesPenny tile flooringCharming ranch-style homePathway lightingRaised garden beds
- 29 days |
- -- |
- -- |
Zillow last checked:
Listing updated:
Travel times

Let’s turn your rent into credit progress
Build credit history with every on-time payment and get credit for the payment you’re already making.
Facts & features
Interior
Bedrooms & bathrooms
- Bedrooms: 3
- Bathrooms: 2
- Full bathrooms: 2
Heating
- Central
Cooling
- Air Conditioner, Central Air
Appliances
- Included: Dishwasher, Garbage Disposal, Microwave Oven
Features
- Ceiling Fan(s), High Speed Internet
Interior area
- Total interior livable area: 1,309 sqft
Video & virtual tour
Property
Parking
- Parking features: Other
- Details: Contact manager
Features
- Stories: 1
Details
- Parcel number: 00660698
Construction
Type & style
- Home type: SingleFamily
- Property subtype: SingleFamily
Condition
- Year built: 1960
Utilities & green energy
- Utilities for property: Garbage, Internet
Community & HOA
Location
- Region: Bedford
Financial & listing details
- Lease term: Contact For Details
Nearby apartments for rent


Price history
| Date | Event | Price |
|---|---|---|
| 7/24/2026 | Price change | $2,250-4.3%$2/sqft |
Source: Zillow Rentals #21313111 Report a problem | ||
| 6/26/2026 | Listed for rent | $2,350$2/sqft |
Source: Zillow Rentals Report a problem | ||
Neighborhood: 76022
Nearby schools
GreatSchools rating
- 5/10Bell Manor Elementary SchoolGrades: PK-6Distance: 0.7 mi
- 9/10Central Junior High SchoolGrades: 7-9Distance: 0.4 mi
- 6/10Trinity High SchoolGrades: 10-12Distance: 3.1 mi