Skip main navigation
Off market
  • $310,900

    904 Burlington Ave #Oechku, Fort Worth, TX 76108

    3beds
    1,358sqft
    SingleFamily
    Built in 2023
    -- sqft lot
    $310,900 Zestimate®
    $229/sqft
    $2,011 Estimated rent

    Home value

    $310,900

    $295,000 - $326,000

    $2,011/mo

    Zestimate® history
    Loading
    Loading...

    Owner options

    List your home for rent

    $2,011/mo

    Rent Zestimate®

    Find your next renter with Zillow Rental Manager. Plus, with online applications, you can quickly screen prospective tenants – for free.

    Learn more

    $2,011/mo

    Rent Zestimate®

    Refinance and save

    $2,111/mo

    Est. payment

    Refinancing to a lower rate could help reduce your monthly payments and save thousands over the life of the loan.

    See today's rates

    $2,111/mo

    Est. payment

    Explore your selling options

    Work with a Zillow partner agent

    Leverage their expertise and Zillow's premium Showcase listings to get your home seen by more buyers.

    Get started

    List with your own agent

    Get your home in front of millions of buyers by listing it on Zillow.

    Learn how to do it

    Sell it yourself

    Take full control of how buyers see your home on Zillow by listing For Sale by Owner (FSBO).

    List your home

    What's special

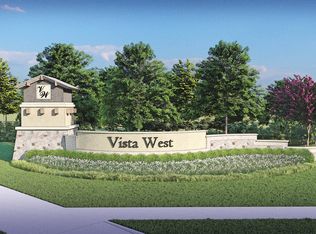
    Designed with You in Mind The St Clair floor plan is an open-concept layout that is designed with the family in mind. The spacious dining room is located directly next to the kitchen and provides a perfect space for hosting friends and family. With a living room that sits right off the kitchen, you will never miss a moment! The Kitchen of Your Dreams The kitchen of the St Clair at Vista West is designed with all of your needs in mind. Whether you are cooking soup for a night in or Thanksgiving dinner for the whole neighborhood, this kitchen is prepared. Equipped with a multitude of upgrades, the spacious kitchen provides a luxurious experience for cooking, baking, and cleaning. With the kitchen of the St Clair, you have everything you need to make family dinners special. "Suite" DreamsTucked away from the other two bedrooms in the St Clair is the luxurious master suite. The spacious room provides a plethora of space for all your king-sized furniture. The attached bathroom is the perfect place to unwind after a long day. With its exclusive spa-like bathroom, view of the back yard, and large walk-in closet, this suite feels like the perfect get-away right at home.

    This property is off market, which means it's not currently listed for sale or rent on Zillow. This may be different from what's available on other websites or public sources.

    Facts & features

    Interior

    Bedrooms & bathrooms
    • Bedrooms: 3
    • Bathrooms: 2
    • Full bathrooms: 2
    Heating
    • Heat pump, Gas
    Cooling
    • Central
    Interior area
    • Total interior livable area: 1,358 sqft

    Property

    Parking
    • Total spaces: 2
    • Parking features: Garage - Attached
    Features
    • Exterior features: Shingle (Not Wood), Brick

    Construction

    Type & style
    • Home type: SingleFamily
    Materials
    • Roof: Asphalt
    Condition
    • Year built: 2023

    Community & HOA

    Location
    • Region: Fort Worth

    Financial & listing details

    • Price per square foot: $229/sqft

    Price history

    DateEventPrice
    7/2/2025Listing removed$351,900$259/sqft
    Source: LGI Homes Report a problem
    4/1/2025Price change$351,900+1.1%$259/sqft
    Source: LGI Homes Report a problem
    1/4/2025Price change$347,900+1.2%$256/sqft
    Source: LGI Homes Report a problem
    10/1/2024Price change$343,900+1.2%$253/sqft
    Source: LGI Homes Report a problem
    8/1/2024Price change$339,900+1.5%$250/sqft
    Source: LGI Homes Report a problem
    6/3/2024Price change$334,900+3.1%$247/sqft
    Source: LGI Homes Report a problem
    4/3/2024Price change$324,900+0.6%$239/sqft
    Source: LGI Homes Report a problem
    11/21/2023Price change$322,900+0.9%$238/sqft
    Source: LGI Homes Report a problem
    8/3/2023Price change$319,900+1.6%$236/sqft
    Source: LGI Homes Report a problem
    7/3/2023Listed for sale$314,900+5%$232/sqft
    Source: LGI Homes Report a problem
    5/3/2023Listing removed--
    Source: LGI Homes Report a problem
    3/28/2023Listed for sale$299,900$221/sqft
    Source: LGI Homes Report a problem

    Public tax history

    Tax history is unavailable.

    Neighborhood: 76108

    Nearby schools

    GreatSchools rating
    Schools provided by the listing agent
    • Elementary: Blue Haze Elementary School
    • Middle: Brewer Middle School
    • High: Brewer High School
    • District: White Settlement ISD

    Source: The MLS. This data may not be complete. We recommend contacting the local school district to confirm school assignments for this home.

    Get a cash offer in 3 minutes
    Find out how much your home could sell for in as little as 3 minutes with a no-obligation cash offer.
    Estimated market value
    $310,900
    Get a cash offer in 3 minutes
    Find out how much your home could sell for in as little as 3 minutes with a no-obligation cash offer.
    Estimated market value
    $310,900