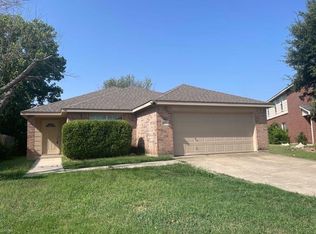
Welcome to 904 Canary Drive in the heart of Saginaw! This meticulously maintained home is the definition of pride of ownership and is truly move-in ready. From the moment you pull up, you’ll notice the care and attention that has gone into every detail. Major updates give you peace of mind for years to come, including a NEW 30-year roof replaced within the last two years, ALL new energy-efficient windows throughout the entire home, and a brand-new insulated garage door. These big-ticket improvements not only enhance curb appeal but also boost efficiency and long-term value.
Inside, you’ll find a warm, inviting layout that’s perfect for everyday living and entertaining. Natural light pours in through the new windows, creating a bright and comfortable atmosphere throughout. The home has been exceptionally well cared for, making it an easy choice for buyers who want something turnkey without a long to-do list. Step outside to enjoy the extended back patio, ideal for weekend BBQs, morning coffee, or relaxing evenings under the Texas sky. The large backyard offers endless possibilities with room for kids to play, pets to roam, a future pool, or even a garden. It’s a rare find at this price point. Whether you’re a first-time buyer, a young family just getting started, or someone looking to downsize without sacrificing outdoor space, this home checks all the boxes. Located in an established neighborhood with convenient access to shopping, dining, and major highways, you’re close to everything while still enjoying a quiet community feel. Clean, updated, and priced to sell fast 904 Canary Drive is an incredible opportunity you don’t want to miss. Schedule your showing today before it’s gone!
Sold
Price Unknown
904 Canary Dr, Saginaw, TX 76131
3beds
2,598sqft
Single Family Residence
Built in 2004
8,189 Square Feet Lot
$318,100 Zestimate®
$--/sqft
$2,386 Estimated rent
Home value
$318,100
$299,000 - $340,000
$2,386/mo
Zestimate® history
Owner options
List your home for rent
$2,386/mo
Rent Zestimate®
Find your next renter with Zillow Rental Manager. Plus, with online applications, you can quickly screen prospective tenants – for free.
$2,386/mo
Rent Zestimate®
Refinance and save
$310/mo
Est. payment
Refinancing to a lower rate could help reduce your monthly payments and save thousands over the life of the loan.
$310/mo
Est. payment
Explore your selling options
Work with a Zillow partner agent
Leverage their expertise and Zillow's premium Showcase listings to get your home seen by more buyers.
Get startedList with your own agent
Get your home in front of millions of buyers by listing it on Zillow.
Learn how to do itSell it yourself
Take full control of how buyers see your home on Zillow by listing For Sale by Owner (FSBO).
List your homeWhat's special
Clean updatedBrand-new insulated garage doorWarm inviting layout
Zillow last checked:
Listing updated:
Listed by:
Matthew Hudson 0711782 214-394-7046,
Monument Realty 214-705-7827
Bought with:
Michael French, 0602112
Texas Property Brokers, LLC
Source: NTREIS,MLS#: 21174590
Facts & features
Interior
Bedrooms & bathrooms
- Bedrooms: 3
- Bathrooms: 3
- Full bathrooms: 2
- 1/2 bathrooms: 1
Primary bedroom
- Level: Second
- Dimensions: 17 x 21
Bedroom
- Level: Second
- Dimensions: 10 x 15
Bedroom
- Level: Second
- Dimensions: 15 x 15
Primary bathroom
- Features: Dual Sinks, Separate Shower
- Level: Second
- Dimensions: 13 x 13
Breakfast room nook
- Features: Breakfast Bar
- Level: First
- Dimensions: 10 x 10
Game room
- Level: Second
- Dimensions: 18 x 12
Kitchen
- Features: Breakfast Bar, Built-in Features, Walk-In Pantry
- Level: First
- Dimensions: 16 x 17
Laundry
- Level: First
- Dimensions: 8 x 8
Living room
- Level: First
- Dimensions: 17 x 15
Heating
- Central, Electric
Cooling
- Central Air, Electric
Appliances
- Included: Dishwasher, Electric Cooktop, Electric Oven, Disposal
- Laundry: Laundry in Utility Room
Features
- Decorative/Designer Lighting Fixtures, High Speed Internet
- Flooring: Carpet, Luxury Vinyl Plank
- Has basement: No
- Has fireplace: No
Interior area
- Total interior livable area: 2,598 sqft
Property
Parking
- Total spaces: 2
- Parking features: Driveway, Garage Faces Front, Garage, Garage Door Opener
- Attached garage spaces: 2
Features
- Levels: Two
- Stories: 2
- Pool features: None
- Fencing: Fenced,Wood
Lot
- Size: 8,189 Square Feet
Details
- Parcel number: 40374890
Construction
Type & style
- Home type: SingleFamily
- Architectural style: Traditional,Detached
- Property subtype: Single Family Residence
Materials
- Brick
- Foundation: Slab
- Roof: Composition,Shingle
Condition
- Year built: 2004
Utilities & green energy
- Sewer: Public Sewer
- Water: Public
- Utilities for property: Sewer Available, Water Available
Community & HOA
Community
- Subdivision: Heather Ridge Estates
HOA
- Has HOA: Yes
- Services included: All Facilities, Association Management
- HOA fee: $310 annually
- HOA name: First Service Residential
- HOA phone: 877-378-2388
Location
- Region: Saginaw
Financial & listing details
- Tax assessed value: $333,000
- Annual tax amount: $7,398
- Date on market: 2/13/2026
- Cumulative days on market: 62 days
Price history
| Date | Event | Price |
|---|---|---|
| 5/15/2026 | Sold | -- |
Source: NTREIS #21174590 Report a problem | ||
| 4/23/2026 | Pending sale | $323,000$124/sqft |
Source: NTREIS #21174590 Report a problem | ||
| 4/16/2026 | Contingent | $323,000$124/sqft |
Source: NTREIS #21174590 Report a problem | ||
| 3/27/2026 | Price change | $323,000-1.5%$124/sqft |
Source: NTREIS #21174590 Report a problem | ||
| 3/12/2026 | Price change | $328,000-2.1%$126/sqft |
Source: NTREIS #21174590 Report a problem | ||
| 2/23/2026 | Price change | $335,000-2.9%$129/sqft |
Source: NTREIS #21174590 Report a problem | ||
| 2/13/2026 | Listed for sale | $345,000+15%$133/sqft |
Source: NTREIS #21174590 Report a problem | ||
| 9/28/2021 | Sold | -- |
Source: NTREIS #14632724 Report a problem | ||
| 8/6/2021 | Pending sale | $299,999$115/sqft |
Source: NTREIS #14632724 Report a problem | ||
| 7/23/2021 | Listed for sale | $299,999+1100%$115/sqft |
Source: NTREIS #14632724 Report a problem | ||
| 12/10/2015 | Sold | -- |
Source: Public Record Report a problem | ||
| 10/13/2015 | Price change | $25,000-67.7%$10/sqft |
Source: Auction.com Report a problem | ||
| 10/6/2015 | Price change | $77,500-3.1%$30/sqft |
Source: Auction.com Report a problem | ||
| 9/30/2015 | Price change | $80,000$31/sqft |
Source: Auction.com Report a problem | ||
| 9/24/2015 | Listed for sale | -- |
Source: Auction.com Report a problem | ||
| 7/31/2015 | Listing removed | -- |
Source: Auction.com Report a problem | ||
| 7/22/2015 | Price change | $80,000+6.7%$31/sqft |
Source: Auction.com Report a problem | ||
| 7/20/2015 | Listed for sale | -- |
Source: Auction.com Report a problem | ||
| 6/2/2015 | Listing removed | -- |
Source: Auction.com Report a problem | ||
| 5/30/2015 | Price change | $75,000-6.3%$29/sqft |
Source: Auction.com Report a problem | ||
| 5/27/2015 | Listed for sale | $80,000$31/sqft |
Source: Auction.com Report a problem | ||
| 4/6/2015 | Listing removed | -- |
Source: Auction.com Report a problem | ||
| 3/25/2015 | Listed for sale | $80,000-46.6%$31/sqft |
Source: Auction.com Report a problem | ||
| 9/19/2014 | Listing removed | $149,900$58/sqft |
Source: Skye TX Realty Group #13002081 Report a problem | ||
| 9/14/2014 | Price change | $149,900-6.3%$58/sqft |
Source: Skye TX Realty Group #13002081 Report a problem | ||
| 8/22/2014 | Listed for sale | $160,000$62/sqft |
Source: Skye TX Realty Group #13002081 Report a problem | ||
Public tax history
| Year | Property taxes | Tax assessment |
|---|---|---|
| 2025 | $7,455 +0.8% | $333,000 |
| 2024 | $7,398 -14.2% | $333,000 -13.2% |
| 2023 | $8,621 +30.1% | $383,647 +46% |
| 2022 | $6,625 +3.5% | $262,784 +3.5% |
| 2021 | $6,402 +9.8% | $253,992 +10.9% |
| 2020 | $5,832 -7.6% | $229,030 -6.9% |
| 2019 | $6,313 +16.1% | $246,065 +17.9% |
| 2018 | $5,439 +4.9% | $208,672 +6.4% |
| 2017 | $5,187 +33.2% | $196,210 +11.3% |
| 2016 | $3,895 +5.9% | $176,260 +21.4% |
| 2015 | $3,677 | $145,200 |
| 2014 | $3,677 | $145,200 +7.2% |
| 2013 | -- | $135,400 +5.4% |
| 2012 | -- | $128,500 -5.1% |
| 2011 | -- | $135,400 -0.1% |
| 2010 | -- | $135,500 -9.1% |
| 2009 | -- | $149,100 +5% |
| 2008 | -- | $142,000 -3.9% |
| 2007 | -- | $147,700 +7% |
| 2006 | -- | $138,000 -13.6% |
| 2005 | -- | $159,800 +1103% |
| 2004 | -- | $13,284 |
Find assessor info on the county website
Neighborhood: Heather Ridge Estates
Nearby homes
- $347,2003 bd3 ba3.4k sqft908 Canary Dr, Saginaw, TX 76131Off Market

- $394,0004 bd3 ba3.5k sqft900 Canary Dr, Saginaw, TX 76131Off Market

- $322,9004 bd4 ba2.3k sqft912 Canary Dr, Saginaw, TX 76131Off Market
- $1,9503 bd2 ba1.5k sqft820 Eagle Dr, Saginaw, TX 76131For Rent
- $309,3003 bd3 ba2.3k sqft916 Canary Dr, Saginaw, TX 76131Off Market
- $321,9004 bd4 ba2.2k sqft909 Canary Dr, Saginaw, TX 76131Off Market
- $325,7004 bd3 ba2.2k sqft909 Canary Dr, Fort Worth, TX 76131Off Market
- $296,7003 bd2 ba2k sqft816 Eagle Dr, Saginaw, TX 76131Off Market
Nearby schools
GreatSchools rating
- 3/10High Country Elementary SchoolGrades: PK-5Distance: 1.1 mi
- 5/10Highland Middle SchoolGrades: 6-8Distance: 1.1 mi
- 5/10Saginaw High SchoolGrades: 9-12Distance: 1 mi
Schools provided by the listing agent
- Elementary: Highctry
- Middle: Highland
- High: Saginaw
- District: Eagle MT-Saginaw ISD
Source: NTREIS. This data may not be complete. We recommend contacting the local school district to confirm school assignments for this home.
Get a cash offer in 3 minutes
Find out how much your home could sell for in as little as 3 minutes with a no-obligation cash offer.
Estimated market value
$318,100
Get a cash offer in 3 minutes
Find out how much your home could sell for in as little as 3 minutes with a no-obligation cash offer.
Estimated market value
$318,100
- Texas
- Tarrant County
- Saginaw
- 76131
- Heather Ridge Estates
- 904 Canary Dr
Nearby cities
Nearby neighborhoods
Nearby zip codes
Other Saginaw Topics
