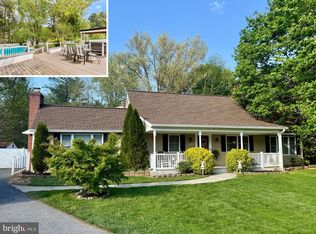
Welcome to 904 Caren Drive, a beautifully maintained 4-bedroom, 2.5-bath home nestled in the desirable Carroll Square neighborhood of Eldersburg. With thoughtful updates throughout and true move-in-ready condition, this home offers the perfect blend of comfort, functionality, and everyday living. From the moment you arrive, the charming covered front porch sets the tone—an inviting space to enjoy quiet mornings or unwind in the evenings. Step inside to a bright and welcoming main level featuring spacious living and dining rooms that provide the perfect setting for both everyday living and entertaining alike, The kitchen has been tastefully updated with granite countertops, stainless steel appliances, and select glass-front cabinetry, offering both style and functionality. An adjacent informal dining area provides a convenient space for casual meals. Just beyond, the family room is warm and inviting, highlighted by built-ins that frame the fireplace—creating a comfortable space to gather and relax. From the family room, step outside to the paver patio and into one of the home’s standout features—the expansive, level backyard. Whether you’re hosting gatherings, creating a garden, or simply enjoying outdoor space, this yard offers endless possibilities for both relaxation and entertaining. A conveniently located powder room completes the main level. Upstairs, you’ll find the primary suite with a private en-suite bath, along with three additional well-sized bedrooms and a full hall bathroom, providing flexibility for family, guests, or home office needs. The lower level adds additional living space with a finished recreation room, ideal for a playroom, media room, or home gym, along with a utility/workshop area that offers excellent storage and functionality. ** Recent updates include a new roof (2024) and water heater (2025), adding peace of mind and long-term value. Ideally located in Eldersburg, this home offers access to a wide range of amenities that make the area so desirable. Enjoy nearby Freedom Park, Piney Run Park, and miles of walking and biking trails, along with recreational facilities, playgrounds, and open green space. Just minutes away, downtown Sykesville—voted one of “America’s Coolest Small Towns”—offers charming shops, local restaurants, coffee spots, and year-round community events. Everyday conveniences including grocery stores, gyms, and retail shopping are all close by. For commuters, the location provides easy access to Route 26, Route 32, and I-70, allowing for convenient travel to Baltimore, Columbia, and surrounding areas. A perfect combination of updates, space, and location—904 Caren Drive is ready to welcome you home.
Sold for $580,000
$580,000
904 Caren Dr, Eldersburg, MD 21784
4beds
2,496sqft
Single Family Residence
Built in 1976
0.39 Acres Lot
$581,800 Zestimate®
$232/sqft
$3,759 Estimated rent
Home value
$581,800
$553,000 - $611,000
$3,759/mo
Zestimate® history
Owner options
List your home for rent
$3,759/mo
Rent Zestimate®
Find your next renter with Zillow Rental Manager. Plus, with online applications, you can quickly screen prospective tenants – for free.
$3,759/mo
Rent Zestimate®
Refinance and save
$3,523/mo
Est. payment
Refinancing to a lower rate could help reduce your monthly payments and save thousands over the life of the loan.
$3,523/mo
Est. payment
Explore your selling options
Work with a Zillow partner agent
Leverage their expertise and Zillow's premium Showcase listings to get your home seen by more buyers.
Get startedList with your own agent
Get your home in front of millions of buyers by listing it on Zillow.
Learn how to do itSell it yourself
Take full control of how buyers see your home on Zillow by listing For Sale by Owner (FSBO).
List your homeWhat's special
Expansive level backyardPaver patioStainless steel appliancesSelect glass-front cabinetryAdjacent informal dining areaCharming covered front porchThree additional well-sized bedrooms
Zillow last checked:
Listing updated:
Listed by:
Jeannette Westcott 410-336-6585,
Keller Williams Realty Centre
Bought with:
Trent Gladstone, 533787
The KW Collective
Source: Bright MLS,MLS#: MDCR2034184
Facts & features
Interior
Bedrooms & bathrooms
- Bedrooms: 4
- Bathrooms: 3
- Full bathrooms: 2
- 1/2 bathrooms: 1
- Main level bathrooms: 1
Rooms
- Room types: Living Room, Dining Room, Primary Bedroom, Bedroom 2, Bedroom 3, Bedroom 4, Kitchen, Family Room, Foyer, Breakfast Room, Recreation Room, Utility Room, Primary Bathroom, Full Bath, Half Bath
Primary bedroom
- Features: Flooring - Carpet, Balcony Access, Attached Bathroom, Ceiling Fan(s)
- Level: Upper
- Area: 165 Square Feet
- Dimensions: 11 X 15
Bedroom 2
- Features: Flooring - Carpet
- Level: Upper
- Area: 140 Square Feet
- Dimensions: 10 X 14
Bedroom 3
- Features: Flooring - Carpet, Built-in Features, Ceiling Fan(s)
- Level: Upper
- Area: 81 Square Feet
- Dimensions: 9 X 9
Bedroom 4
- Features: Ceiling Fan(s), Flooring - Carpet
- Level: Upper
- Area: 90 Square Feet
- Dimensions: 9 X 10
Primary bathroom
- Features: Flooring - Ceramic Tile, Bathroom - Walk-In Shower
- Level: Upper
Breakfast room
- Features: Flooring - Ceramic Tile, Recessed Lighting
- Level: Main
Dining room
- Features: Flooring - HardWood, Crown Molding
- Level: Main
- Area: 132 Square Feet
- Dimensions: 11 X 12
Family room
- Features: Flooring - Luxury Vinyl Plank, Built-in Features, Fireplace - Wood Burning, Crown Molding, Recessed Lighting, Lighting - Ceiling
- Level: Main
- Area: 209 Square Feet
- Dimensions: 11 X 19
Foyer
- Features: Flooring - Ceramic Tile
- Level: Main
Other
- Features: Bathroom - Tub Shower, Flooring - Ceramic Tile
- Level: Upper
Half bath
- Features: Flooring - Ceramic Tile
- Level: Main
Kitchen
- Features: Flooring - Ceramic Tile, Lighting - Pendants, Recessed Lighting, Breakfast Bar, Breakfast Room, Granite Counters, Kitchen - Electric Cooking
- Level: Main
- Area: 187 Square Feet
- Dimensions: 11 X 17
Living room
- Features: Flooring - HardWood, Ceiling Fan(s), Recessed Lighting, Crown Molding
- Level: Main
- Area: 216 Square Feet
- Dimensions: 12 X 18
Recreation room
- Features: Flooring - Luxury Vinyl Plank, Recessed Lighting
- Level: Lower
- Area: 192 Square Feet
- Dimensions: 12 X 16
Utility room
- Features: Flooring - Concrete
- Level: Lower
Heating
- Forced Air, Oil
Cooling
- Central Air, Ceiling Fan(s), Electric
Appliances
- Included: Cooktop, Dishwasher, Dryer, Humidifier, Ice Maker, Microwave, Double Oven, Self Cleaning Oven, Oven/Range - Electric, Range Hood, Refrigerator, Washer, Electric Water Heater
- Laundry: Dryer In Unit, Lower Level, Washer In Unit
Features
- Breakfast Area, Built-in Features, Chair Railings, Crown Molding, Dining Area, Family Room Off Kitchen, Floor Plan - Traditional, Eat-in Kitchen, Kitchen - Gourmet, Kitchen - Table Space, Primary Bath(s), Upgraded Countertops, Bathroom - Tub Shower, Bathroom - Walk-In Shower, Ceiling Fan(s), Formal/Separate Dining Room, Recessed Lighting, Other, Dry Wall
- Flooring: Hardwood, Carpet, Ceramic Tile, Wood
- Doors: Insulated, French Doors
- Windows: Double Pane Windows, Palladian, Vinyl Clad, Window Treatments
- Basement: Full,Exterior Entry,Rear Entrance,Space For Rooms,Sump Pump,Walk-Out Access,Connecting Stairway,Heated,Improved,Other
- Number of fireplaces: 1
- Fireplace features: Wood Burning, Wood Burning Stove
Interior area
- Total structure area: 2,626
- Total interior livable area: 2,496 sqft
- Finished area above ground: 1,846
- Finished area below ground: 650
Property
Parking
- Total spaces: 8
- Parking features: Off Street, Driveway
- Uncovered spaces: 8
Accessibility
- Accessibility features: Other
Features
- Levels: Three
- Stories: 3
- Patio & porch: Patio, Porch
- Exterior features: Extensive Hardscape, Lighting, Play Area, Storage, Other
- Pool features: None
- Has view: Yes
- View description: Garden, Trees/Woods
Lot
- Size: 0.39 Acres
- Features: Landscaped, Private
Details
- Additional structures: Above Grade, Below Grade
- Parcel number: 0705032474
- Zoning: R-200
- Special conditions: Standard
Construction
Type & style
- Home type: SingleFamily
- Architectural style: Colonial
- Property subtype: Single Family Residence
Materials
- Brick, Combination
- Foundation: Other, Active Radon Mitigation
- Roof: Composition
Condition
- Very Good
- New construction: No
- Year built: 1976
- Major remodel year: 2015
Utilities & green energy
- Electric: 200+ Amp Service
- Sewer: Septic Exists
- Water: Public
- Utilities for property: Underground Utilities, Fiber Optic
Community & HOA
Community
- Security: Smoke Detector(s), Carbon Monoxide Detector(s)
- Subdivision: Eldersburg
HOA
- Has HOA: No
Location
- Region: Eldersburg
Financial & listing details
- Price per square foot: $232/sqft
- Tax assessed value: $411,400
- Annual tax amount: $4,483
- Date on market: 4/16/2026
- Listing agreement: Exclusive Right To Sell
- Listing terms: Cash,Conventional,FHA,VA Loan
- Ownership: Fee Simple
Price history
| Date | Event | Price |
|---|---|---|
| 5/22/2026 | Sold | $580,000+6.6%$232/sqft |
Source:  Bright MLS #MDCR2034184 Report a problem Bright MLS #MDCR2034184 Report a problem | ||
| 4/21/2026 | Pending sale | $544,000$218/sqft |
Source: Bright MLS #MDCR2034184 Report a problem | ||
| 4/16/2026 | Listed for sale | $544,000+47%$218/sqft |
Source: Bright MLS #MDCR2034184 Report a problem | ||
| 10/28/2020 | Sold | $370,000+5.7%$148/sqft |
Source: Public Record Report a problem | ||
| 1/9/2013 | Sold | $350,000-4.8%$140/sqft |
Source: Public Record Report a problem | ||
| 11/6/2012 | Listed for sale | $367,500+86.5%$147/sqft |
Source: Coldwell Banker Residential Brokerage - Catonsville #CR7958614 Report a problem | ||
| 10/2/2000 | Sold | $197,000+23.1%$79/sqft |
Source: Public Record Report a problem | ||
| 6/27/1994 | Sold | $160,000$64/sqft |
Source: Public Record Report a problem | ||
Public tax history
| Year | Property taxes | Tax assessment |
|---|---|---|
| 2025 | $4,510 +7.5% | $391,400 +5.4% |
| 2024 | $4,197 +4.1% | $371,400 +4.1% |
| 2023 | $4,032 +4.3% | $356,800 -3.9% |
| 2022 | $3,867 +4.5% | $371,400 +13.4% |
| 2021 | $3,702 +4.1% | $327,600 +4.1% |
| 2020 | $3,556 +4.3% | $314,733 -3.9% |
| 2019 | $3,411 +4.5% | $327,600 +13.4% |
| 2018 | $3,266 +3.4% | $289,000 +3.4% |
| 2017 | $3,159 | $279,533 +3.5% |
| 2016 | -- | $270,067 +3.6% |
| 2015 | -- | $260,600 |
| 2014 | -- | $260,600 |
| 2013 | -- | $260,600 -13.5% |
| 2012 | -- | $301,300 |
| 2011 | -- | $301,300 |
| 2010 | -- | $301,300 -19.6% |
| 2009 | -- | $374,680 +13.5% |
| 2008 | -- | $330,016 +15.7% |
| 2007 | -- | $285,353 +18.6% |
| 2006 | -- | $240,690 +12.6% |
| 2005 | -- | $213,816 +14.4% |
| 2004 | -- | $186,943 +16.8% |
| 2003 | -- | $160,070 +0.6% |
| 2002 | -- | $159,150 +0.6% |
| 2001 | -- | $158,230 |
Find assessor info on the county website
Neighborhood: 21784
Nearby homes
- $484,7004 bd3 ba1.5k sqft902 Caren Dr, Sykesville, MD 21784Off Market
- $444,800-- bd2 ba1.5k sqft6016 Crossway Ct, Sykesville, MD 21784Off Market
- $424,300-- bd2 ba1.1k sqft6014 Crossway Ct, Sykesville, MD 21784Off Market
- $750,0005 bd3 ba3.6k sqft900 Caren Dr, Sykesville, MD 21784Sold
- $506,7004 bd3 ba1.5k sqft905 Caren Dr, Sykesville, MD 21784Off Market
- $505,7004 bd3 ba1.1k sqft6012 Crossway Ct, Sykesville, MD 21784Off Market
- $465,600-- bd2 ba1k sqft903 Caren Dr, Sykesville, MD 21784Off Market
- $433,8003 bd2 ba1.1k sqft907 Caren Dr, Sykesville, MD 21784Off Market
Nearby schools
GreatSchools rating
- 8/10Eldersburg Elementary SchoolGrades: PK-5Distance: 0.3 mi
- 9/10Oklahoma Road Middle SchoolGrades: 6-8Distance: 1.8 mi
- 10/10Liberty High SchoolGrades: 9-12Distance: 1 mi
Schools provided by the listing agent
- District: Carroll County Public Schools
Source: Bright MLS. This data may not be complete. We recommend contacting the local school district to confirm school assignments for this home.
Get a cash offer in 3 minutes
Find out how much your home could sell for in as little as 3 minutes with a no-obligation cash offer.
Estimated market value
$581,800
Get a cash offer in 3 minutes
Find out how much your home could sell for in as little as 3 minutes with a no-obligation cash offer.
Estimated market value
$581,800
- Maryland
- Carroll County
- Sykesville
- 21784
- 904 Caren Dr
Nearby cities
Nearby zip codes
Other Sykesville Topics
