Skip main navigation
Closed
  • $2,280,000

    904 Carriage Path SE, Smyrna, GA 30082

    5beds
    9,412sqft
    Single Family Residence, Residential
    Built in 2004
    2 Acres Lot
    $2,425,500 Zestimate®
    $242/sqft
    $4,646 Estimated rent

    Home value

    $2,425,500

    $2.16M - $2.72M

    $4,646/mo

    Zestimate® history
    Loading
    Loading...

    Owner options

    List your home for rent

    $4,646/mo

    Rent Zestimate®

    Find your next renter with Zillow Rental Manager. Plus, with online applications, you can quickly screen prospective tenants – for free.

    Learn more

    $4,646/mo

    Rent Zestimate®

    Refinance and save

    $13,683/mo

    Est. payment

    Refinancing to a lower rate could help reduce your monthly payments and save thousands over the life of the loan.

    See today's rates

    $13,683/mo

    Est. payment

    Explore your selling options

    Work with a Zillow partner agent

    Leverage their expertise and Zillow's premium Showcase listings to get your home seen by more buyers.

    Get started

    List with your own agent

    Get your home in front of millions of buyers by listing it on Zillow.

    Learn how to do it

    Sell it yourself

    Take full control of how buyers see your home on Zillow by listing For Sale by Owner (FSBO).

    List your home

    What's special

    Custom in-ground poolHot tubCustom walk-in closetLuxurious ensuite bathroomPrivate balconyFully finished terraceEuropean design
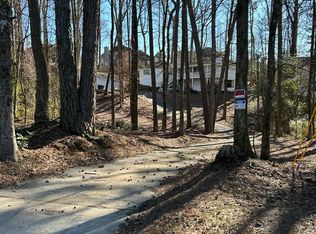
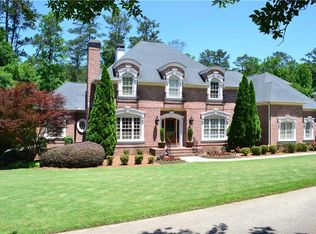
    Welcome to your dream oasis in the heart of Smyrna, GA! This luxurious estate is a masterpiece of European design and modern craftsmanship, situated on 2 impeccably landscaped acres. As you enter through the grand French doors, you're greeted by a two story foyer and stunning marble floors, setting the tone for the opulence that awaits. The vast family room is a showstopper, boasting a wall of windows that flood the space with natural light and open onto one of three deck/balcony areas, providing breathtaking views of the meticulously manicured grounds. The gourmet primary kitchen is an entertainer's dream, featuring top-of-the-line appliances and a bay-window breakfast area for casual dining. Throughout the home, exquisite details abound, showcasing the commitment to luxury and sophistication. No expense has been spared in creating a living space that exudes elegance at every turn. The fully finished terrace level is a haven of entertainment and relaxation, with a bedroom, 2 bathrooms, home theater room, exercise room, home office, and a secondary kitchen, wet bar, and family room. It's the perfect retreat for both family and guests. Upstairs, discover generously-sized bedrooms, each with its own unique charm. However, the true pièce de résistance is the oversized owner's suite. This private haven includes a sitting area, fireplace, private balcony, custom walk-in closet, and a luxurious ensuite bathroom with a soaking whirlpool tub and a double shower setup. Step outside to your own private paradise in the backyard. Enjoy the ultimate outdoor experience with a custom in-ground pool complete with a slide and hot tub, surrounded by lush landscaping. Challenge friends to a game on your full-size basketball court or simply relax in the serenity of your outdoor haven. Conveniently located close to local dining and shopping, this residence offers the perfect blend of luxury, privacy, and accessibility. Don't miss the opportunity to make this extraordinary estate in Smyrna, GA, your new home – where every detail is a statement of refinement and grandeur.

    Zillow last checked:

    Listing updated:

    Listing Provided by:

    Brandi Lewis,

    Compass

    Bought with:

    Christopher Lee

    Coldwell Banker Realty

    Source: FMLS GA,MLS#: 7305822MLS Logo

    Facts & features

    Interior

    Bedrooms & bathrooms
    • Bedrooms: 5
    • Bathrooms: 8
    • Full bathrooms: 6
    • 1/2 bathrooms: 2
    • Main level bathrooms: 1
    • Main level bedrooms: 1
    Primary bedroom
    • Features: In-Law Floorplan, Oversized Master, Sitting Room
    • Level: In-Law Floorplan, Oversized Master, Sitting Room
    Bedroom
    • Features: In-Law Floorplan, Oversized Master, Sitting Room
    Primary bathroom
    • Features: Double Shower, Double Vanity, Whirlpool Tub, Other
    Dining room
    • Features: Seats 12+, Separate Dining Room
    Kitchen
    • Features: Cabinets Other, Eat-in Kitchen, Keeping Room, Kitchen Island, Pantry Walk-In, Second Kitchen, Stone Counters
    Heating
    • Central, Natural Gas
    Cooling
    • Central Air
    Appliances
    • Included: Dishwasher, Gas Range, Microwave, Range Hood, Refrigerator
    • Laundry: Laundry Room, Main Level
    Features
    • Bookcases, Cathedral Ceiling(s), Central Vacuum, Double Vanity, Entrance Foyer 2 Story, High Ceilings 10 ft Main, Tray Ceiling(s), Walk-In Closet(s), Wet Bar, Other
    • Flooring: Ceramic Tile, Hardwood, Marble
    • Windows: Insulated Windows
    • Basement: Exterior Entry,Finished,Full,Interior Entry
    • Number of fireplaces: 3
    • Fireplace features: Family Room, Gas Log, Master Bedroom
    • Common walls with other units/homes: No Common Walls
    Interior area
    • Total structure area: 9,412
    • Total interior livable area: 9,412 sqft

    Property

    Parking
    • Total spaces: 3
    • Parking features: Attached, Garage, Garage Faces Side, Kitchen Level, Level Driveway
    • Attached garage spaces: 3
    • Has uncovered spaces: Yes
    Accessibility
    • Accessibility features: None
    Features
    • Levels: Three Or More
    • Patio & porch: Covered, Deck, Patio, Rear Porch
    • Exterior features: Balcony, Private Yard, Other
    • Has private pool: Yes
    • Pool features: In Ground, Private
    • Has spa: Yes
    • Spa features: Bath, Private
    • Fencing: Wrought Iron
    • Has view: Yes
    • View description: Other
    • Waterfront features: Pond
    • Body of water: None
    Lot
    • Size: 2 Acres
    • Features: Back Yard, Front Yard, Landscaped, Level, Private, Wooded
    Details
    • Additional structures: None
    • Parcel number: 17046000500
    • Other equipment: Home Theater, Irrigation Equipment
    • Horse amenities: None

    Construction

    Type & style
    • Home type: SingleFamily
    • Architectural style: European,Mediterranean
    • Property subtype: Single Family Residence, Residential
    Materials
    • Brick 4 Sides
    • Foundation: Concrete Perimeter
    • Roof: Composition
    Condition
    • Resale
    • New construction: No
    • Year built: 2004

    Utilities & green energy

    • Electric: 110 Volts
    • Sewer: Public Sewer
    • Water: Public
    • Utilities for property: Cable Available, Electricity Available, Natural Gas Available, Phone Available, Sewer Available, Water Available
    Green energy
    • Energy efficient items: Appliances, HVAC, Thermostat
    • Energy generation: None

    Community & neighborhood

    Security
    • Security features: Security Gate, Smoke Detector(s)
    Community
    • Community features: Near Trails/Greenway, Other
    Location
    • Region: Smyrna
    • Subdivision: Cash Farms

    Other

    Other facts
    • Road surface type: Asphalt

    Price history

    DateEventPrice
    5/30/2024Sold$2,280,000-3%$242/sqft
    Source: FMLS GA #7305822 Report a problem
    5/16/2024Pending sale$2,350,000$250/sqft
    Source: FMLS GA #7305822 Report a problem
    4/29/2024Contingent$2,350,000$250/sqft
    Source: GAMLS #10228275 Report a problem
    3/28/2024Price change$2,350,000-2.1%$250/sqft
    Source: FMLS GA #7305822 Report a problem
    11/27/2023Price change$2,400,000+6.7%$255/sqft
    Source: FMLS GA #7305822 Report a problem
    8/7/2022Listing removed--
    Source: Zillow Rental Manager Report a problem
    7/1/2022Price change$35,000-12.5%$4/sqft
    Source: Zillow Rental Manager Report a problem
    6/8/2022Price change$40,000+33.3%$4/sqft
    Source: Zillow Rental Manager Report a problem
    6/6/2022Listed for rent$30,000$3/sqft
    Source: Zillow Rental Manager Report a problem
    10/12/2021Pending sale$2,250,000$239/sqft
    Source: FMLS GA #6948927 Report a problem
    9/24/2021Listed for sale$2,250,000$239/sqft
    Source: FMLS GA #6948927 Report a problem

    Public tax history

    Tax history is unavailable.

    Neighborhood: 30082

    Nearby schools

    GreatSchools rating
    Schools provided by the listing agent
    • Elementary: Nickajack
    • Middle: Griffin
    • High: Campbell

    Source: FMLS GA. This data may not be complete. We recommend contacting the local school district to confirm school assignments for this home.

    Get a cash offer in 3 minutes
    Find out how much your home could sell for in as little as 3 minutes with a no-obligation cash offer.
    Estimated market value
    $2,425,500
    Get a cash offer in 3 minutes
    Find out how much your home could sell for in as little as 3 minutes with a no-obligation cash offer.
    Estimated market value
    $2,425,500