First-time buyers look no further this is it! A Sierra Crest stunner located on the top floor is beautifully updated and ready for you. This amazing complex has an ideal location and accessibility in San Jose, with easy access to 280/17/880 freeways, shopping, and restaurants at Santana Row and Valley Fair Mall, as well as being close to Valley Medical Center and San Jose International Airport. The Sierra Crest complex features two pools, two hot tubs, and two full-size gyms, and for hosting your private events the large clubhouse is the perfect venue within walking distance from this amazing top floor unit features a 2bedroom, 2bath, recessed lights, new paint, newer washer/dryer, and floors.
Sold for $655,000
$655,000
904 Catkin Ct, San Jose, CA 95128
2beds
922sqft
Condominium, Residential
Built in 1988
-- sqft lot
$599,200 Zestimate®
$710/sqft
$3,143 Estimated rent
Home value
$599,200
$563,000 - $635,000
$3,143/mo
Zestimate® history
Owner options
List your home for rent
$3,143/mo
Rent Zestimate®
Find your next renter with Zillow Rental Manager. Plus, with online applications, you can quickly screen prospective tenants – for free.
$3,143/mo
Rent Zestimate®
Refinance and save
$4,668/mo
Est. payment
Refinancing to a lower rate could help reduce your monthly payments and save thousands over the life of the loan.
$4,668/mo
Est. payment
Explore your selling options
Work with a Zillow partner agent
Leverage their expertise and Zillow's premium Showcase listings to get your home seen by more buyers.
Get startedList with your own agent
Get your home in front of millions of buyers by listing it on Zillow.
Learn how to do itSell it yourself
Take full control of how buyers see your home on Zillow by listing For Sale by Owner (FSBO).
List your homeWhat's special
Recessed lightsCrest complexLarge clubhouseNew paintValley fair mall
Zillow last checked:
Listing updated:
Listed by:
Samira Chalhoub 01137335 650-474-9999,
Synergy Real Estate Services 650-619-7117
Bought with:
Lina Zhou, 01771555
Coldwell Banker Realty
Source: MLSListings Inc,MLS#: ML81951624
Facts & features
Interior
Bedrooms & bathrooms
- Bedrooms: 2
- Bathrooms: 2
- Full bathrooms: 2
Bedroom
- Features: WalkinCloset
Bathroom
- Features: PrimaryStallShowers, ShoweroverTub1, Tile, UpdatedBaths
Dining room
- Features: DiningArea, DiningAreainLivingRoom, NoFormalDiningRoom
Family room
- Features: NoFamilyRoom
Kitchen
- Features: Countertop_Granite, ExhaustFan
Heating
- Electric
Cooling
- Other
Appliances
- Included: Dishwasher, Exhaust Fan, Disposal, Microwave, Electric Oven/Range, Refrigerator, Dryer, Washer
- Laundry: Inside
Features
- Walk-In Closet(s)
- Flooring: Tile, Wood
- Common walls with other units/homes: End Unit
Interior area
- Total structure area: 922
- Total interior livable area: 922 sqft
Property
Parking
- Total spaces: 1
- Parking features: Carport
- Carport spaces: 1
Features
- Stories: 1
- Patio & porch: Balcony/Patio
- Pool features: Community
- Has view: Yes
- View description: Garden/Greenbelt
Details
- Parcel number: 28255018
- Zoning: R3
- Special conditions: Standard
Construction
Type & style
- Home type: Condo
- Architectural style: Traditional
- Property subtype: Condominium, Residential
Materials
- Foundation: Slab
- Roof: Composition
Condition
- New construction: No
- Year built: 1988
Utilities & green energy
- Gas: PublicUtilities
- Sewer: Public Sewer
- Water: Public
- Utilities for property: Public Utilities, Water Public
Community & HOA
HOA
- Has HOA: Yes
- Amenities included: Barbecue Area, Club House, Community Pool, Gym Exercise Facility
- Services included: Sewer, Water
- HOA fee: $525 monthly
Location
- Region: San Jose
Financial & listing details
- Price per square foot: $710/sqft
- Tax assessed value: $668,100
- Annual tax amount: $8,817
- Date on market: 1/17/2024
- Listing agreement: ExclusiveRightToSell
- Listing terms: CashorConventionalLoan
Price history
| Date | Event | Price |
|---|---|---|
| 1/30/2024 | Sold | $655,000+4.2%$710/sqft |
Source:  MLSListings Inc #ML81951624 Report a problem MLSListings Inc #ML81951624 Report a problem | ||
| 1/23/2024 | Pending sale | $628,881$682/sqft |
Source: MLSListings Inc #ML81951624 Report a problem | ||
| 1/17/2024 | Listed for sale | $628,881+19.8%$682/sqft |
Source: MLSListings Inc #ML81951624 Report a problem | ||
| 8/16/2016 | Sold | $525,000+3.1%$569/sqft |
Source: Public Record Report a problem | ||
| 7/26/2016 | Pending sale | $509,000$552/sqft |
Source: Intero Almaden #81592833 Report a problem | ||
| 7/25/2016 | Listed for sale | $509,000$552/sqft |
Source: Intero Almaden #81592833 Report a problem | ||
| 7/25/2016 | Pending sale | $509,000$552/sqft |
Source: Intero Almaden #81592833 Report a problem | ||
| 6/29/2016 | Listed for sale | $509,000+10.5%$552/sqft |
Source: Intero Almaden #ML81592833 Report a problem | ||
| 6/7/2007 | Sold | $460,500$499/sqft |
Source: Public Record Report a problem | ||
Public tax history
| Year | Property taxes | Tax assessment |
|---|---|---|
| 2025 | $8,817 +12.6% | $668,100 +11.8% |
| 2024 | $7,831 +8.7% | $597,356 +9.6% |
| 2023 | $7,204 -6.2% | $545,000 -5.1% |
| 2022 | $7,680 +2.1% | $574,162 +2% |
| 2021 | $7,519 +1.6% | $562,904 +1% |
| 2020 | $7,402 | $557,134 +2% |
| 2019 | $7,402 +3.7% | $546,210 +2% |
| 2018 | $7,142 | $535,500 +2% |
| 2017 | $7,142 +1.2% | $525,000 +4.6% |
| 2016 | $7,057 +25.3% | $502,000 +17.3% |
| 2015 | $5,634 +9.1% | $428,000 +7.3% |
| 2014 | $5,163 | $399,000 +23.9% |
| 2013 | -- | $322,000 +37% |
| 2012 | -- | $235,000 -10.3% |
| 2011 | -- | $262,000 -3.3% |
| 2010 | -- | $271,000 -10.9% |
| 2009 | -- | $304,000 -28.8% |
| 2008 | -- | $427,200 +56.2% |
| 2007 | -- | $273,500 |
Find assessor info on the county website
Neighborhood: 95128
Nearby homes
- $536,9002 bd2 ba922 sqft900 Catkin Ct, San Jose, CA 95128Off Market
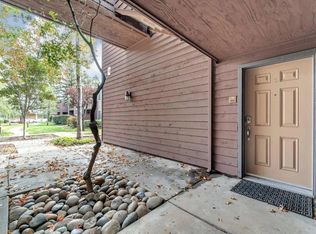
- $558,5002 bd2 ba922 sqft896 Catkin Ct, San Jose, CA 95128Off Market

- $565,6002 bd2 ba922 sqft894 Catkin Ct, San Jose, CA 95128Off Market
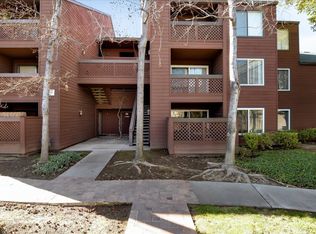
- $630,0002 bd2 ba922 sqft898 Catkin Ct, San Jose, CA 95128Sold

- $680,0002 bd2 ba922 sqft902 Catkin Ct, San Jose, CA 95128Sold
- $615,0002 bd2 ba922 sqft880 Catkin Ct, San Jose, CA 95128Sold
- $546,0002 bd2 ba922 sqft884 Catkin Ct, San Jose, CA 95128Off Market
- $563,1002 bd2 ba922 sqft882 Catkin Ct, San Jose, CA 95128Off Market
Nearby schools
GreatSchools rating
- 6/10Lynhaven Elementary SchoolGrades: K-5Distance: 1.2 mi
- 2/10Monroe Middle SchoolGrades: 6-8Distance: 0.5 mi
- 5/10Del Mar High SchoolGrades: 9-12Distance: 0.9 mi
Schools provided by the listing agent
- District: CampbellUnionElementary
Source: MLSListings Inc. This data may not be complete. We recommend contacting the local school district to confirm school assignments for this home.
Get a cash offer in 3 minutes
Find out how much your home could sell for in as little as 3 minutes with a no-obligation cash offer.
Estimated market value
$599,200
Get a cash offer in 3 minutes
Find out how much your home could sell for in as little as 3 minutes with a no-obligation cash offer.
Estimated market value
$599,200
- California
- Santa Clara County
- San Jose
- 95128
- 904 Catkin Ct
Nearby cities
Nearby neighborhoods
Nearby zip codes
Other San Jose Topics
