Welcome to the friendly community of Cedar Creek. This is a well maintained zero step entry home that is perfect for anyone who loves one level living. This beauty has an open floor plan with beautiful trey ceilings and hardwood floors in the living room area finished out with a gas log fireplace. The owner has never had the gas logs hooked up. Down the hall is a half bath to serve your guests. The primary bedroom is large with a walk-in closet and a nice bathroom including a custom tile shower along with a new higher toilet and plenty of counter space. This home has a guest bedroom along with a bonus room. The kitchen is very spacious open to the living room and has plenty of cabinets. Off from the kitchen is the laundry room with extra shelving. The home has a one car garage and a double car concrete driveway. This community is very convenient to restaurants, shops, doctors' offices and hospital. Enjoy the relaxing outdoor inground community pool and sit back and relax in the clubhouse. The community holds a monthly dinner & game night for the residents. If you have been looking for stress free living, here it is. Your low HOA covers the grounds maintenance, the exterior dwelling maintenance, trash pickup and termite control. This is a sought-after end unit which gives you a little more privacy. Call today for your tour of this easy living condominium.
Sold for $225,000
$225,000
904 Cedar Creek Dr, Rossville, GA 30741
3beds
1,168sqft
Condominium
Built in 2006
-- sqft lot
$227,200 Zestimate®
$193/sqft
$1,662 Estimated rent
Home value
$227,200
$202,000 - $257,000
$1,662/mo
Zestimate® history
Owner options
List your home for rent
$1,662/mo
Rent Zestimate®
Find your next renter with Zillow Rental Manager. Plus, with online applications, you can quickly screen prospective tenants – for free.
$1,662/mo
Rent Zestimate®
Refinance and save
$1,544/mo
Est. payment
Refinancing to a lower rate could help reduce your monthly payments and save thousands over the life of the loan.
$1,544/mo
Est. payment
Explore your selling options
Work with a Zillow partner agent
Leverage their expertise and Zillow's premium Showcase listings to get your home seen by more buyers.
Get startedList with your own agent
Get your home in front of millions of buyers by listing it on Zillow.
Learn how to do itSell it yourself
Take full control of how buyers see your home on Zillow by listing For Sale by Owner (FSBO).
List your homeWhat's special
Gas log fireplaceHalf bathHardwood floorsOpen floor planOne car garageNew higher toiletOutdoor inground community pool
Zillow last checked:
Listing updated:
Listed by:
Stacy Parson 423-618-3203,
Keller Williams Realty
Bought with:
Timothy Grayson, 364883
Uptown Firm, LLC
Source: Greater Chattanooga Realtors,MLS#: 1515010
Facts & features
Interior
Bedrooms & bathrooms
- Bedrooms: 3
- Bathrooms: 2
- Full bathrooms: 1
- 1/2 bathrooms: 1
Primary bedroom
- Level: First
Bedroom
- Level: First
Primary bathroom
- Level: First
Bathroom
- Level: First
Bonus room
- Level: First
Kitchen
- Level: First
Laundry
- Level: First
Living room
- Level: First
Heating
- Central, Electric
Cooling
- Central Air, Electric
Appliances
- Included: Dishwasher, Electric Water Heater, Free-Standing Range, Microwave
- Laundry: Electric Dryer Hookup, Inside, Laundry Room, Main Level, Washer Hookup
Features
- Chandelier, Coffered Ceiling(s), Open Floorplan, Tray Ceiling(s), Walk-In Closet(s), Separate Shower, En Suite
- Flooring: Carpet, Tile, Engineered Hardwood
- Windows: Vinyl Frames
- Has basement: No
- Number of fireplaces: 1
- Fireplace features: Gas Log, Propane
Interior area
- Total structure area: 1,168
- Total interior livable area: 1,168 sqft
- Finished area above ground: 1,168
- Finished area below ground: 0
Property
Parking
- Total spaces: 1
- Parking features: Concrete, Driveway, Garage, Garage Door Opener, Garage Faces Front
- Attached garage spaces: 1
Accessibility
- Accessibility features: Accessible Full Bath
Features
- Levels: One
- Stories: 1
- Patio & porch: Patio, Porch - Covered
- Exterior features: None
- Pool features: In Ground, Outdoor Pool
- Spa features: None
- Fencing: None
Lot
- Features: Zero Lot Line
Details
- Additional structures: None
- Parcel number: 000200380l4
- Special conditions: Standard
- Other equipment: None
Construction
Type & style
- Home type: Condo
- Architectural style: Ranch
- Property subtype: Condominium
Materials
- Vinyl Siding
- Foundation: Slab
- Roof: Asphalt,Shingle
Condition
- Updated/Remodeled
- New construction: No
- Year built: 2006
Utilities & green energy
- Sewer: Public Sewer
- Water: Public
- Utilities for property: Cable Available, Electricity Connected, Phone Available, Sewer Connected, Water Connected
Community & HOA
Community
- Features: Clubhouse, Pool
- Security: Security Lights
- Subdivision: Cedar Creek
HOA
- Has HOA: Yes
- Amenities included: Clubhouse, Pool, Trash
- Services included: Maintenance Grounds, Maintenance Structure, Trash
- HOA fee: $137 monthly
Location
- Region: Rossville
Financial & listing details
- Price per square foot: $193/sqft
- Tax assessed value: $205,416
- Annual tax amount: $1,559
- Date on market: 6/18/2025
- Listing terms: Cash,Conventional,FHA,VA Loan
- Road surface type: Asphalt, Paved
Price history
| Date | Event | Price |
|---|---|---|
| 8/11/2025 | Sold | $225,000-0.4%$193/sqft |
Source: Greater Chattanooga Realtors #1515010 Report a problem | ||
| 7/5/2025 | Contingent | $225,900$193/sqft |
Source: Greater Chattanooga Realtors #1515010 Report a problem | ||
| 6/18/2025 | Listed for sale | $225,900+92.3%$193/sqft |
Source: Greater Chattanooga Realtors #1515010 Report a problem | ||
| 7/21/2020 | Sold | $117,500-2%$101/sqft |
Source: Greater Chattanooga Realtors #1319362 Report a problem | ||
| 6/12/2020 | Pending sale | $119,900$103/sqft |
Source: ERA Blue Key Properties LLC #1319362 Report a problem | ||
| 6/12/2020 | Listed for sale | $119,900+15.3%$103/sqft |
Source: ERA Blue Key Properties LLC #1319362 Report a problem | ||
| 5/26/2017 | Sold | $104,000-1%$89/sqft |
Source: Public Record Report a problem | ||
| 5/4/2017 | Pending sale | $105,000$90/sqft |
Source: Crye-Leike, REALTORS #1261441 Report a problem | ||
| 5/1/2017 | Listed for sale | $105,000+13%$90/sqft |
Source: Crye-Leike, REALTORS #1261441 Report a problem | ||
| 3/3/2006 | Sold | $92,900$80/sqft |
Source: Public Record Report a problem | ||
Public tax history
| Year | Property taxes | Tax assessment |
|---|---|---|
| 2025 | -- | $82,166 +4.4% |
| 2024 | -- | $78,710 +34.2% |
| 2023 | -- | $58,666 +31.2% |
| 2022 | -- | $44,726 |
| 2021 | -- | $44,726 +14.6% |
| 2020 | $866 | $39,019 |
| 2019 | $866 -10.2% | $39,019 |
| 2018 | $964 +3.3% | $39,019 +3.3% |
| 2017 | $933 | $37,776 |
Find assessor info on the county website
Neighborhood: 30741
Nearby homes
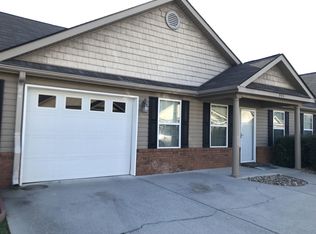
- $207,0002 bd1 ba1.1k sqft903 Cedar Creek Dr, Rossville, GA 30741Off Market
- $207,800-- bd1 ba1.1k sqft1104 Cedar Creek Dr, Rossville, GA 30741Off Market
- $222,9002 bd2 ba1.1k sqft1103 Cedar Creek Dr, Rossville, GA 30741Off Market

- $211,4002 bd1 ba1.1k sqft902 Cedar Creek Dr, Rossville, GA 30741Off Market
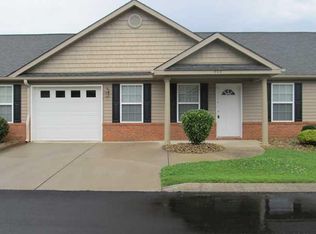
- $207,900-- bd2 ba1.1k sqft704 Cedar Creek Dr, Rossville, GA 30741Off Market
- $206,0002 bd1 ba1.1k sqft1102 Cedar Creek Dr, Rossville, GA 30741Off Market
- $206,400-- bd1 ba1.1k sqft703 Cedar Creek Dr, Rossville, GA 30741Off Market
- $208,500-- bd1 ba1.1k sqft702 Cedar Creek Dr, Rossville, GA 30741Off Market
Nearby schools
GreatSchools rating
- 5/10West Side Elementary SchoolGrades: PK-5Distance: 0.6 mi
- 6/10Lakeview Middle SchoolGrades: 6-8Distance: 1.3 mi
- 4/10Lakeview-Fort Oglethorpe High SchoolGrades: 9-12Distance: 1.4 mi
Schools provided by the listing agent
- Elementary: West Side Elementary
- Middle: Lakeview Middle
- High: Lakeview-Ft. Oglethorpe
Source: Greater Chattanooga Realtors. This data may not be complete. We recommend contacting the local school district to confirm school assignments for this home.
Get a cash offer in 3 minutes
Find out how much your home could sell for in as little as 3 minutes with a no-obligation cash offer.
Estimated market value
$227,200
Get a cash offer in 3 minutes
Find out how much your home could sell for in as little as 3 minutes with a no-obligation cash offer.
Estimated market value
$227,200
- Georgia
- Catoosa County
- Rossville
- 30741
- 904 Cedar Creek Dr
Nearby cities
Nearby zip codes
Other Rossville Topics
