Skip main navigation
Closed
  • $492,500

    904 Cedar St, Willow Springs, IL 60480

    4beds
    3,149sqft
    Single Family Residence
    Built in 1953
    0.34 Acres Lot
    $656,800 Zestimate®
    $156/sqft
    $3,892 Estimated rent

    Home value

    $656,800

    $598,000 - $729,000

    $3,892/mo

    Zestimate® history
    Loading
    Loading...

    Owner options

    List your home for rent

    $3,892/mo

    Rent Zestimate®

    Find your next renter with Zillow Rental Manager. Plus, with online applications, you can quickly screen prospective tenants – for free.

    Learn more

    $3,892/mo

    Rent Zestimate®

    Refinance and save

    $3,464/mo

    Est. payment

    Refinancing to a lower rate could help reduce your monthly payments and save thousands over the life of the loan.

    See today's rates

    $3,464/mo

    Est. payment

    Explore your selling options

    Work with a Zillow partner agent

    Leverage their expertise and Zillow's premium Showcase listings to get your home seen by more buyers.

    Get started

    List with your own agent

    Get your home in front of millions of buyers by listing it on Zillow.

    Learn how to do it

    Sell it yourself

    Take full control of how buyers see your home on Zillow by listing For Sale by Owner (FSBO).

    List your home

    What's special

    Cozy warm fireplaceBeautiful viewsNatural lightStunningly remodeled kitchenScenic wooded corner lotWell-appointed dining roomCustom made wood cabinets
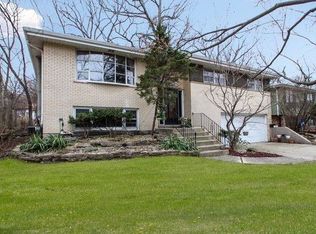
    Amazing value & location!!! Step into this meticulously maintained and charming 3149sf, 4-bedroom, 2.5-bath two story home with a large finished walkout basement, offering a blend of comfort and elegance. Situated on a scenic wooded corner lot, this property combines natural beauty with convenient living. As you enter, the spacious front living room welcomes you with an abundance of natural light and a cozy warm fireplace. The house flows seamlessly into a centrally located, well-appointed dining room - perfect for both family meals and entertaining guests. The heart of the home is the stunningly remodeled kitchen, boasting custom made wood cabinets and ample space for culinary adventures with newer stainless steel appliances. Enjoy beautiful views in the comfortable and cozy three-season room, it's a perfect spot to unwind year-round and offers views of the surrounding greenery. New roof 2023. This home's unique location, mixed with its thoughtful layout and meticulous upkeep, make it a truly special find, ideal for anyone seeking tranquility and convenience in a beautiful setting. Welcome home!

    Zillow last checked:

    Listing updated:

    Listing courtesy of:

    Robert Wolinski 815-482-2089,

    Coldwell Banker Realty

    Bought with:

    Gerardo Garcia, ABR,PSA,RENE

    @properties Christie's International Real Estate

    Source: MRED as distributed by MLS GRID,MLS#: 12263766MLS Logo

    Facts & features

    Interior

    Bedrooms & bathrooms
    • Bedrooms: 4
    • Bathrooms: 3
    • Full bathrooms: 2
    • 1/2 bathrooms: 1
    Primary bedroom
    • Features: Flooring (Hardwood), Window Treatments (Curtains/Drapes)
    • Level: Main
    • Area: 165 Square Feet
    • Dimensions: 11X15
    Bedroom 2
    • Features: Flooring (Hardwood), Window Treatments (Curtains/Drapes)
    • Level: Main
    • Area: 165 Square Feet
    • Dimensions: 11X15
    Bedroom 3
    • Features: Flooring (Carpet), Window Treatments (Curtains/Drapes)
    • Level: Second
    • Area: 255 Square Feet
    • Dimensions: 17X15
    Bedroom 4
    • Features: Flooring (Carpet), Window Treatments (Curtains/Drapes)
    • Level: Second
    • Area: 255 Square Feet
    • Dimensions: 17X15
    Dining room
    • Features: Flooring (Hardwood), Window Treatments (Curtains/Drapes)
    • Level: Main
    • Area: 100 Square Feet
    • Dimensions: 10X10
    Enclosed porch
    • Features: Flooring (Carpet)
    • Level: Main
    • Area: 120 Square Feet
    • Dimensions: 10X12
    Other
    • Features: Flooring (Wood Laminate)
    • Level: Basement
    • Area: 544 Square Feet
    • Dimensions: 32X17
    Foyer
    • Features: Flooring (Hardwood)
    • Level: Main
    • Area: 56 Square Feet
    • Dimensions: 7X8
    Kitchen
    • Features: Kitchen (Custom Cabinetry, Updated Kitchen), Flooring (Ceramic Tile)
    • Level: Main
    • Area: 132 Square Feet
    • Dimensions: 12X11
    Laundry
    • Features: Flooring (Wood Laminate)
    • Level: Basement
    • Area: 70 Square Feet
    • Dimensions: 7X10
    Living room
    • Features: Flooring (Hardwood), Window Treatments (Curtains/Drapes)
    • Level: Main
    • Area: 396 Square Feet
    • Dimensions: 18X22
    Heating
    • Natural Gas
    Cooling
    • Central Air
    Appliances
    • Included: Range, Microwave, Dishwasher, Refrigerator, Washer, Dryer, Disposal, Stainless Steel Appliance(s)
    • Laundry: Gas Dryer Hookup, Sink
    Features
    • 1st Floor Bedroom, 1st Floor Full Bath, Pantry, Workshop
    • Flooring: Hardwood, Carpet
    • Basement: Partially Finished,Full,Walk-Out Access
    • Number of fireplaces: 2
    • Fireplace features: Living Room, Basement
    Interior area
    • Total structure area: 0
    • Total interior livable area: 3,149 sqft

    Property

    Parking
    • Total spaces: 2
    • Parking features: Asphalt, Garage Door Opener, On Site, Garage Owned, Attached, Garage
    • Attached garage spaces: 2
    • Has uncovered spaces: Yes
    Accessibility
    • Accessibility features: No Disability Access
    Features
    • Stories: 2
    Lot
    • Size: 0.34 Acres
    • Features: Corner Lot
    Details
    • Parcel number: 18334070150000
    • Special conditions: None

    Construction

    Type & style
    • Home type: SingleFamily
    • Property subtype: Single Family Residence
    Materials
    • Brick, Wood Siding
    • Foundation: Concrete Perimeter
    • Roof: Asphalt
    Condition
    • New construction: No
    • Year built: 1953

    Utilities & green energy

    • Sewer: Public Sewer
    • Water: Public

    Community & neighborhood

    Location
    • Region: Willow Springs

    HOA & financial

    HOA
    • Services included: None

    Other

    Other facts
    • Listing terms: Conventional
    • Ownership: Fee Simple

    Price history

    DateEventPrice
    5/23/2025Sold$492,500-1.5%$156/sqft
    Source: MRED as distributed by MLS GRID #12263766 Report a problem
    4/16/2025Contingent$499,995$159/sqft
    Source: MRED as distributed by MLS GRID #12263766 Report a problem
    3/31/2025Price change$499,995-5.6%$159/sqft
    Source: MRED as distributed by MLS GRID #12263766 Report a problem
    1/3/2025Listed for sale$529,900$168/sqft
    Source: MRED as distributed by MLS GRID #12263766 Report a problem
    12/30/2024Listing removed$529,900$168/sqft
    Source: MRED as distributed by MLS GRID #12161630 Report a problem
    9/11/2024Listed for sale$529,900$168/sqft
    Source: MRED as distributed by MLS GRID #12161630 Report a problem
    8/17/2024Listing removed$529,900$168/sqft
    Source: MRED as distributed by MLS GRID #12131495 Report a problem
    8/6/2024Listed for sale$529,900$168/sqft
    Source: MRED as distributed by MLS GRID #12131495 Report a problem
    8/6/2024Listing removed--
    Source: MRED as distributed by MLS GRID #12114194 Report a problem
    7/17/2024Listed for sale$529,900-3.5%$168/sqft
    Source: MRED as distributed by MLS GRID #12114194 Report a problem
    7/17/2024Listing removed--
    Source: MRED as distributed by MLS GRID #12070298 Report a problem
    5/30/2024Listed for sale$548,900-3.7%$174/sqft
    Source: MRED as distributed by MLS GRID #12070298 Report a problem
    5/30/2024Listing removed--
    Source: MRED as distributed by MLS GRID #12044626 Report a problem
    5/1/2024Listed for sale$569,900-12.3%$181/sqft
    Source: MRED as distributed by MLS GRID #12044626 Report a problem
    4/30/2024Listing removed--
    Source: MRED as distributed by MLS GRID #12033573 Report a problem
    4/19/2024Listed for sale$649,900$206/sqft
    Source: MRED as distributed by MLS GRID #12033573 Report a problem

    Public tax history

    YearProperty taxesTax assessment
    2024-- $34,000
    2023$9,422 -7.8%$34,000 +18.7%
    2022$10,220 +1.1%$28,650
    2021$10,108 +2%$28,650
    2020$9,911 -9.1%$28,650 -5.4%
    2019$10,899 +3.3%$30,270
    2018$10,553 +11.2%$30,270
    2017$9,489 -14.6%$30,270 +17.7%
    2016$11,109 +6.8%$25,717
    2015$10,403 +142.7%$25,717
    2014$4,286 +7.9%$25,717 -14.4%
    2013$3,972 +9%$30,032
    2012$3,645 +5.9%$30,032
    2011$3,444 +24.8%$30,032 -14.7%
    2010$2,760 +4.9%$35,191
    2009$2,632 -62.8%$35,191 -11.6%
    2008$7,069 +139.8%$39,827 +11.8%
    2007$2,948 -1%$35,615
    2006$2,977 +4%$35,615
    2005$2,862 -12.7%$35,615 +48.5%
    2004$3,276 +7%$23,987
    2003$3,061 +6.9%$23,987
    2002$2,865 -15%$23,987 +10.1%
    2001$3,371 +4.6%$21,785
    2000$3,224 $21,785
    1999$3,224 $21,785

    Find assessor info on the county website

    Neighborhood: 60480

    Nearby schools

    GreatSchools rating
    Schools provided by the listing agent
    • Elementary: Willow Springs Elementary School
    • Middle: Willow Springs Elementary School
    • High: Argo Community High School
    • District: 108

    Source: MRED as distributed by MLS GRID. This data may not be complete. We recommend contacting the local school district to confirm school assignments for this home.

    Get a cash offer in 3 minutes
    Find out how much your home could sell for in as little as 3 minutes with a no-obligation cash offer.
    Estimated market value
    $656,800
    Get a cash offer in 3 minutes
    Find out how much your home could sell for in as little as 3 minutes with a no-obligation cash offer.
    Estimated market value
    $656,800