**RECENTLY REDUCED – INVESTOR & RENOVATION OPPORTUNITY!** Bring your vision and finish what has already been started in the heart of Cambridge. With a portion of the renovation work already underway, this property offers an appealing opportunity for investors, flippers, landlords, or buyers looking to build equity through improvements. Recent updates include luxury vinyl plank flooring throughout much of the home and a nearly finished upper level offering flexible space for two bedrooms, or a bedroom with adjoining office/bonus area, plus a half bath and additional closet space. The main level features two bedrooms, living room, laundry area, and a kitchen space ready for renovation. Significant improvements are still needed, including completion of the kitchen and installation of a heat source; natural gas is available. For the right buyer, this is an opportunity to complete the remaining work, add value, and reposition the property for resale, rental income, or personal use. Outside, the property offers a fenced backyard, concrete patio, storage shed, off-street parking, and front porch. Conveniently located just off Race Street and within walking distance of downtown Cambridge, restaurants, shopping, and the waterfront. **Being sold strictly AS-IS. Seller is motivated and ready to make a deal—bring your contractor, your vision, and your offer!** Renovation financing, including FHA 203(k), may be an option for qualified buyers. **Some photos have been virtually staged or virtually enhanced to illustrate the property's potential.**
For sale
Price cut: $10K (7/18)
$160,000
904 Central Ave, Cambridge, MD 21613
4beds
1,188sqft
Single Family Residence
Built in 1940
3,920 Square Feet Lot
$157,200 Zestimate®
$135/sqft
$-- HOA
What's special
Additional closet spaceHalf bathStorage shedFenced backyardOff-street parkingLaundry areaFront porch
- 155 days
- 479
- 35
Zillow last checked:
Listing updated:
Listed by:
Jennifer Benjamin Wingate 443-521-4285,
Sharon Real Estate P.C. 410-228-2525
Source: Bright MLS,MLS#: MDDO2012248
Facts & features
Interior
Bedrooms & bathrooms
- Bedrooms: 4
- Bathrooms: 2
- Full bathrooms: 1
- 1/2 bathrooms: 1
- Main level bathrooms: 1
- Main level bedrooms: 2
Rooms
- Room types: Living Room, Bedroom 2, Bedroom 3, Bedroom 4, Kitchen, Bedroom 1, Bathroom 1, Half Bath
Bedroom 1
- Features: Flooring - Luxury Vinyl Plank
- Level: Upper
- Area: 88 Square Feet
- Dimensions: 8 X 11
Bedroom 2
- Features: Flooring - Luxury Vinyl Plank
- Level: Upper
- Area: 110 Square Feet
- Dimensions: 10 X 11
Bedroom 3
- Features: Flooring - Luxury Vinyl Plank, Recessed Lighting
- Level: Main
- Area: 135 Square Feet
- Dimensions: 9 X 15
Bedroom 4
- Features: Flooring - Luxury Vinyl Plank, Recessed Lighting
- Level: Main
- Area: 117 Square Feet
- Dimensions: 9 X 13
Bathroom 1
- Features: Bathroom - Tub Shower, Flooring - Ceramic Tile, Lighting - Wall sconces
- Level: Upper
Half bath
- Features: Flooring - Luxury Vinyl Plank, Recessed Lighting
- Level: Main
Kitchen
- Features: Kitchen - Electric Cooking, Lighting - Ceiling
- Level: Upper
- Area: 165 Square Feet
- Dimensions: 11 X 15
Living room
- Features: Chair Rail, Flooring - Luxury Vinyl Plank
- Level: Upper
- Area: 198 Square Feet
- Dimensions: 11 X 18
Heating
- None, Natural Gas Available
Cooling
- Window Unit(s), Electric
Appliances
- Included: Oven/Range - Gas, Refrigerator, Washer, Dryer, Gas Water Heater
- Laundry: Main Level
Features
- Bathroom - Tub Shower, Floor Plan - Traditional, Recessed Lighting, Dry Wall
- Flooring: Luxury Vinyl
- Doors: Storm Door(s)
- Windows: Storm Window(s), Screens
- Has basement: No
- Has fireplace: No
Interior area
- Total structure area: 1,188
- Total interior livable area: 1,188 sqft
- Finished area above ground: 1,188
- Finished area below ground: 0
Property
Parking
- Total spaces: 4
- Parking features: Gravel, Driveway, Off Street
- Uncovered spaces: 4
Accessibility
- Accessibility features: None
Features
- Levels: One and One Half
- Stories: 1.5
- Patio & porch: Porch
- Pool features: None
- Fencing: Chain Link
Lot
- Size: 3,920 Square Feet
- Features: Rear Yard
Details
- Additional structures: Above Grade, Below Grade, Outbuilding
- Parcel number: 1007104340
- Zoning: C-2
- Special conditions: Standard
Construction
Type & style
- Home type: SingleFamily
- Architectural style: Bungalow
- Property subtype: Single Family Residence
Materials
- Vinyl Siding
- Foundation: Block
- Roof: Architectural Shingle
Condition
- New construction: No
- Year built: 1940
- Major remodel year: 2026
Utilities & green energy
- Sewer: Public Sewer
- Water: Public
- Utilities for property: Natural Gas Available, Phone Available, Cable Available, Electricity Available
Community & HOA
Community
- Subdivision: Bayly
HOA
- Has HOA: No
Location
- Region: Cambridge
Financial & listing details
- Price per square foot: $135/sqft
- Tax assessed value: $73,133
- Annual tax amount: $1,071
- Date on market: 5/9/2026
- Listing agreement: Exclusive Right To Sell
- Listing terms: Cash,FHA 203(k)
- Inclusions: See Disclosure
- Exclusions: See Disclosure
- Ownership: Fee Simple
Estimated market value
$157,200
$149,000 - $165,000
$1,880/mo
Price history
| Date | Event | Price |
|---|---|---|
| 7/18/2026 | Price change | $160,000-5.9%$135/sqft |
Source:  Bright MLS #MDDO2012248 Report a problem Bright MLS #MDDO2012248 Report a problem | ||
| 5/9/2026 | Listed for sale | $170,000+70%$143/sqft |
Source: Bright MLS #MDDO2012248 Report a problem | ||
| 1/21/2025 | Sold | $100,000-23.1%$84/sqft |
Source: Bright MLS #MDDO2008554 Report a problem | ||
| 12/31/2024 | Pending sale | $130,000$109/sqft |
Source: Bright MLS #MDDO2008554 Report a problem | ||
| 11/19/2024 | Listed for sale | $130,000$109/sqft |
Source: Bright MLS #MDDO2008554 Report a problem | ||
Public tax history
| Year | Property taxes | Tax assessment |
|---|---|---|
| 2025 | $1,071 +5.9% | $57,000 +4.2% |
| 2024 | $1,011 +4.4% | $54,700 +4.4% |
| 2023 | $969 +4.6% | $52,400 +4.6% |
| 2022 | $926 -1.1% | $50,100 |
| 2021 | $936 -0.9% | $50,100 |
| 2020 | $945 -6% | $50,100 -4.9% |
| 2019 | $1,005 +83.7% | $52,700 +0.1% |
| 2018 | $547 +10.1% | $52,667 +0.1% |
| 2017 | $497 -51.9% | $52,633 +0.1% |
| 2016 | $1,033 | $52,600 |
| 2015 | $1,033 | $52,600 |
| 2014 | $1,033 | $52,600 -6.4% |
| 2013 | -- | $56,200 |
| 2012 | -- | $56,200 |
| 2011 | -- | $56,200 -30.5% |
| 2010 | -- | $80,920 +8.9% |
| 2009 | -- | $74,286 +9.8% |
| 2008 | -- | $67,653 +10.9% |
| 2007 | -- | $61,020 +11.3% |
| 2006 | -- | $54,822 +12.7% |
| 2005 | -- | $48,626 +14.6% |
| 2004 | -- | $42,430 +4.6% |
| 2003 | -- | $40,582 +4.8% |
| 2002 | -- | $38,736 +5% |
| 2001 | -- | $36,890 |
Find assessor info on the county website
Monthly payment
Est. payment
Payment breakdown
Explore the cost of this home by adjusting the details. Changes won't be saved.Climate risks
Neighborhood: 21613
Nearby schools
Schools provided by the listing agent
- Elementary: Maple
- Middle: Mace's Lane
- High: Cambridge-south Dorchester
- District: Dorchester County Public Schools
Source: Bright MLS. This data may not be complete. We recommend contacting the local school district to confirm school assignments for this home.
Similar homes
- $157,0004 bd2 ba1k sqft312 Washington St, Cambridge, MD 21613For Sale

 MLS ID #MDDO2012880, Bob Speelman, Berkshire Hathaway HomeServices Homesale Realty. Bright MLS
 - $175,0004 bd2 ba1.1k sqft728 Race St, Cambridge, MD 21613For Sale
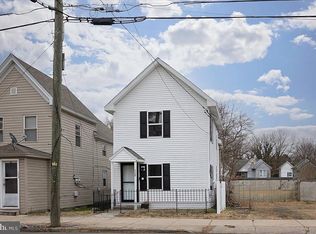 MLS ID #MDDO2012562, Heather Brummell, Keller Williams Realty. Bright MLS
 - $--2 bd1 ba894 sqft303 Bayly Ave, Cambridge, MD 21613Auction
 Xome
Xome - $144,9004 bd2 ba1.7k sqft5314 Suburban Dr, Cambridge, MD 21613For Sale
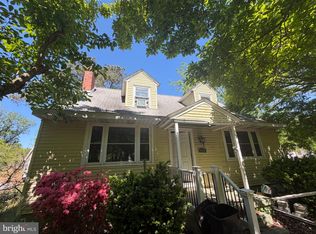 MLS ID #MDDO2013146, Marco Smith, Worthington Realty Group, LLC. Bright MLS
 - $185,5005 bd2 ba1.5k sqft313 Washington St, Cambridge, MD 21613For SaleMLS ID #MDDO2013002, Mikeshia Lindsey, Chesapeake Real Estate Associates, LLC. Bright MLS
- $90,0004 bd2 ba1.1k sqft526 Pine St, Cambridge, MD 21613For SaleMLS ID #MDDO2013296, Liz Keyser, LPT Realty, LLC. Bright MLS
- $199,9003 bd3 ba1.1k sqft603 Academy St, Cambridge, MD 21613For SaleMLS ID #MDDO2011184, Daphne Cawley, TTR Sotheby's International Realty. Bright MLS
- $199,9003 bd1 ba1.3k sqft400 Henry St, Cambridge, MD 21613For SaleMLS ID #MDDO2012734, Levin Elzey, Long & Foster Real Estate, Inc.. Bright MLS
- $240,0002 bd2 ba784 sqft802 Allen St, Cambridge, MD 21613For SaleMLS ID #MDDO2010950, Cesar Marius, Marius Realtors, Inc.. Bright MLS
- $229,0003 bd1 ba1.5k sqft602 Roslyn Ave, Cambridge, MD 21613For SaleMLS ID #MDDO2013050, Timothy Morgan, Keller Williams Realty Delmarva. Bright MLS
- $224,9002 bd2 ba1.1k sqft1003 Roslyn Ave, Cambridge, MD 21613For SaleMLS ID #MDDO2012492, Mary Losty, Compass. Bright MLS
- $240,0003 bd1 ba1.1k sqft13 Nanticoke Rd, Cambridge, MD 21613For SaleMLS ID #MDDO2011688, Verria Hairston, Open Door Brokerage, LLC. Bright MLS
- $225,0002 bd1 ba1k sqft425 Henry St, Cambridge, MD 21613For SaleMLS ID #MDDO2012688, Craig Linthicum, Benson & Mangold, LLC. Bright MLS
- $239,9003 bd3 ba1.7k sqft2516 Westwind Blvd #Townhouse, Cambridge, MD 21613For SaleMLS ID #MDDO2013178, Bryanna Schafer Dean, Chesapeake Real Estate Associates, LLC. Bright MLS
- $165,0003 bd1 ba1.3k sqft2624 Toddville Rd, Toddville, MD 21672For SaleMLS ID #MDDO2012896, Martha Suss, Coldwell Banker Realty. Bright MLS
- $157,0003 bd1 ba1k sqft409 Delaware Ave, Hurlock, MD 21643For SaleMLS ID #MDDO2012950, Nora Turner, Long & Foster Real Estate, Inc.. Bright MLS
- $110,0003 bd2 ba1.6k sqft5421 N Skipjack Dr, Cambridge, MD 21613For SaleMLS ID #MDDO2011422, Nora Turner, Long & Foster Real Estate, Inc.. Bright MLS
- $199,0003 bd1 ba1k sqft4658 White Marsh Rd, Madison, MD 21648For SaleMLS ID #MDDO2012502, Dan Shoemaker, Eastern Shore Real Estate, LLC. Bright MLS
