Skip main navigation
Closed
  • $1,550,000

    904 Charles Allen Dr NE, Atlanta, GA 30308

    5beds
    4,274sqft
    Single Family Residence, Residential
    Built in 1920
    6,625 Square Feet Lot
    $1,550,300 Zestimate®
    $363/sqft
    $7,653 Estimated rent

    Home value

    $1,550,300

    $1.46M - $1.64M

    $7,653/mo

    Zestimate® history
    Loading
    Loading...

    Owner options

    List your home for rent

    $7,653/mo

    Rent Zestimate®

    Find your next renter with Zillow Rental Manager. Plus, with online applications, you can quickly screen prospective tenants – for free.

    Learn more

    $7,653/mo

    Rent Zestimate®

    Refinance and save

    $7,664/mo

    Est. payment

    Refinancing to a lower rate could help reduce your monthly payments and save thousands over the life of the loan.

    See today's rates

    $7,664/mo

    Est. payment

    Explore your selling options

    Work with a Zillow partner agent

    Leverage their expertise and Zillow's premium Showcase listings to get your home seen by more buyers.

    Get started

    List with your own agent

    Get your home in front of millions of buyers by listing it on Zillow.

    Learn how to do it

    Sell it yourself

    Take full control of how buyers see your home on Zillow by listing For Sale by Owner (FSBO).

    List your home

    What's special

    Modern comfortHistoric charmHigh ceilingsTranquil water featuresSecond water featureThoughtfully designed outdoor spacesHardwood floors
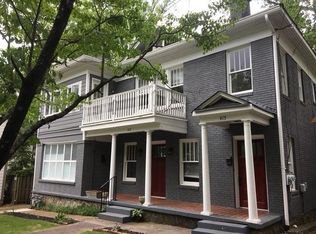
    Welcome home to your beautifully updated MIDTOWN OASIS, where lush greenery and thoughtfully designed outdoor spaces blend seamlessly with historic charm and modern comfort—all with remarkable privacy in the heart of the city. This 4-bedroom, 3-bath residence (3,767 sq. ft.) with NEW ROOF (to be replaced by closing) offers bright, spacious living with hardwood floors, high ceilings, 2 fireplaces, and elegant architectural details. A separate ADU/carriage house studio (507 sq. ft.) sits above the detached 2-car garage—perfect for guests or a private office. The chef's kitchen opens to a light-filled family room and features double ovens, a gas range, stone counters, and a large island ideal for gatherings. A main-level bedroom and full bath provide flexible living options. Upstairs, the primary suite includes a sitting area, sunroom/office overlooking treetops, and a luxurious bath with soaking tub, separate shower, and dual vanities. Step outside and discover your private, fenced garden retreat, complete with mature landscaping, tranquil water features, a fire pit, and multiple outdoor living areas designed for year-round enjoyment. Relax on the covered front porch surrounded by lush foliage while listening to the gentle sounds of a second water feature. Located just steps from Piedmont Park, the Atlanta Beltline, and nestled within Midtown’s beloved Garden District, this home offers the perfect blend of nature, neighborhood character, and urban convenience.

    Zillow last checked:

    Listing updated:

    Listed by:

    MICHAEL JW SMITH,

    Coldwell Banker Realty 404-874-2262

    Bought with:

    NON-MLS NMLS

    Non FMLS Member

    Source: FMLS GA,MLS#: 7760051MLS Logo

    Facts & features

    Interior

    Bedrooms & bathrooms
    • Bedrooms: 5
    • Bathrooms: 4
    • Full bathrooms: 4
    • Main level bathrooms: 1
    • Main level bedrooms: 1
    Rooms
    • Room types: Family Room, Living Room
    Primary bedroom
    • Features: Oversized Master
    • Level: Oversized Master
    Bedroom
    • Features: Oversized Master
    Primary bathroom
    • Features: Separate Tub/Shower
    Dining room
    • Features: Seats 12+, Separate Dining Room
    Kitchen
    • Features: Cabinets White, Kitchen Island, Stone Counters, View to Family Room
    Heating
    • Central, Forced Air, Hot Water, Natural Gas
    Cooling
    • Ceiling Fan(s), Central Air
    Appliances
    • Included: Dishwasher, Disposal, Dryer, Gas Oven, Gas Water Heater, Microwave, Refrigerator, Washer
    • Laundry: Laundry Room
    Features
    • Double Vanity, High Ceilings 10 ft Main, High Ceilings 10 ft Upper, High Speed Internet, Walk-In Closet(s)
    • Flooring: Hardwood
    • Windows: Storm Window(s)
    • Basement: Exterior Entry,Interior Entry,Unfinished
    • Number of fireplaces: 2
    • Fireplace features: Living Room, Wood Burning Stove
    • Common walls with other units/homes: No Common Walls
    Interior area
    • Total structure area: 4,274
    • Total interior livable area: 4,274 sqft
    • Finished area above ground: 4,274

    Property

    Parking
    • Total spaces: 2
    • Parking features: Detached, Garage, Garage Door Opener, Garage Faces Side, On Street
    • Garage spaces: 2
    • Has uncovered spaces: Yes
    Accessibility
    • Accessibility features: None
    Features
    • Levels: Two
    • Stories: 2
    • Patio & porch: Covered, Deck, Front Porch, Rear Porch
    • Exterior features: Garden, Private Yard
    • Pool features: None
    • Spa features: None
    • Fencing: Back Yard,Fenced
    • Has view: Yes
    • View description: City
    • Waterfront features: None
    • Body of water: None
    Lot
    • Size: 6,625 Square Feet
    • Dimensions: 51x125x53x125
    • Features: Back Yard, Corner Lot, Front Yard, Landscaped, Private
    Details
    • Additional structures: Carriage House, Garage(s), Guest House
    • Parcel number: 14 004800020128
    • Other equipment: None
    • Horse amenities: None

    Construction

    Type & style
    • Home type: SingleFamily
    • Architectural style: Traditional
    • Property subtype: Single Family Residence, Residential
    Materials
    • Brick 4 Sides
    • Foundation: Block
    • Roof: Composition
    Condition
    • Resale
    • New construction: No
    • Year built: 1920

    Utilities & green energy

    • Electric: None
    • Sewer: Public Sewer
    • Water: Public
    • Utilities for property: Cable Available, Electricity Available, Natural Gas Available, Phone Available, Sewer Available, Water Available
    Green energy
    • Energy efficient items: None
    • Energy generation: None

    Community & HOA

    Community
    • Features: Dog Park, Homeowners Assoc, Near Public Transport, Near Shopping, Near Trails/Greenway, Park, Playground, Sidewalks, Street Lights, Tennis Court(s)
    • Security: None
    • Subdivision: Midtown
    HOA
    • Has HOA: No
    Location
    • Region: Atlanta

    Financial & listing details

    • Price per square foot: $363/sqft
    • Tax assessed value: $1,514,100
    • Annual tax amount: $28,424
    • Date on market: 4/27/2026
    • Cumulative days on market: 7 days
    • Electric utility on property: Yes
    • Road surface type: Asphalt, Paved

    Price history

    DateEventPrice
    6/17/2026Sold$1,550,000$363/sqft
    Source: FMLS GA #7760051 Report a problem
    5/5/2026Pending sale$1,550,000$363/sqft
    Source: GAMLS #10741807 Report a problem
    4/27/2026Listed for sale$1,550,000+40.9%$363/sqft
    Source: FMLS GA #7760051 Report a problem
    6/6/2017Sold$1,100,000-4.3%$257/sqft
    Source: FMLS GA #5704789 Report a problem
    11/14/2016Pending sale$1,150,000$269/sqft
    Source: RE/MAX Metro Atlanta Cityside #8016280 Report a problem
    8/13/2016Price change$1,150,000-3.4%$269/sqft
    Source: RE/MAX Metro Atlanta Cityside #8016280 Report a problem
    6/10/2016Listed for sale$1,190,000+30.8%$278/sqft
    Source: RE/MAX METRO ATLANTA CITYSIDE #5704789 Report a problem
    10/23/2015Sold$910,000+13.8%$213/sqft
    Source: Public Record Report a problem
    8/24/2007Sold$800,000$187/sqft
    Source: Public Record Report a problem

    Public tax history

    YearProperty taxesTax assessment
    2024$22,432 +34.7%$605,640
    2023$16,654 -12.9%$605,640 +17.5%
    2022$19,113 +7.4%$515,400 +7.9%
    2021$17,790 -9%$477,840 +1.2%
    2020$19,547 +12.2%$472,160 +1.8%
    2019$17,415 $463,840 +5.4%
    2018$17,415 $440,000 +20.9%
    2017$17,415 +7.5%$364,000
    2016$16,200 +37.4%$364,000 +17.7%
    2015$11,787 $309,320 +11.9%
    2014$11,787 $276,440 +38.2%
    2013-- $200,000
    2012$1,841 $200,000 -26.2%
    2011-- $271,000 -1.1%
    2010$10,331 $273,880 -1.2%
    2009-- $277,280
    2008-- $277,280 +38.1%
    2007$1,514 $200,760 +6.4%
    2005-- $188,720 +6.4%
    2004$1,842 $177,440
    Find assessor info on the county website

    Neighborhood: Midtown

    Nearby schools

    GreatSchools rating
    Schools provided by the listing agent
    • Elementary: Virginia-Highland
    • Middle: David T Howard
    • High: Midtown

    Source: FMLS GA. This data may not be complete. We recommend contacting the local school district to confirm school assignments for this home.

    Get a cash offer in 3 minutes
    Find out how much your home could sell for in as little as 3 minutes with a no-obligation cash offer.
    Estimated market value
    $1,550,300
    Get a cash offer in 3 minutes
    Find out how much your home could sell for in as little as 3 minutes with a no-obligation cash offer.
    Estimated market value
    $1,550,300