Stunning show stopper home located in Cambridge at Watters Crossing. Located near walking trails, restaurants, and shopping. This two bedroom two bathroom home with a large study is bright and full of light. Newly installed hardwood floors throughout, fresh paint, designer light fixtures, plantation shutters, exposed ceiling beams among many special features for this home. Open concept kitchen and nook along with living areas. Kitchen features double ovens, gas range and stainless steel appliances. Bathrooms have been remodeled in the last year. Relax on the covered side patio with gas log fireplace and TV while looking out to the beautifully landscaped yard with turf. There is an additional back yard with stone flooring that is perfect for private lounge seating or entertaining area. New roof and gutters 2023! Some furniture and appliances are negotiable with acceptable offer. This is not a home you want to miss out on! All information to be verified by Buyer or Buyer’s Agent.
Sold
Price Unknown
904 Charles River Ct, Allen, TX 75013
2beds
2,233sqft
Single Family Residence
Built in 2009
5,183 Square Feet Lot
$620,600 Zestimate®
$--/sqft
$2,718 Estimated rent
Home value
$620,600
$590,000 - $652,000
$2,718/mo
Zestimate® history
Owner options
List your home for rent
$2,718/mo
Rent Zestimate®
Find your next renter with Zillow Rental Manager. Plus, with online applications, you can quickly screen prospective tenants – for free.
$2,718/mo
Rent Zestimate®
Refinance and save
$908/mo
Est. payment
Refinancing to a lower rate could help reduce your monthly payments and save thousands over the life of the loan.
$908/mo
Est. payment
Explore your selling options
Work with a Zillow partner agent
Leverage their expertise and Zillow's premium Showcase listings to get your home seen by more buyers.
Get startedList with your own agent
Get your home in front of millions of buyers by listing it on Zillow.
Learn how to do itSell it yourself
Take full control of how buyers see your home on Zillow by listing For Sale by Owner (FSBO).
List your homeWhat's special
Stone flooringNew roofFresh paintPlantation shuttersCovered side patioOpen concept kitchenGas log fireplace
Zillow last checked:
Listing updated:
Listed by:
Marie Steilen 0725616 469-269-0726,
Matlock Real Estate Group 469-269-0726
Bought with:
Andrea Morales
Fathom Realty
Source: NTREIS,MLS#: 20504562
Facts & features
Interior
Bedrooms & bathrooms
- Bedrooms: 2
- Bathrooms: 2
- Full bathrooms: 2
Primary bedroom
- Features: Double Vanity, En Suite Bathroom, Separate Shower, Walk-In Closet(s)
- Level: First
- Dimensions: 19 x 14
Bedroom
- Features: En Suite Bathroom
- Level: First
- Dimensions: 12 x 12
Dining room
- Level: First
- Dimensions: 13 x 11
Kitchen
- Features: Breakfast Bar, Built-in Features, Eat-in Kitchen, Granite Counters, Kitchen Island, Pantry, Stone Counters, Walk-In Pantry
- Level: First
- Dimensions: 17 x 14
Living room
- Features: Built-in Features, Fireplace
- Level: First
- Dimensions: 18 x 16
Office
- Level: First
- Dimensions: 13 x 12
Utility room
- Features: Utility Room
- Level: First
- Dimensions: 7 x 6
Heating
- Central, Natural Gas
Cooling
- Central Air, Electric
Appliances
- Included: Double Oven, Dishwasher, Electric Oven, Electric Water Heater, Disposal, Gas Range, Microwave
- Laundry: Washer Hookup, Electric Dryer Hookup, Laundry in Utility Room
Features
- Built-in Features, Chandelier, Decorative/Designer Lighting Fixtures, Double Vanity, Eat-in Kitchen, Granite Counters, High Speed Internet, Kitchen Island, Open Floorplan, Pantry, Paneling/Wainscoting, Smart Home, Cable TV, Vaulted Ceiling(s), Natural Woodwork, Walk-In Closet(s), Wired for Sound
- Flooring: Ceramic Tile, Hardwood
- Windows: Plantation Shutters
- Has basement: No
- Number of fireplaces: 2
- Fireplace features: Gas Log, Living Room, Masonry, Outside
Interior area
- Total interior livable area: 2,233 sqft
Property
Parking
- Total spaces: 2
- Parking features: Aggregate, Concrete, Door-Multi, Direct Access, Driveway, Garage Faces Front, Garage, Garage Door Opener, Kitchen Level
- Attached garage spaces: 2
- Has uncovered spaces: Yes
Features
- Levels: One
- Stories: 1
- Patio & porch: Rear Porch, Patio, Side Porch, Wrap Around, Covered
- Exterior features: Courtyard, Outdoor Grill, Private Yard, Rain Gutters
- Pool features: None
- Fencing: Brick,Wood
Lot
- Size: 5,183 Square Feet
- Features: Cul-De-Sac, Interior Lot, Landscaped, Sprinkler System
- Residential vegetation: Grassed, Partially Wooded
Details
- Parcel number: R957400A01701
Construction
Type & style
- Home type: SingleFamily
- Architectural style: Traditional,Detached
- Property subtype: Single Family Residence
Materials
- Brick, Rock, Stone
- Foundation: Slab
- Roof: Composition
Condition
- Year built: 2009
Utilities & green energy
- Sewer: Public Sewer
- Water: Public
- Utilities for property: Natural Gas Available, Sewer Available, Separate Meters, Water Available, Cable Available
Community & HOA
Community
- Features: Curbs
- Security: Security System Owned, Security System, Fire Alarm, Fire Sprinkler System, Smoke Detector(s)
- Subdivision: Cambridge At Watters Crossing Add
HOA
- Has HOA: Yes
- Amenities included: Maintenance Front Yard
- Services included: Association Management, Maintenance Grounds
- HOA fee: $908 semi-annually
- HOA name: Cambridge at Watters Crossing
- HOA phone: 972-359-7548
Location
- Region: Allen
Financial & listing details
- Tax assessed value: $664,610
- Annual tax amount: $10,461
- Date on market: 1/5/2024
- Cumulative days on market: 2 days
- Listing terms: Cash,Conventional
- Exclusions: Personal items. Chandelier in master closet, will be replaced with other fixture.
Price history
| Date | Event | Price |
|---|---|---|
| 1/23/2024 | Sold | -- |
Source: NTREIS #20504562 Report a problem | ||
| 1/13/2024 | Pending sale | $640,000$287/sqft |
Source: NTREIS #20504562 Report a problem | ||
| 1/7/2024 | Contingent | $640,000$287/sqft |
Source: NTREIS #20504562 Report a problem | ||
| 1/5/2024 | Listed for sale | $640,000+6.7%$287/sqft |
Source: NTREIS #20504562 Report a problem | ||
| 12/14/2022 | Sold | -- |
Source: NTREIS #20194004 Report a problem | ||
| 11/23/2022 | Pending sale | $599,999$269/sqft |
Source: NTREIS #20194004 Report a problem | ||
| 11/9/2022 | Contingent | $599,999$269/sqft |
Source: NTREIS #20194004 Report a problem | ||
| 11/3/2022 | Listed for sale | $599,999+41.2%$269/sqft |
Source: NTREIS #20194004 Report a problem | ||
| 4/21/2021 | Listing removed | -- |
Source:  Coldwell Banker Apex, Realtors Report a problem Coldwell Banker Apex, Realtors Report a problem | ||
| 10/20/2020 | Pending sale | $425,000$190/sqft |
Source: Coldwell Banker Apex Realtors #14345744 Report a problem | ||
| 9/2/2020 | Listed for sale | $425,000$190/sqft |
Source: Coldwell Banker Apex Realtors #14345744 Report a problem | ||
| 9/2/2020 | Pending sale | $425,000$190/sqft |
Source: Coldwell Banker Apex Realtors #14345744 Report a problem | ||
| 6/25/2020 | Sold | -- |
Source: Agent Provided Report a problem | ||
| 5/19/2020 | Listed for sale | $425,000$190/sqft |
Source: Coldwell Banker Apex, REALTORS #14345744 Report a problem | ||
Public tax history
| Year | Property taxes | Tax assessment |
|---|---|---|
| 2025 | $11,775 +27% | $664,610 +10.6% |
| 2024 | $9,269 -11.4% | $601,131 +3% |
| 2023 | $10,461 +82.1% | $583,698 +30.7% |
| 2022 | $5,744 -33.4% | $446,453 +10% |
| 2021 | $8,629 +61.1% | $405,866 +2.8% |
| 2020 | $5,356 -0.8% | $394,806 -0.8% |
| 2019 | $5,398 -1.5% | $397,876 -1.2% |
| 2018 | $5,483 +0.5% | $402,852 -1.2% |
| 2017 | $5,455 | $407,665 +7.4% |
| 2016 | $5,455 +4.2% | $379,532 +3.3% |
| 2015 | $5,235 | $367,520 +18.7% |
| 2014 | $5,235 | $309,651 -19.6% |
| 2013 | -- | $385,156 -0.1% |
| 2012 | -- | $385,360 +10.8% |
| 2011 | -- | $347,885 +2.8% |
| 2010 | -- | $338,303 +604.8% |
| 2009 | -- | $48,000 |
Find assessor info on the county website
Neighborhood: Waterford Trails
Nearby homes
- $665,3003 bd3 ba2.6k sqft906 Charles River Ct, Allen, TX 75013Off Market

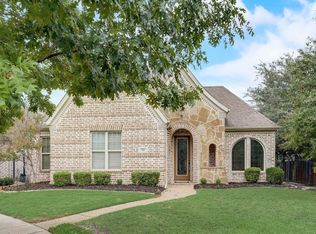
- $--2 bd2 ba2.1k sqft902 Charles River Ct, Allen, TX 75013Sold
- $744,8003 bd3 ba3.1k sqft908 Charles River Ct, Allen, TX 75013Off Market

- $684,5004 bd4 ba3.5k sqft1937 Palisade Ct, Allen, TX 75013Off Market
- $586,0002 bd2 ba2.2k sqft910 Charles River Ct, Allen, TX 75013Off Market
- $641,2004 bd2 ba3.3k sqft1935 Palisade Ct, Allen, TX 75013Off Market
- $590,7004 bd4 ba2.8k sqft1939 Palisade Ct, Allen, TX 75013Off Market
- $632,8002 bd2 ba2.3k sqft912 Charles River Ct, Allen, TX 75013Off Market
Nearby schools
GreatSchools rating
- 10/10Beverly Cheatham Elementary SchoolGrades: K-6Distance: 0.9 mi
- 10/10Walter & Lois Curtis Middle SchoolGrades: 7-8Distance: 2.9 mi
- 8/10Allen High SchoolGrades: 9-12Distance: 1.4 mi
Schools provided by the listing agent
- Elementary: Cheatham
- Middle: Curtis
- High: Allen
- District: Allen ISD
Source: NTREIS. This data may not be complete. We recommend contacting the local school district to confirm school assignments for this home.
Get a cash offer in 3 minutes
Find out how much your home could sell for in as little as 3 minutes with a no-obligation cash offer.
Estimated market value
$620,600
Get a cash offer in 3 minutes
Find out how much your home could sell for in as little as 3 minutes with a no-obligation cash offer.
Estimated market value
$620,600
- Texas
- Collin County
- Allen
- 75013
- Waterford Trails
- 904 Charles River Ct
Nearby cities
Nearby neighborhoods
Nearby zip codes
Other Allen Topics
