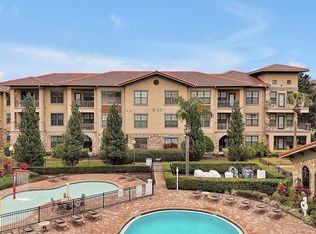
PRICE REDUCTION! INSTANT EQUITY!! Welcome to this stunning, fully furnished, first-floor corner unit at Bella Piazza, offering 3 spacious bedrooms and 3 bathrooms, each serving as its own private en-suite. The owner’s suite features a luxurious bathroom with dual sinks, a relaxing soaking tub, and a separate shower, while the two additional bathrooms each provide a convenient tub-shower combination. The main living areas feature sleek tile flooring providing a modern and low-maintenance style, and the granite countertops in the kitchen and bathrooms adding a touch of elegance. The light and bright open floor plan makes this space feel welcoming and comfortable. In addition to the beautiful interiors, Bella Piazza provides an array of top-notch amenities, including an onsite gym, two pools, a hot tub, BBQ area, and a kiddies' pool. The monthly condo dues include Cable, Internet, Trash, Sewer, and Water, offering added convenience with these essential utilities covered. Conveniently located just 0.5 miles off Highway 27, 3.5 miles from US 192, and only 8 miles away from Walt Disney World, Bella Piazza is also minutes from shopping, dining, and hospital care, making this the perfect spot for both full-time living and vacationing. Schedule your showing today!
Sold for $185,000
$185,000
904 CHARO PARKWAY #511, DAVENPORT, FL 33897
3beds
1,326sqft
Condominium
Built in 2008
-- sqft lot
$176,000 Zestimate®
$140/sqft
$1,835 Estimated rent
Home value
$176,000
$160,000 - $194,000
$1,835/mo
Zestimate® history
Owner options
List your home for rent
$1,835/mo
Rent Zestimate®
Find your next renter with Zillow Rental Manager. Plus, with online applications, you can quickly screen prospective tenants – for free.
$1,835/mo
Rent Zestimate®
Refinance and save
$2,002/mo
Est. payment
Refinancing to a lower rate could help reduce your monthly payments and save thousands over the life of the loan.
$2,002/mo
Est. payment
Explore your selling options
Work with a Zillow partner agent
Leverage their expertise and Zillow's premium Showcase listings to get your home seen by more buyers.
Get startedList with your own agent
Get your home in front of millions of buyers by listing it on Zillow.
Learn how to do itSell it yourself
Take full control of how buyers see your home on Zillow by listing For Sale by Owner (FSBO).
List your homeWhat's special
Spacious bedroomsGranite countertopsOpen floor planCorner unitSoaking tubSleek tile flooringSeparate shower
Zillow last checked:
Listing updated:
Listed by:
Jenni Swindell 407-446-3877,
FLORIDA REALTY INVESTMENTS 407-207-2220
Bought with:
Jenni Swindell, 3419021
FLORIDA REALTY INVESTMENTS
Source: Stellar MLS,MLS#: O6238818 Originating MLS: Orlando Regional
Originating MLS: Orlando Regional
Facts & features
Interior
Bedrooms & bathrooms
- Bedrooms: 3
- Bathrooms: 3
- Full bathrooms: 3
Primary bedroom
- Description: Room5
- Features: Ceiling Fan(s), Walk-In Closet(s)
- Level: First
- Dimensions: 12.11x12.2
Bedroom 2
- Description: Room7
- Features: Ceiling Fan(s), Built-in Closet
- Level: First
- Dimensions: 11.2x10.1
Bedroom 3
- Description: Room9
- Features: Ceiling Fan(s), Built-in Closet
- Level: First
- Dimensions: 12.3x13.1
Primary bathroom
- Description: Room6
- Features: Dual Sinks, En Suite Bathroom, Garden Bath, Granite Counters, Tub with Separate Shower Stall, Linen Closet
- Level: First
- Dimensions: 8.8x10.7
Bathroom 2
- Description: Room8
- Features: En Suite Bathroom, Granite Counters, Single Vanity, Tub With Shower
- Level: First
- Dimensions: 5.4x8.7
Bathroom 3
- Description: Room10
- Features: En Suite Bathroom, Granite Counters, Single Vanity, Tub With Shower
- Level: First
- Dimensions: 4.1x8.4
Dinette
- Description: Room3
- Features: Built-In Shelving
- Level: First
- Dimensions: 8.8x8.8
Foyer
- Description: Room1
- Level: First
- Dimensions: 3.1x9.1
Kitchen
- Description: Room2
- Features: Granite Counters
- Level: First
- Dimensions: 7.1x11.4
Living room
- Description: Room4
- Features: Ceiling Fan(s)
- Level: First
- Dimensions: 14.3x15.11
Heating
- Central
Cooling
- Central Air
Appliances
- Included: Dishwasher, Disposal, Dryer, Electric Water Heater, Exhaust Fan, Microwave, Range, Refrigerator, Washer
- Laundry: Inside, Laundry Closet
Features
- Ceiling Fan(s), Crown Molding, Kitchen/Family Room Combo, Living Room/Dining Room Combo, Open Floorplan, Primary Bedroom Main Floor, Solid Surface Counters, Split Bedroom, Thermostat, Walk-In Closet(s)
- Flooring: Carpet, Tile
- Windows: Blinds, Drapes, Rods, Window Treatments
- Has fireplace: No
- Furnished: Yes
Interior area
- Total structure area: 1,430
- Total interior livable area: 1,326 sqft
Property
Parking
- Parking features: Ground Level, Open
- Has uncovered spaces: Yes
Features
- Levels: One
- Stories: 1
- Patio & porch: Covered, Rear Porch, Wrap Around
- Exterior features: Sidewalk
Lot
- Size: 476 Square Feet
Details
- Parcel number: 262513999943005110
- Zoning: UNINCORP/SWFWMD
- Special conditions: None
Construction
Type & style
- Home type: Condo
- Architectural style: Mediterranean
- Property subtype: Condominium
Materials
- Block, Stucco
- Foundation: Slab
- Roof: Tile
Condition
- Completed
- New construction: No
- Year built: 2008
Utilities & green energy
- Sewer: Public Sewer
- Water: Public
- Utilities for property: BB/HS Internet Available, Electricity Connected, Phone Available, Public, Water Connected
Community & HOA
Community
- Features: Clubhouse, Fitness Center, Pool, Sidewalks
- Pet fee: $0 monthly
- Subdivision: BELLA PIAZZA A CONDOMINIUM
HOA
- Has HOA: Yes
- Amenities included: Cable TV, Fitness Center, Pool, Spa/Hot Tub
- Services included: Cable TV, Community Pool, Internet, Maintenance Structure, Maintenance Grounds, Pool Maintenance, Recreational Facilities, Trash, Water
- HOA fee: $698 monthly
- HOA name: LAURIE CARBONNEAU
- HOA phone: 863-420-7970
Location
- Region: Davenport
Financial & listing details
- Price per square foot: $140/sqft
- Tax assessed value: $200,500
- Annual tax amount: $3,133
- Date on market: 9/5/2024
- Cumulative days on market: 57 days
- Listing terms: Cash,Conventional
- Ownership: Condominium
- Total actual rent: 0
- Electric utility on property: Yes
- Road surface type: Asphalt
Price history
| Date | Event | Price |
|---|---|---|
| 12/30/2024 | Sold | $185,000-7.5%$140/sqft |
Source:  Stellar MLS #O6238818 Report a problem Stellar MLS #O6238818 Report a problem | ||
| 11/1/2024 | Pending sale | $199,900$151/sqft |
Source: Stellar MLS #O6238818 Report a problem | ||
| 10/29/2024 | Price change | $199,900-8.3%$151/sqft |
Source: Stellar MLS #O6238818 Report a problem | ||
| 10/7/2024 | Price change | $217,900-4.4%$164/sqft |
Source: Stellar MLS #O6238818 Report a problem | ||
| 9/29/2024 | Price change | $227,900-3%$172/sqft |
Source: Stellar MLS #O6238818 Report a problem | ||
| 9/22/2024 | Price change | $234,900-4.1%$177/sqft |
Source: Stellar MLS #O6238818 Report a problem | ||
| 9/5/2024 | Listed for sale | $244,900+50.7%$185/sqft |
Source: Stellar MLS #O6238818 Report a problem | ||
| 3/1/2021 | Sold | $162,500-4.4%$123/sqft |
Source: Stellar MLS #O5895281 Report a problem | ||
| 12/6/2020 | Pending sale | $169,900$128/sqft |
Source: Stellar MLS #O5895281 Report a problem | ||
| 9/28/2020 | Listed for sale | $169,900+17.2%$128/sqft |
Source: LA ROSA REALTY, LLC #O5895281 Report a problem | ||
| 1/15/2013 | Sold | $145,000-4.6%$109/sqft |
Source: Public Record Report a problem | ||
| 6/3/2012 | Listed for sale | $152,000+18.8%$115/sqft |
Source: SUPERIORFLORIDAREALTY.COM INC #S4699318 Report a problem | ||
| 5/7/2009 | Sold | $128,000$97/sqft |
Source: Public Record Report a problem | ||
Public tax history
| Year | Property taxes | Tax assessment |
|---|---|---|
| 2025 | $2,592 -4.5% | $200,500 -3.9% |
| 2024 | $2,714 -7.5% | $208,725 +10% |
| 2023 | $2,934 +28% | $189,750 +10% |
| 2022 | $2,291 +25.3% | $172,500 +30.7% |
| 2021 | $1,829 -0.9% | $132,000 |
| 2020 | $1,845 +1.7% | $132,000 +4.8% |
| 2019 | $1,814 -7.8% | $126,000 +2.4% |
| 2018 | $1,967 +12.3% | $123,000 +1.7% |
| 2017 | $1,752 +3.1% | $121,000 +5.2% |
| 2016 | $1,700 -3.7% | $115,000 -1.3% |
| 2015 | $1,765 -7.2% | $116,500 -4.5% |
| 2014 | $1,903 +5.2% | $122,000 +4.7% |
| 2013 | $1,809 +25.8% | $116,500 +24.6% |
| 2012 | $1,438 -11.1% | $93,500 -10.1% |
| 2011 | $1,618 -5.3% | $104,000 -4.6% |
| 2010 | $1,709 -49.6% | $109,000 -46.3% |
| 2009 | $3,387 +516.5% | $203,000 +473.4% |
| 2008 | $549 | $35,400 |
Find assessor info on the county website
Neighborhood: 33897
Nearby homes
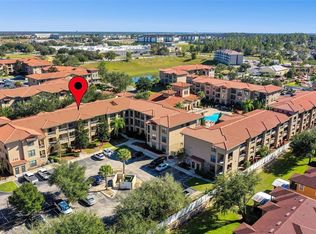
- $170,0003 bd3 ba1.3k sqft904 Charo Pkwy UNIT 518, Davenport, FL 33897Sold
- $130,0004 bd3 ba1.4k sqft904 Charo Pkwy UNIT 523, Davenport, FL 33897Sold
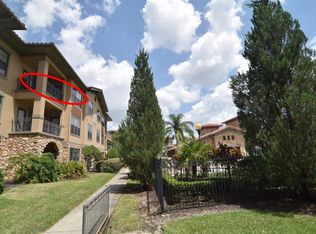
- $229,5003 bd3 ba1.2k sqft904 Charo Pkwy UNIT 537, Davenport, FL 33897Sold
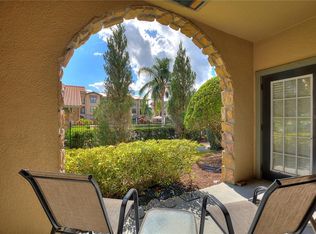
- $122,5003 bd3 ba1.2k sqft904 Charo Pkwy UNIT 516, Davenport, FL 33897Sold
- $175,8003 bd3 ba1.3k sqft904 Charo Pkwy UNIT 525, Davenport, FL 33897Off Market
- $190,5004 bd3 ba1.4k sqft904 Charo Pkwy UNIT 533, Davenport, FL 33897Off Market
- $163,6003 bd3 ba1.2k sqft904 Charo Pkwy UNIT 512, Davenport, FL 33897Off Market
- $190,1003 bd3 ba1.2k sqft904 Charo Pkwy UNIT 517, Davenport, FL 33897Off Market
Nearby schools
GreatSchools rating
- 4/10Citrus Ridge: A Civics AcademyGrades: PK-8Distance: 0.7 mi
- 3/10Davenport High SchoolGrades: 9-12Distance: 7.9 mi
Get a cash offer in 3 minutes
Find out how much your home could sell for in as little as 3 minutes with a no-obligation cash offer.
Estimated market value
$176,000
Get a cash offer in 3 minutes
Find out how much your home could sell for in as little as 3 minutes with a no-obligation cash offer.
Estimated market value
$176,000
- Florida
- Polk County
- Davenport
- 33897
- 904 CHARO PARKWAY Unit 511
Nearby cities
Nearby neighborhoods
Nearby zip codes
Other Davenport Topics
