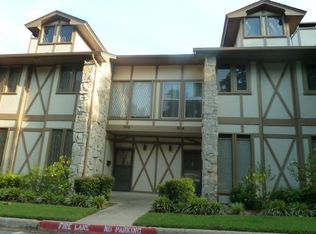
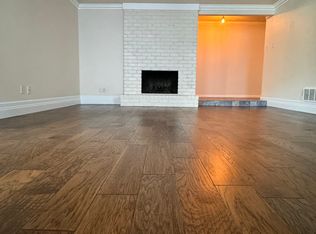
MULTI OFFER - BEST AND FINAL BY 5 PM WEDNESDAY FFEBRUARY 5TH. STYLISH AND SOPHISTICATED TOWNHOUSE. Ultra-Modern Touches Throughout. This was a Complete Remodel. Designer Fixtures. Contemporary Staircase. Luxury Plank Vinyl Floors. Polished Bathrooms. Classy Kitchen with Upgraded SS Appliances. Trendy Tilework. Decorative Fireplace. Private Roof Top Patio. 2 Car Garage. These Homeowners Loved Their Home and You Will Love It Too!!! Think about all the work has been done for you and done with great detail. COME SEE ...YOU WONT BE DISSAPPOINTED. PLUS-The AC was Replaced Dec 2024.
Sold
Price Unknown
904 Chateau Valee Cir, Bedford, TX 76022
3beds
1,738sqft
Townhouse
Built in 1975
1,350 Square Feet Lot
$260,200 Zestimate®
$--/sqft
$2,093 Estimated rent
Home value
$260,200
$242,000 - $276,000
$2,093/mo
Zestimate® history
Owner options
List your home for rent
$2,093/mo
Rent Zestimate®
Find your next renter with Zillow Rental Manager. Plus, with online applications, you can quickly screen prospective tenants – for free.
$2,093/mo
Rent Zestimate®
Refinance and save
$240/mo
Est. payment
Refinancing to a lower rate could help reduce your monthly payments and save thousands over the life of the loan.
$240/mo
Est. payment
Explore your selling options
Work with a Zillow partner agent
Leverage their expertise and Zillow's premium Showcase listings to get your home seen by more buyers.
Get startedList with your own agent
Get your home in front of millions of buyers by listing it on Zillow.
Learn how to do itSell it yourself
Take full control of how buyers see your home on Zillow by listing For Sale by Owner (FSBO).
List your homeWhat's special
Decorative fireplacePrivate roof top patioLuxury plank vinyl floorsContemporary staircaseComplete remodelTrendy tileworkPolished bathrooms
Zillow last checked:
Listing updated:
Listed by:
Monica Jordan 0516744 817-605-3355,
C21 Fine Homes Judge Fite 817-605-3355
Bought with:
Devin Daussat
Doty Real Estate LLC
Source: NTREIS,MLS#: 20804285
Facts & features
Interior
Bedrooms & bathrooms
- Bedrooms: 3
- Bathrooms: 2
- Full bathrooms: 2
Primary bedroom
- Features: Ceiling Fan(s), Dual Sinks, Linen Closet, Sitting Area in Primary, Walk-In Closet(s)
- Level: Second
- Dimensions: 15 x 14
Primary bedroom
- Features: Walk-In Closet(s)
- Level: Second
- Dimensions: 0 x 0
Bedroom
- Level: First
- Dimensions: 12 x 11
Primary bathroom
- Features: Built-in Features, Dual Sinks
- Level: Second
- Dimensions: 0 x 0
Breakfast room nook
- Level: First
- Dimensions: 8 x 8
Other
- Level: First
- Dimensions: 0 x 0
Kitchen
- Features: Breakfast Bar, Built-in Features, Stone Counters
- Level: First
- Dimensions: 11 x 9
Living room
- Features: Ceiling Fan(s), Fireplace
- Level: First
- Dimensions: 17 x 16
Heating
- Central, Electric
Cooling
- Central Air, Electric
Appliances
- Included: Dishwasher, Disposal, Microwave
- Laundry: Laundry in Utility Room, In Hall
Features
- Built-in Features, Dry Bar, Decorative/Designer Lighting Fixtures, Granite Counters, High Speed Internet, Open Floorplan, Walk-In Closet(s)
- Flooring: Ceramic Tile, Luxury Vinyl Plank
- Has basement: No
- Number of fireplaces: 1
- Fireplace features: Decorative
Interior area
- Total interior livable area: 1,738 sqft
Property
Parking
- Total spaces: 2
- Parking features: Garage, Garage Door Opener, Garage Faces Rear
- Attached garage spaces: 2
Features
- Levels: Two
- Stories: 2
- Patio & porch: Rooftop
- Pool features: Gunite, In Ground, Pool, Community
Lot
- Size: 1,350 Square Feet
- Features: Interior Lot, Few Trees
Details
- Parcel number: 00585696
Construction
Type & style
- Home type: Townhouse
- Architectural style: Contemporary/Modern,French Provincial,Tudor,Traditional
- Property subtype: Townhouse
- Attached to another structure: Yes
Materials
- Brick
- Foundation: Slab
- Roof: Composition
Condition
- Year built: 1975
Utilities & green energy
- Sewer: Public Sewer
- Water: Public
- Utilities for property: Sewer Available, Water Available
Community & HOA
Community
- Features: Pool, Sidewalks
- Subdivision: Chateau Valee
HOA
- Has HOA: Yes
- Amenities included: Maintenance Front Yard
- Services included: All Facilities, Association Management, Maintenance Grounds
- HOA fee: $240 monthly
- HOA name: ASSOCIA PRINCIPAL MGT GROUP OF NORTH TEXAS
- HOA phone: 833-462-3627
Location
- Region: Bedford
Financial & listing details
- Tax assessed value: $226,126
- Annual tax amount: $4,341
- Date on market: 1/22/2025
- Cumulative days on market: 19 days
- Listing terms: Cash,Conventional,FHA,VA Loan
Price history
| Date | Event | Price |
|---|---|---|
| 3/4/2025 | Sold | -- |
Source: NTREIS #20804285 Report a problem | ||
| 2/21/2025 | Pending sale | $297,000$171/sqft |
Source: NTREIS #20804285 Report a problem | ||
| 2/10/2025 | Contingent | $297,000$171/sqft |
Source: NTREIS #20804285 Report a problem | ||
| 1/22/2025 | Listed for sale | $297,000+128.6%$171/sqft |
Source: NTREIS #20804285 Report a problem | ||
| 11/5/2014 | Sold | -- |
Source: Agent Provided Report a problem | ||
| 9/24/2014 | Price change | $129,900-6.9%$75/sqft |
Source: Mersal Realty #13001060 Report a problem | ||
| 8/16/2014 | Listed for sale | $139,500$80/sqft |
Source: Mersal Realty #13001060 Report a problem | ||
Public tax history
| Year | Property taxes | Tax assessment |
|---|---|---|
| 2025 | $2,706 -8.5% | $226,126 |
| 2024 | $2,958 +4.3% | $226,126 -3.6% |
| 2023 | $2,836 -19.5% | $234,461 +9.4% |
| 2022 | $3,525 +0.8% | $214,270 +27.9% |
| 2021 | $3,499 +5.7% | $167,521 +7.5% |
| 2020 | $3,311 +1.7% | $155,810 -0.7% |
| 2019 | $3,256 +9.2% | $156,851 +13.3% |
| 2018 | $2,983 -17.4% | $138,492 -8.3% |
| 2017 | $3,612 +30.5% | $151,051 +32% |
| 2016 | $2,769 +14.3% | $114,456 +18.6% |
| 2015 | $2,423 | $96,500 |
| 2014 | $2,423 | $96,500 |
| 2013 | -- | $96,500 +0.2% |
| 2012 | -- | $96,300 |
| 2011 | -- | $96,300 -0.5% |
| 2010 | -- | $96,800 -7.1% |
| 2009 | -- | $104,200 |
| 2008 | -- | $104,200 +39.9% |
| 2002 | -- | $74,500 +10.4% |
| 2001 | -- | $67,500 |
| 2000 | -- | $67,500 |
Find assessor info on the county website
Neighborhood: 76022
Nearby homes
- $246,5003 bd2 ba1.7k sqft908 Chateau Valee Cir, Bedford, TX 76022Off Market
- $292,0003 bd3 ba2.1k sqft900 Chateau Valee Cir, Bedford, TX 76022Off Market

- $256,9003 bd2 ba1.8k sqft912 Chateau Valee Cir, Bedford, TX 76022Off Market
- $221,1002 bd2 ba1.3k sqft868 Chateau Valee Cir, Bedford, TX 76022Off Market
- $266,1003 bd3 ba2k sqft916 Chateau Valee Cir, Bedford, TX 76022Off Market
- $321,3001 bd1 ba-- sqft862 Chateau Valee Cir, Bedford, TX 76022Off Market
- $198,1002 bd2 ba1.3k sqft864 Chateau Valee Cir, Bedford, TX 76022Off Market
- $--3 bd3 ba1.8k sqft924 Chateau Valee Cir, Bedford, TX 76022Sold
Nearby schools
GreatSchools rating
- 8/10Stonegate Elementary SchoolGrades: PK-6Distance: 0.9 mi
- 9/10Central Junior High SchoolGrades: 7-9Distance: 0.9 mi
- 7/10Bell High SchoolGrades: 10-12Distance: 1.4 mi
Schools provided by the listing agent
- Elementary: Stonegate
- High: Bell
- District: Hurst-Euless-Bedford ISD
Source: NTREIS. This data may not be complete. We recommend contacting the local school district to confirm school assignments for this home.
Get a cash offer in 3 minutes
Find out how much your home could sell for in as little as 3 minutes with a no-obligation cash offer.
Estimated market value
$260,200
Get a cash offer in 3 minutes
Find out how much your home could sell for in as little as 3 minutes with a no-obligation cash offer.
Estimated market value
$260,200
- Texas
- Tarrant County
- Bedford
- 76022
- 904 Chateau Valee Cir
Nearby cities
Nearby neighborhoods
Nearby zip codes
Other Bedford Topics
