Welcome to this beautifully maintained Chester County home, where timeless character and thoughtful updates come together seamlessly. Brick walkways lead you to this inviting home, offering curb appeal that genuinely stands out. Inside, you will find hardwood flooring throughout most of the house. This center hall colonial is just what you have been waiting for. The living room has crown molding and a cozy wood-burning fireplace, perfect for quiet evenings. This room has great light with many windows and French doors opening to a Belgian block patio and a pergola for outside entertaining. The formal dining room has gleaming hardwood flooring, crown molding, and wainscoting. The family room is truly the heart of this home, serving as an ideal spot to unwind or entertain, with features like wide plank flooring, recessed lighting, crown molding, and wainscoting. The centerpiece is a fireplace with gas logs, flanked by built-in bookshelves. A set of French doors leads to the stone patio. The updated kitchen boasts modern finishes while maintaining classic style, featuring gas cooking, a double wall oven, two dishwashers, and a Sub-Zero refrigerator. An updated powder room completes this level. Upstairs, the primary bedroom is a true retreat with a large walk-in closet, a beautifully updated private bath featuring a large shower, a jetted soaking tub, and double sinks. It also has a large linen closet plumbed for a stackable washer and dryer. The second floor includes a guest suite with a private bath and a walk-in closet. Two additional bedrooms share a well-appointed hall bath. Outside, there is a second patio off the kitchen to enjoy the privacy and mature landscaping of this lush yard. Don't miss the oversized shed, which has electricity and is large enough to house an antique car or serve as the perfect workshop for your next project. There is a large unfinished basement with a laundry room, a walk-out entrance, and plenty of storage. There is additional storage in the main attic and attics above the garage and shed. This is a true classic Chester County home. You won't want to miss it.
Sold for $1,030,000
$1,030,000
904 Chickadee Ln, West Chester, PA 19382
4beds
2,992sqft
Single Family Residence
Built in 1985
1.2 Acres Lot
$1,066,800 Zestimate®
$344/sqft
$4,482 Estimated rent
Home value
$1,066,800
$1.00M - $1.14M
$4,482/mo
Zestimate® history
Owner options
List your home for rent
$4,482/mo
Rent Zestimate®
Find your next renter with Zillow Rental Manager. Plus, with online applications, you can quickly screen prospective tenants – for free.
$4,482/mo
Rent Zestimate®
Refinance and save
$6,867/mo
Est. payment
Refinancing to a lower rate could help reduce your monthly payments and save thousands over the life of the loan.
$6,867/mo
Est. payment
Explore your selling options
Work with a Zillow partner agent
Leverage their expertise and Zillow's premium Showcase listings to get your home seen by more buyers.
Get startedList with your own agent
Get your home in front of millions of buyers by listing it on Zillow.
Learn how to do itSell it yourself
Take full control of how buyers see your home on Zillow by listing For Sale by Owner (FSBO).
List your homeWhat's special
Cozy wood-burning fireplaceLush yardPrimary bedroomGuest suiteUpdated powder roomLarge unfinished basementSub-zero refrigerator
Zillow last checked:
Listing updated:
Listed by:
Susan Mangigian 610-299-6237,
RE/MAX Preferred - Newtown Square
Bought with:
Jackie Rhoads, RS289523
RE/MAX Reliance
Source: Bright MLS,MLS#: PACT2111544
Facts & features
Interior
Bedrooms & bathrooms
- Bedrooms: 4
- Bathrooms: 4
- Full bathrooms: 3
- 1/2 bathrooms: 1
- Main level bathrooms: 1
Rooms
- Room types: Living Room, Dining Room, Primary Bedroom, Bedroom 3, Bedroom 4, Kitchen, Family Room, Laundry, Maid/Guest Quarters, Primary Bathroom, Full Bath, Half Bath
Primary bedroom
- Level: Upper
- Area: 240 Square Feet
- Dimensions: 16 x 15
Bedroom 3
- Level: Upper
- Area: 192 Square Feet
- Dimensions: 16 x 12
Bedroom 4
- Level: Upper
- Area: 130 Square Feet
- Dimensions: 13 x 10
Primary bathroom
- Features: Bathroom - Walk-In Shower, Bathroom - Jetted Tub, Double Sink
- Level: Upper
- Area: 120 Square Feet
- Dimensions: 12 x 10
Dining room
- Features: Flooring - HardWood, Crown Molding
- Level: Main
- Area: 208 Square Feet
- Dimensions: 16 x 13
Family room
- Features: Fireplace - Gas, Built-in Features, Flooring - HardWood
- Level: Main
- Area: 315 Square Feet
- Dimensions: 21 x 15
Other
- Level: Upper
Half bath
- Level: Main
Kitchen
- Level: Main
- Area: 240 Square Feet
- Dimensions: 16 x 15
Laundry
- Level: Lower
Living room
- Features: Fireplace - Wood Burning, Flooring - HardWood
- Level: Main
- Area: 350 Square Feet
- Dimensions: 25 x 14
Other
- Features: Attached Bathroom, Walk-In Closet(s)
- Level: Upper
- Area: 154 Square Feet
- Dimensions: 14 x 11
Heating
- Forced Air, Natural Gas
Cooling
- Central Air, Natural Gas
Appliances
- Included: Gas Water Heater
- Laundry: Laundry Room
Features
- Basement: Exterior Entry,Unfinished
- Number of fireplaces: 2
Interior area
- Total structure area: 2,992
- Total interior livable area: 2,992 sqft
- Finished area above ground: 2,992
- Finished area below ground: 0
Property
Parking
- Total spaces: 2
- Parking features: Garage Faces Side, Attached, Driveway
- Attached garage spaces: 2
- Has uncovered spaces: Yes
Accessibility
- Accessibility features: None
Features
- Levels: Two
- Stories: 2
- Pool features: None
Lot
- Size: 1.2 Acres
Details
- Additional structures: Above Grade, Below Grade
- Parcel number: 6702R0003
- Zoning: RESIDENTIAL
- Special conditions: Standard
Construction
Type & style
- Home type: SingleFamily
- Architectural style: Colonial
- Property subtype: Single Family Residence
Materials
- Frame
- Foundation: Block
Condition
- New construction: No
- Year built: 1985
- Major remodel year: 1985
Utilities & green energy
- Sewer: On Site Septic
- Water: Public
Community & HOA
Community
- Subdivision: Woodcock Farm
HOA
- Has HOA: No
Location
- Region: West Chester
- Municipality: WESTTOWN TWP
Financial & listing details
- Price per square foot: $344/sqft
- Tax assessed value: $279,130
- Annual tax amount: $9,063
- Date on market: 10/21/2025
- Listing agreement: Exclusive Right To Sell
- Inclusions: Washer And Dryer, Wooden Shelving In The Center Room In The Basement, Metal Shelving In The Furnace Room In The Basement, Wooden Shelving In The Garden Shed, And In The Garage.
- Exclusions: Garage Refrigerator, Kitchen Microwave (not Attached), Corner Cupboard In Dr (not Attached), Metal Shelving In Center Room, Basement & Laundry Room, Curtains In Primary Suite, Set Of Drawers In Primary Suite Closet, And Bookshelf In En-suite Bath Closet
- Ownership: Fee Simple
Price history
| Date | Event | Price |
|---|---|---|
| 12/15/2025 | Sold | $1,030,000+8.4%$344/sqft |
Source:  Bright MLS #PACT2111544 Report a problem Bright MLS #PACT2111544 Report a problem | ||
| 11/10/2025 | Pending sale | $950,000$318/sqft |
Source: Bright MLS #PACT2111544 Report a problem | ||
| 10/26/2025 | Contingent | $950,000$318/sqft |
Source: Bright MLS #PACT2111544 Report a problem | ||
| 10/21/2025 | Listed for sale | $950,000+87.4%$318/sqft |
Source: Bright MLS #PACT2111544 Report a problem | ||
| 7/5/2002 | Sold | $507,000$169/sqft |
Source: Public Record Report a problem | ||
Public tax history
| Year | Property taxes | Tax assessment |
|---|---|---|
| 2026 | $9,063 +2.1% | $279,130 |
| 2025 | $8,881 +2% | $279,130 |
| 2024 | $8,710 +1.6% | $279,130 |
| 2023 | $8,569 +0.7% | $279,130 |
| 2022 | $8,510 +1.2% | $279,130 |
| 2021 | $8,405 +150.5% | $279,130 |
| 2020 | $3,355 -58.8% | $279,130 |
| 2019 | $8,134 +2.1% | $279,130 |
| 2018 | $7,970 +9900% | $279,130 |
| 2017 | $80 -98.7% | $279,130 |
| 2016 | $6,092 | $279,130 |
| 2015 | $6,092 | $279,130 |
| 2014 | $6,092 | $279,130 |
| 2013 | -- | $279,130 |
| 2012 | -- | $279,130 |
| 2011 | -- | $279,130 |
| 2010 | -- | $279,130 |
| 2009 | -- | $279,130 |
| 2008 | -- | $279,130 |
| 2007 | -- | $279,130 |
| 2006 | -- | $279,130 |
| 2005 | -- | $279,130 |
| 2004 | -- | $279,130 |
| 2003 | -- | $279,130 |
| 2000 | -- | $279,130 |
Find assessor info on the county website
Neighborhood: 19382
Nearby homes
- $950,7004 bd2 ba2.9k sqft906 Chickadee Ln, West Chester, PA 19382Off Market

- $545,1002 bd1 ba1k sqft1428 Johnnys Way, West Chester, PA 19382Off Market
- $817,6004 bd4 ba2.5k sqft1430 Johnnys Way, West Chester, PA 19382Off Market
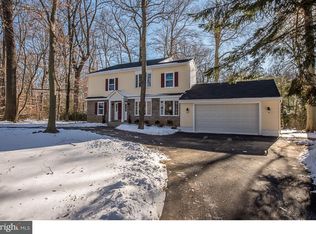
- $1,044,2004 bd3 ba2.5k sqft903 Chickadee Ln, West Chester, PA 19382Off Market

- $827,4004 bd3 ba2.4k sqft1418 Johnnys Way, West Chester, PA 19382Off Market
- $854,0004 bd3 ba3.2k sqft908 Chickadee, West Chester, PA 19382Off Market
- $907,4004 bd3 ba3.2k sqft908 Chickadee Ln, West Chester, PA 19382Off Market
- $960,0004 bd2 ba4.3k sqft903 Robin Dr, West Chester, PA 19382Off Market
Nearby schools
GreatSchools rating
- 7/10Penn Wood Elementary SchoolGrades: K-5Distance: 0.2 mi
- 6/10Stetson Middle SchoolGrades: 6-8Distance: 3.5 mi
- 8/10West Chester Bayard Rustin High SchoolGrades: 9-12Distance: 1.6 mi
Schools provided by the listing agent
- Elementary: Pennwood
- Middle: Stetson
- High: Rustin
- District: West Chester Area
Source: Bright MLS. This data may not be complete. We recommend contacting the local school district to confirm school assignments for this home.
Get a cash offer in 3 minutes
Find out how much your home could sell for in as little as 3 minutes with a no-obligation cash offer.
Estimated market value
$1,066,800
Get a cash offer in 3 minutes
Find out how much your home could sell for in as little as 3 minutes with a no-obligation cash offer.
Estimated market value
$1,066,800
- Pennsylvania
- Chester County
- West Chester
- 19382
- 904 Chickadee Ln
