Skip main navigation
Sold for $445,000
  • $445,000

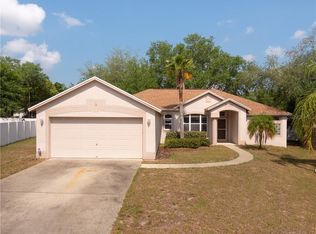
    904 Citrone Ct, Valrico, FL 33594

    3beds
    2,177sqft
    Single Family Residence
    Built in 1998
    8,382 Square Feet Lot
    $458,200 Zestimate®
    $204/sqft
    $2,904 Estimated rent

    Home value

    $458,200

    $435,000 - $481,000

    $2,904/mo

    Zestimate® history
    Loading
    Loading...

    Owner options

    List your home for rent

    $2,904/mo

    Rent Zestimate®

    Find your next renter with Zillow Rental Manager. Plus, with online applications, you can quickly screen prospective tenants – for free.

    Learn more

    $2,904/mo

    Rent Zestimate®

    Refinance and save

    $3,084/mo

    Est. payment

    Refinancing to a lower rate could help reduce your monthly payments and save thousands over the life of the loan.

    See today's rates

    $3,084/mo

    Est. payment

    Explore your selling options

    Work with a Zillow partner agent

    Leverage their expertise and Zillow's premium Showcase listings to get your home seen by more buyers.

    Get started

    List with your own agent

    Get your home in front of millions of buyers by listing it on Zillow.

    Learn how to do it

    Sell it yourself

    Take full control of how buyers see your home on Zillow by listing For Sale by Owner (FSBO).

    List your home

    What's special

    Welcome Home to this 2177 sq ft, 3 Bedroom, 2-bathroom, Office, inground saltwater pool home on a cul-de-sac. 2 car garage. Walking in through the double front doors you are greeted with an open and bright foyer. The office with double glass doors is to your right. The formal dining room is to your left. Straight ahead is a large living room with wood burning fireplace and slider out to the extended screened in Lania and pool area. Kitchen with eat in space overlooks the screen Lania area and fully fenced back yard offering fruit trees, built-in firepit, and privacy with no direct rear neighbor. Split bedroom floorplan allows for privacy. Primary bedroom has slider to the Lania area, double ceiling fans, walk in closet, ensuite primary bathroom. The second bathroom is a pool bath. Inside utility room with utility sink. New hurricane rated windows and slider doors. Roof 2018. Hot Water Heater 2020. Water Softener 2/2024. LOW HOA. NO CDD. Located near shopping, restaurants, entertainment, medical. Call to schedule a private showing of this impressive home.

    Zillow last checked:

    Listing updated:

    Listing Provided by:

    Jo-Ann Frazho 813-323-0007,

    ATRIUM REALTY, LLC 833-919-1190

    Bought with:

    Denise Tucker, 3399462

    LPT REALTY, LLC

    Source: Stellar MLS,MLS#: T3509901MLS LogoOriginating MLS: Orlando Regional

    Facts & features

    Interior

    Bedrooms & bathrooms
    • Bedrooms: 3
    • Bathrooms: 2
    • Full bathrooms: 2
    Primary bedroom
    • Features: Ceiling Fan(s), Walk-In Closet(s)
    • Level: First
    • Dimensions: 26x13
    Bedroom 2
    • Features: Ceiling Fan(s), Walk-In Closet(s)
    • Level: First
    • Dimensions: 12x11
    Bedroom 3
    • Features: Ceiling Fan(s), Built-in Closet
    • Level: First
    • Dimensions: 13x12
    Primary bathroom
    • Features: Dual Sinks, En Suite Bathroom, Garden Bath, Tub with Separate Shower Stall
    • Level: First
    • Dimensions: 13x12
    Bathroom 2
    • Features: Tub With Shower
    • Level: First
    • Dimensions: 13x5
    Dinette
    • Level: First
    • Dimensions: 9x6
    Dining room
    • Level: First
    • Dimensions: 15x13
    Kitchen
    • Features: Breakfast Bar, Pantry
    • Level: First
    • Dimensions: 17x12
    Laundry
    • Level: First
    • Dimensions: 10x6
    Living room
    • Features: Ceiling Fan(s)
    • Level: First
    • Dimensions: 20x19
    Office
    • Features: Ceiling Fan(s)
    • Level: First
    • Dimensions: 14x11
    Heating
    • Central
    Cooling
    • Central Air
    Appliances
    • Included: Dishwasher, Disposal, Dryer, Electric Water Heater, Microwave, Range, Refrigerator, Washer, Water Softener
    • Laundry: Laundry Room
    Features
    • Ceiling Fan(s), Eating Space In Kitchen, High Ceilings, Split Bedroom, Walk-In Closet(s)
    • Flooring: Carpet, Laminate, Tile
    • Doors: Sliding Doors
    • Windows: Window Treatments
    • Has fireplace: Yes
    • Fireplace features: Wood Burning
    Interior area
    • Total structure area: 3,203
    • Total interior livable area: 2,177 sqft

    Property

    Parking
    • Total spaces: 2
    • Parking features: Garage - Attached
    • Attached garage spaces: 2
    • Details: Garage Dimensions: 21x20
    Features
    • Levels: One
    • Stories: 1
    • Exterior features: Sidewalk
    • Has private pool: Yes
    • Pool features: In Ground, Salt Water
    Lot
    • Size: 8,382 sqft
    Details
    • Parcel number: U29292132VE0000000031.0
    • Zoning: PD
    • Special conditions: None

    Construction

    Type & style
    • Home type: SingleFamily
    • Property subtype: Single Family Residence
    Materials
    • Block, Stucco
    • Foundation: Slab
    • Roof: Shingle
    Condition
    • New construction: No
    • Year built: 1998

    Utilities & green energy

    • Sewer: Public Sewer
    • Water: Public
    • Utilities for property: Electricity Connected, Sewer Connected

    Community & neighborhood

    Community
    • Community features: None
    Location
    • Region: Valrico
    • Subdivision: COPPER RIDGE TR C

    HOA & financial

    HOA
    • Has HOA: Yes
    • HOA fee: $31 monthly
    • Association name: First Service Residential Mark Doyle
    • Association phone: 727-299-9555
    Other fees
    • Pet fee: $0 monthly
    Other financial information
    • Total actual rent: 0

    Other

    Other facts
    • Listing terms: Cash,Conventional,VA Loan
    • Ownership: Fee Simple
    • Road surface type: Paved

    Price history

    DateEventPrice
    6/10/2026Listing removed$2,795$1/sqft
    Source: Zillow Rentals Report a problem
    5/26/2026Listed for rent$2,795-0.2%$1/sqft
    Source: Zillow Rentals Report a problem
    5/29/2024Listing removed--
    Source: Stellar MLS #T3527729 Report a problem
    5/22/2024Listed for rent$2,800$1/sqft
    Source: Stellar MLS #T3527729 Report a problem
    4/19/2024Sold$445,000-1.1%$204/sqft
    Source: Stellar MLS #T3509901 Report a problem
    3/14/2024Pending sale$450,000$207/sqft
    Source: Stellar MLS #T3509901 Report a problem
    3/9/2024Listed for sale$450,000+57.9%$207/sqft
    Source: Stellar MLS #T3509901 Report a problem
    5/6/2020Sold$285,000$131/sqft
    Source: Public Record Report a problem
    4/1/2020Pending sale$285,000$131/sqft
    Source: Coldwell Banker Realty - Brandon Central #T3234357 Report a problem
    4/1/2020Listed for sale$285,000+91.3%$131/sqft
    Source: COLDWELL BANKER REALTY #T3234357 Report a problem
    3/19/2001Sold$149,000+5.7%$68/sqft
    Source: Public Record Report a problem
    5/18/1998Sold$141,000+540.9%$65/sqft
    Source: Public Record Report a problem
    1/6/1998Sold$22,000$10/sqft
    Source: Public Record Report a problem

    Public tax history

    YearProperty taxesTax assessment
    2025$7,514 +981.5%$370,899 -1%
    2024$695 +6.2%$374,778 +42.2%
    2023$654 +18%$263,505 +3%
    2022$554 +3.9%$255,830 +3%
    2021$534 -79.8%$248,379 +53.6%
    2020$2,635 +10.3%$161,743 +7.9%
    2019$2,388 $149,876 +1.9%
    2018$2,388 +4.1%$147,081 -18.3%
    2017$2,294 +1.7%$179,970 +27.6%
    2016$2,257 -7.9%$141,093 +0.7%
    2015$2,451 -29.5%$140,112 -7.1%
    2014$3,477 $150,837 +10.1%
    2013$3,477 +42.6%$136,946 +1.7%
    2012$2,438 -6.5%$134,657 -5.7%
    2011$2,606 -5.1%$142,773 -5.3%
    2010$2,745 -9.1%$150,782 -8.1%
    2009$3,021 -4.9%$164,139 -4.5%
    2008$3,177 -4.8%$171,888 +3%
    2007$3,337 +10.7%$166,882 +18.6%
    2006$3,015 +0.2%$140,671 +3%
    2005$3,008 $136,574 +3%
    2004-- $132,596 +1.9%
    2003-- $130,124 +1.4%
    2002-- $128,318 +8%
    2001-- $118,806 -0.5%
    2000$2,632 $119,371

    Find assessor info on the county website

    Neighborhood: 33594

    Nearby schools

    GreatSchools rating
    Schools provided by the listing agent
    • Elementary: Buckhorn-HB
    • Middle: Mulrennan-HB
    • High: Durant-HB

    Source: Stellar MLS. This data may not be complete. We recommend contacting the local school district to confirm school assignments for this home.

    Get a cash offer in 3 minutes
    Find out how much your home could sell for in as little as 3 minutes with a no-obligation cash offer.
    Estimated market value
    $458,200
    Get a cash offer in 3 minutes
    Find out how much your home could sell for in as little as 3 minutes with a no-obligation cash offer.
    Estimated market value
    $458,200