Priced to sell! Located on a desirable corner lot in the sought-after Oaks at Brandy Lake community, this spacious 3,500 sq. ft. home offers both comfort and luxury. The community features mature trees, serene ponds, green spaces, a playground, and a refreshing community pool—perfect for outdoor enjoyment. With 5 bedrooms, 4 full baths, and the potential for a 6th bedroom (with an already installed built-in closet), this home provides plenty of room for a growing family. The master suite is a true retreat, featuring its own private foyer entrance, an additional bonus room, and a large en-suite bathroom. The home has been meticulously cared for and only seasonally used by its owners for the past 10 years. The open-concept floor plan on the main level is ideal for family gatherings and entertaining, while a rear-facing 2-car garage adds convenience. There is 1 bedroom located on the main floor with an adjacent bathroom, perfect for guests and visitors. As a model home for the neighborhood, this home has all the upgrades that were available including the beautiful stone and tapered columns on the front, double pane windows, antique brass faucets, and multiple recessed lights! All door locks are electronic and there is an alarm system ready to be activated by the new owners. Enjoy the convenience of being less than a mile from downtown Winter Garden and the scenic West Orange Trail. This home seamlessly blends comfort, style, and location—don’t miss the chance to make it yours!
Sold for $625,000
$625,000
904 CLOVERWOOD WAY, WINTER GARDEN, FL 34787
5beds
3,510sqft
Single Family Residence
Built in 2008
6,255 Square Feet Lot
$615,600 Zestimate®
$178/sqft
$4,264 Estimated rent
Home value
$615,600
$560,000 - $677,000
$4,264/mo
Zestimate® history
Owner options
List your home for rent
$4,264/mo
Rent Zestimate®
Find your next renter with Zillow Rental Manager. Plus, with online applications, you can quickly screen prospective tenants – for free.
$4,264/mo
Rent Zestimate®
Refinance and save
$4,564/mo
Est. payment
Refinancing to a lower rate could help reduce your monthly payments and save thousands over the life of the loan.
$4,564/mo
Est. payment
Explore your selling options
Work with a Zillow partner agent
Leverage their expertise and Zillow's premium Showcase listings to get your home seen by more buyers.
Get startedList with your own agent
Get your home in front of millions of buyers by listing it on Zillow.
Learn how to do itSell it yourself
Take full control of how buyers see your home on Zillow by listing For Sale by Owner (FSBO).
List your homeWhat's special
Serene pondsGreen spacesMature treesMaster suiteOpen-concept floor planCommunity poolCorner lot
Zillow last checked:
Listing updated:
Listed by:
Robert Pfister 352-552-3023,
DUTEAU REALTY INC 352-396-0584
Bought with:
Amy Miller, 3201474
ALL REAL ESTATE & INVESTMENTS
Source: Stellar MLS,MLS#: G5091005 Originating MLS: Lake and Sumter
Originating MLS: Lake and Sumter
Facts & features
Interior
Bedrooms & bathrooms
- Bedrooms: 5
- Bathrooms: 4
- Full bathrooms: 4
Rooms
- Room types: Bonus Room, Den/Library/Office, Utility Room
Primary bedroom
- Features: Walk-In Closet(s)
- Level: Second
- Dimensions: 19x14
Bedroom 2
- Features: Walk-In Closet(s)
- Level: Second
- Dimensions: 13x11
Bedroom 3
- Features: Walk-In Closet(s)
- Level: First
- Dimensions: 15x11
Bedroom 4
- Features: Walk-In Closet(s)
- Level: Second
- Dimensions: 12x11
Bedroom 5
- Features: Walk-In Closet(s)
- Level: Second
- Dimensions: 12x11
Bonus room
- Features: Built-in Closet
- Level: Second
- Dimensions: 18x12
Bonus room
- Features: Built-in Closet
- Level: Second
Dining room
- Level: First
Kitchen
- Level: First
Living room
- Level: First
Heating
- Heat Pump
Cooling
- Central Air
Appliances
- Included: Cooktop, Dishwasher, Dryer, Electric Water Heater, Exhaust Fan, Ice Maker, Range, Refrigerator, Washer
- Laundry: Electric Dryer Hookup, Inside, Laundry Room, Washer Hookup
Features
- Ceiling Fan(s), Open Floorplan, PrimaryBedroom Upstairs, Solid Wood Cabinets, Stone Counters, Thermostat, Vaulted Ceiling(s)
- Flooring: Ceramic Tile, Luxury Vinyl
- Has fireplace: No
Interior area
- Total structure area: 4,436
- Total interior livable area: 3,510 sqft
Property
Parking
- Total spaces: 2
- Parking features: Garage - Attached
- Attached garage spaces: 2
Features
- Levels: Two
- Stories: 2
- Patio & porch: Covered, Front Porch, Side Porch
- Exterior features: Irrigation System
- Has view: Yes
- View description: Pond
- Has water view: Yes
- Water view: Pond
- Waterfront features: Pond Access
Lot
- Size: 6,255 Square Feet
- Features: Corner Lot, City Lot, Sidewalk
- Residential vegetation: Oak Trees, Trees/Landscaped
Details
- Parcel number: 222227612401470
- Zoning: PUD
- Special conditions: None
Construction
Type & style
- Home type: SingleFamily
- Property subtype: Single Family Residence
Materials
- Stucco
- Foundation: Slab
- Roof: Shingle
Condition
- Completed
- New construction: No
- Year built: 2008
Details
- Builder name: Meritage Homes of FL
Utilities & green energy
- Sewer: Public Sewer
- Water: Public
- Utilities for property: BB/HS Internet Available, Cable Available, Electricity Available, Electricity Connected, Public, Sewer Available, Sewer Connected, Street Lights
Community & HOA
Community
- Features: Community Mailbox, Playground, Pool, Sidewalks
- Security: Fire/Smoke Detection Integration
- Pet fee: $0 monthly
- Subdivision: OAKS/BRANDY LAKE O
HOA
- Has HOA: Yes
- Amenities included: Playground, Pool
- Services included: Community Pool
- HOA fee: $109 monthly
- HOA name: Vista Management, Rebecca Velez
- HOA phone: 407-682-3443
Location
- Region: Winter Garden
Financial & listing details
- Price per square foot: $178/sqft
- Tax assessed value: $578,663
- Annual tax amount: $8,435
- Date on market: 1/6/2025
- Cumulative days on market: 9 days
- Listing terms: Cash,Conventional,FHA,VA Loan
- Ownership: Fee Simple
- Total actual rent: 0
- Electric utility on property: Yes
- Road surface type: Asphalt
Price history
| Date | Event | Price |
|---|---|---|
| 3/20/2025 | Sold | $625,000+1.6%$178/sqft |
Source:  Stellar MLS #G5091005 Report a problem Stellar MLS #G5091005 Report a problem | ||
| 1/16/2025 | Pending sale | $615,000$175/sqft |
Source: Stellar MLS #G5091005 Report a problem | ||
| 1/6/2025 | Listed for sale | $615,000+92.2%$175/sqft |
Source: Stellar MLS #G5091005 Report a problem | ||
| 3/31/2014 | Sold | $320,000+3.4%$91/sqft |
Source: Public Record Report a problem | ||
| 9/1/2012 | Listing removed | $309,500$88/sqft |
Source: Main Street Associates #O5100650 Report a problem | ||
| 6/15/2012 | Price change | $309,500-3.1%$88/sqft |
Source: Main Street Associates #O5100650 Report a problem | ||
| 5/25/2012 | Price change | $319,500-4.6%$91/sqft |
Source: Main Street Associates #O5100650 Report a problem | ||
| 5/14/2012 | Listed for sale | $335,000-3.5%$95/sqft |
Source: Main Street Associates #O5100650 Report a problem | ||
| 2/25/2008 | Sold | $347,000$99/sqft |
Source: Stellar MLS #O4804157 Report a problem | ||
Public tax history
| Year | Property taxes | Tax assessment |
|---|---|---|
| 2024 | $8,435 +8.6% | $494,788 +10% |
| 2023 | $7,764 +18.6% | $449,807 +10% |
| 2022 | $6,547 +8.3% | $408,915 +10% |
| 2021 | $6,047 +4.2% | $371,741 +5% |
| 2020 | $5,802 +3.4% | $353,894 +5% |
| 2019 | $5,613 +2.9% | $336,908 +4.1% |
| 2018 | $5,457 | $323,552 +5.3% |
| 2017 | $5,457 +5.7% | $307,390 +7.3% |
| 2016 | $5,165 +5.1% | $286,356 +2.9% |
| 2015 | $4,914 +33.4% | $278,308 +3.6% |
| 2014 | $3,683 +2.4% | $268,538 +6.2% |
| 2013 | $3,596 +1.3% | $252,965 +1.6% |
| 2012 | $3,550 +3.2% | $248,949 +8.3% |
| 2011 | $3,440 -1.4% | $229,910 -4% |
| 2010 | $3,489 | $239,514 -16.6% |
| 2009 | -- | $287,359 +398.9% |
| 2008 | $908 +188.5% | $57,600 +188% |
| 2007 | $315 | $20,000 |
Find assessor info on the county website
Neighborhood: 34787
Nearby homes
- $100-- bd-- ba-- sqftBending Oak Trl, Winter garden, FL 34787Off Market
- $592,7004 bd3 ba2.5k sqft910 Cloverwood Way, Winter Garden, FL 34787Off Market
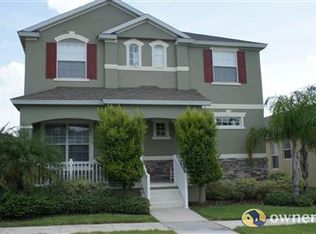
- $505,5004 bd2 ba1.9k sqft916 Cloverwood Way, Winter Garden, FL 34787Off Market
- $100-- bd-- ba-- sqftChelsea Oaks Ln, Winter garden, FL 34787Off Market
- $571,9004 bd3 ba2.5k sqft901 Leawood Way, Winter Garden, FL 34787Off Market
- $100-- bd-- ba-- sqftBending Oak Trl, Winter garden, FL 34787Off Market
- $585,7004 bd3 ba2.8k sqft907 Leawood Way, Winter Garden, FL 34787Off Market
- $368,8003 bd2 ba1.4k sqft791 Bending Oak Trl, Winter Garden, FL 34787Off Market
Nearby schools
GreatSchools rating
- 9/10Tildenville Elementary SchoolGrades: PK-5Distance: 0.4 mi
- 4/10Lakeview Middle SchoolGrades: 6-9Distance: 0.5 mi
- 7/10West Orange High SchoolGrades: 9-12Distance: 2.1 mi
Schools provided by the listing agent
- Elementary: Tildenville Elem
- Middle: Lakeview Middle
- High: West Orange High
Source: Stellar MLS. This data may not be complete. We recommend contacting the local school district to confirm school assignments for this home.
Get a cash offer in 3 minutes
Find out how much your home could sell for in as little as 3 minutes with a no-obligation cash offer.
Estimated market value
$615,600
Get a cash offer in 3 minutes
Find out how much your home could sell for in as little as 3 minutes with a no-obligation cash offer.
Estimated market value
$615,600
- Florida
- Orange County
- Winter Garden
- 34787
- 904 CLOVERWOOD WAY
Nearby cities
Nearby neighborhoods
Nearby zip codes
Other Winter Garden Topics
