Welcome to this upscale, spacious, custom-built ranch home that exudes elegance and comfort. Step into the grand living room with high ceilings and a cozy fireplace, perfect for relaxing or entertaining. The open and oversized kitchen is a chef's dream, featuring quartz countertops, ample wood cabinets, a sprawling eat-in island, a beautiful glossy backsplash, and stainless-steel appliances. Adjacent to the kitchen, you'll find a private dining room and a versatile second living room, ideal for use as a game room, guest suite, home business, craft room, study, or lounge. This space boasts a wet bar, 36' double doors for privacy, access to the guest suite, and a walk-out front porch. (2 Bedrooms + 3 Bathrooms on main level and 3 Bedrooms + 2 Bathrooms on lower level).
The home also features a double-deep, three-stall garage spanning an impressive 1,406 square feet, with space for six cars. The garage is heated and insulated, with a drain and closet for added convenience. On the main floor, enjoy the convenience of a dedicated laundry room. Three of the five bedrooms offer private bathrooms and walk-in closets, providing comfort and privacy for everyone.
The basement includes a private office area, a bonus room, a third living room, additional bedrooms, and a walk-out patio, perfect for extended living space. The fully fenced yard, large deck, and expansive front porch extend the living spaces from inside the home to the outdoors. You'll love the scenic views, a rock garden, and meticulous landscaping. This dream home is a perfect blend of luxury and functionality, designed to meet all your needs. (Only one homeowner)! Don't miss your opportunity to call this North Bismarck custom-built masterpiece your next home. Schedule a tour with a Realtor today.
Sold
Price Unknown
904 Cody Dr, Bismarck, ND 58503
5beds
4,683sqft
Single Family Residence
Built in 2002
0.35 Acres Lot
$672,900 Zestimate®
$--/sqft
$4,294 Estimated rent
Home value
$672,900
$639,000 - $713,000
$4,294/mo
Zestimate® history
Owner options
List your home for rent
$4,294/mo
Rent Zestimate®
Find your next renter with Zillow Rental Manager. Plus, with online applications, you can quickly screen prospective tenants – for free.
$4,294/mo
Rent Zestimate®
Refinance and save
Refinancing to a lower rate could help reduce your monthly payments and save thousands over the life of the loan.
Explore your selling options
Work with a Zillow partner agent
Leverage their expertise and Zillow's premium Showcase listings to get your home seen by more buyers.
Get startedList with your own agent
Get your home in front of millions of buyers by listing it on Zillow.
Learn how to do itSell it yourself
Take full control of how buyers see your home on Zillow by listing For Sale by Owner (FSBO).
List your homeWhat's special
Zillow last checked:
Listing updated:
Listed by:
PAMELA HANSON 701-391-4897,
NEXTHOME LEGENDARY PROPERTIES,
Kassie R Hanson 612-868-1269,
NEXTHOME LEGENDARY PROPERTIES
Bought with:
DENISE M ZIEGLER, 7481
Better Homes and Gardens Real Estate Alliance Group
AMY R MONTGOMERY, 7616
Better Homes and Gardens Real Estate Alliance Group
Source: Great North MLS,MLS#: 4014962
Facts & features
Interior
Bedrooms & bathrooms
- Bedrooms: 5
- Bathrooms: 5
- Full bathrooms: 3
- 3/4 bathrooms: 1
- 1/2 bathrooms: 1
Primary bedroom
- Level: Main
Bedroom 2
- Description: In law floorplan
- Level: Main
Bedroom 3
- Level: Basement
Bedroom 4
- Level: Basement
Bedroom 5
- Level: Basement
Primary bathroom
- Level: Main
Bathroom 2
- Description: half bath
- Level: Main
Bathroom 3
- Description: In law floorplan
- Level: Main
Bathroom 4
- Description: full bath
- Level: Basement
Bathroom 5
- Description: 3/4 bath
- Level: Basement
Bonus room
- Level: Basement
Den
- Level: Basement
Dining room
- Level: Main
Other
- Level: Main
Family room
- Level: Basement
Other
- Description: Has it's own entrance
- Level: Main
Kitchen
- Level: Main
Laundry
- Level: Main
Living room
- Description: Fireplace
- Level: Main
Living room
- Description: In law floorplan
- Level: Main
Heating
- Forced Air, Natural Gas
Cooling
- Attic Fan, Ceiling Fan(s), Central Air
Appliances
- Included: Dishwasher, Disposal, Dryer, Microwave, Microwave Hood, Range, Refrigerator, Washer, Water Softener
- Laundry: Main Level
Features
- Ceiling Fan(s), Main Floor Bedroom, Primary Bath, Vaulted Ceiling(s), Walk-In Closet(s)
- Flooring: Tile, Carpet, Laminate
- Windows: Window Treatments
- Basement: Concrete,Daylight,Egress Windows,Finished,Full,Sump Pump,Walk-Out Access
- Number of fireplaces: 1
- Fireplace features: Gas, Living Room
Interior area
- Total structure area: 4,683
- Total interior livable area: 4,683 sqft
- Finished area above ground: 2,348
- Finished area below ground: 2,335
Property
Parking
- Total spaces: 6
- Parking features: Garage Door Opener, Heated Garage, Insulated, Triple+ Driveway, Garage Faces Front, Floor Drain, Attached, Concrete
- Attached garage spaces: 6
Features
- Levels: One
- Stories: 1
- Patio & porch: Porch
- Exterior features: Rain Gutters, Private Yard, Kennel
- Fencing: Vinyl,Back Yard
Lot
- Size: 0.35 Acres
- Dimensions: 102 x 106 x 109 x 138
- Features: Sprinklers In Rear, Sprinklers In Front, Level, Lot - Owned, Rectangular Lot
Details
- Parcel number: 1395003001
Construction
Type & style
- Home type: SingleFamily
- Architectural style: Ranch
- Property subtype: Single Family Residence
Materials
- Steel Siding
- Roof: Shingle
Condition
- New construction: No
- Year built: 2002
Utilities & green energy
- Sewer: Public Sewer
- Water: Public
Community & HOA
Community
- Security: Smoke Detector(s)
Location
- Region: Bismarck
Financial & listing details
- Tax assessed value: $634,500
- Annual tax amount: $6,164
- Date on market: 7/30/2024
Price history
| Date | Event | Price |
|---|---|---|
| 11/15/2024 | Sold | -- |
Source: Great North MLS #4014962 Report a problem | ||
| 10/13/2024 | Pending sale | $595,000$127/sqft |
Source: Great North MLS #4014962 Report a problem | ||
| 9/25/2024 | Price change | $595,000-7%$127/sqft |
Source: Great North MLS #4014962 Report a problem | ||
| 7/30/2024 | Listed for sale | $640,000-5.2%$137/sqft |
Source: Great North MLS #4014962 Report a problem | ||
| 7/28/2024 | Listing removed | -- |
Source: Great North MLS #4012913 Report a problem | ||
| 7/11/2024 | Price change | $675,000-2.9%$144/sqft |
Source: Great North MLS #4012913 Report a problem | ||
| 5/30/2024 | Price change | $695,000-3.5%$148/sqft |
Source: Great North MLS #4012913 Report a problem | ||
| 4/26/2024 | Listed for sale | $719,900$154/sqft |
Source: Great North MLS #4012913 Report a problem | ||
Public tax history
| Year | Property taxes | Tax assessment |
|---|---|---|
| 2024 | $6,164 +19.2% | $317,250 -5.2% |
| 2023 | $5,170 +9.5% | $334,600 +13% |
| 2022 | $4,723 -24.9% | $296,100 +7.3% |
| 2021 | $6,292 | $276,000 +4.7% |
| 2020 | -- | $263,600 +1.2% |
| 2019 | $5,336 -2.2% | $260,400 |
| 2018 | $5,458 | $260,400 |
| 2017 | -- | $260,400 |
| 2016 | $4,928 +4.3% | $260,400 +10.8% |
| 2014 | $4,723 | $235,100 +9% |
| 2013 | -- | $215,700 +9% |
| 2012 | -- | $197,900 +4% |
| 2011 | -- | $190,300 |
| 2010 | -- | $190,300 +2.5% |
| 2009 | -- | $185,650 +2% |
| 2008 | -- | $182,000 +46.5% |
| 2003 | -- | $124,250 |
| 2002 | -- | $124,250 |
Find assessor info on the county website
Neighborhood: 58503
Nearby homes
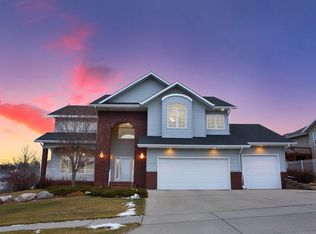
- $557,1003 bd3 ba3.9k sqft3113 Daytona Dr, Bismarck, ND 58503Off Market
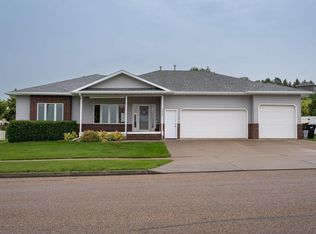
- $515,6005 bd3 ba1.5k sqft828 Cody Dr, Bismarck, ND 58503Off Market
- $626,9004 bd5 ba3.7k sqft3125 Daytona Dr, Bismarck, ND 58503Off Market

- $--4 bd3 ba2.7k sqft3029 Daytona Dr, Bismarck, ND 58503Sold
- $603,3003 bd3 ba3.2k sqft3104 Daytona Dr, Bismarck, ND 58503Off Market
- $--6 bd4 ba3.9k sqft820 Cody Dr, Bismarck, ND 58503Sold
- $--3 bd3 ba2.6k sqft3110 Daytona Dr, Bismarck, ND 58503Sold
- $415,9003 bd3 ba2.5k sqft3200 Barracuda Dr, Bismarck, ND 58503Off Market
Nearby schools
GreatSchools rating
- 8/10Centennial Elementary SchoolGrades: K-5Distance: 0.3 mi
- 7/10Horizon Middle SchoolGrades: 6-8Distance: 1.1 mi
- 9/10Century High SchoolGrades: 9-12Distance: 1.5 mi
Schools provided by the listing agent
- Elementary: Centennial
- Middle: Horizon
- High: Century High
Source: Great North MLS. This data may not be complete. We recommend contacting the local school district to confirm school assignments for this home.
- North Dakota
- Burleigh County
- Bismarck
- 58503
- 904 Cody Dr
Nearby cities
Nearby zip codes
Other Bismarck Topics
