Skip main navigation
Off market
  • $346,000

    904 Coffee Berry Ct, Griffin, GA 30223

    2beds
    1,958sqft
    SingleFamily
    Built in 2018
    8,276 Square Feet Lot
    $346,000 Zestimate®
    $177/sqft
    $2,121 Estimated rent

    Home value

    $346,000

    $329,000 - $363,000

    $2,121/mo

    Zestimate® history
    Loading
    Loading...

    Owner options

    List your home for rent

    $2,121/mo

    Rent Zestimate®

    Find your next renter with Zillow Rental Manager. Plus, with online applications, you can quickly screen prospective tenants – for free.

    Learn more

    $2,121/mo

    Rent Zestimate®

    Refinance and save

    $2,341/mo

    Est. payment

    Refinancing to a lower rate could help reduce your monthly payments and save thousands over the life of the loan.

    See today's rates

    $2,341/mo

    Est. payment

    Explore your selling options

    Work with a Zillow partner agent

    Leverage their expertise and Zillow's premium Showcase listings to get your home seen by more buyers.

    Get started

    List with your own agent

    Get your home in front of millions of buyers by listing it on Zillow.

    Learn how to do it

    Sell it yourself

    Take full control of how buyers see your home on Zillow by listing For Sale by Owner (FSBO).

    List your home

    What's special

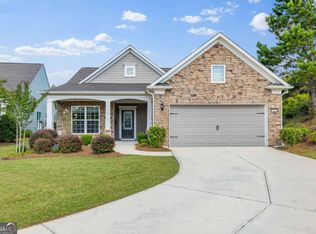
    Welcome home to 904 Coffee Berry Court (Del Webb smart house) in Sun city Peachtree! This lovely 2 bedroom 2 bath Abbeyville Loft model is less than 1 year young. covered front porch overlooks the cul-de-sac. Enter into a lovely foyer with hardwood's that span the major living area. You will appreciate all the upgraded trim. You will love all the natural light from the vast assortment of windows in this home! As you move past the first bedroom and bath; will be an open den\flex room.Across from the den is the vestibule with coat closet and sitting area for putting on slippers.In addition, the entry to the loft with 3 storage area ensure easy access without pull downstairs. The loft is a 14 x 20 approximately, berber carpet (upgrade) heated and cooled could be 3rd bedroom, office, man cave, etc. Has 3 walk-in storage areas. Moving forward you enter the great room with open eating area. The custom designer kitchen is loaded with extra features, granite counter tops, designer birch cabinetry,SS appliances, gourmet gas counter top range, pull out soft close drawers, bar seating, can lights. Step back onto the covered\extra trim patio. The over sized master bedroom and bath features dual sinks, private water closet, large tiled shower with bench, vanity area, trey ceiling with fan, natural light, large walk in closet.A generous laundry room is just off the master bedroom. But wait there's more!! This house is all tricked out! (Over $50,000 in upgrades), upgraded stain resistant carpeting, ceiling fans, window treatments, great storage. The garage offers a cut out for your work bench plus the extra 4 feet for even more storage.

    This property is off market, which means it's not currently listed for sale or rent on Zillow. This may be different from what's available on other websites or public sources.
    Facts & features

    Interior

    Bedrooms & bathrooms
    • Bedrooms: 2
    • Bathrooms: 2
    • Full bathrooms: 2
    • Main level bathrooms: 2
    • Main level bedrooms: 2
    Heating
    • Forced air, Gas
    Cooling
    • Central
    Appliances
    • Included: Dishwasher, Garbage disposal, Microwave, Refrigerator
    • Laundry: Laundry Room, In Hall
    Features
    • Double Vanity, Walk-In Closet(s), High Ceilings, Gas Logs, Separate Shower, Attic Expandable, Cable TV Connections, Entrance Foyer, Hardwood Floors, Tile Bath, Tile Floors, Carpet, Tray Ceiling(s), Cable In Street
    • Flooring: Tile, Hardwood
    • Basement: Slab/None
    • Attic: Expandable
    • Has fireplace: Yes
    • Fireplace features: Family Room, Gas Starter, Factory Built
    Interior area
    • Structure area source: Public Record
    • Total interior livable area: 1,958 sqft
    • Finished area below ground: 0

    Property

    Parking
    • Total spaces: 2
    • Parking features: Garage - Attached
    • Details: Attached, 2 Car, Kitchen Level Entry, Storage, Auto Garage Door
    Accessibility
    • Accessibility features: Accessible Entrance, Accessible Hallway(s)
    Features
    • Patio & porch: Deck/Patio, Porch
    • Exterior features: Cement / Concrete
    • Pool features: Association
    Lot
    • Size: 8,276 Square Feet
    • Features: Level, Cul-de-Sac, Private Backyard
    Details
    • Additional structures: Garage(s)
    • Parcel number: 30801164

    Construction

    Type & style
    • Home type: SingleFamily
    • Architectural style: Ranch, Traditional
    Materials
    • Foundation: Slab
    • Roof: Composition
    Condition
    • Year built: 2018

    Utilities & green energy

    • Sewer: Sewer Connected, Sewer In Street
    • Water: Public Water
    Green energy
    • Green verification: Certified Energy Wise, Certified Good Cents
    • Energy efficient items: Programmable Thermostat, Double Pane/Thermo, Insulation-ceiling, Water Heater-gas

    Community & HOA

    Community
    • Security: Security Service, Gated Community
    HOA
    • Has HOA: Yes
    • Amenities included: Gated, Clubhouse, Golf Course, Pool, Security, Tennis Court(s), Fitness Center, Playground, Neighborhood Association, Sidewalks, Street Lights, Underground Utilities, Park, Retirement Community, Boat/Camper/Van Prkg
    • Services included: Trash, Maintenance Grounds, Security, Tennis, Swimming, Management Fee, Facilities Fee
    • HOA fee: $218 monthly
    Location
    • Region: Griffin

    Financial & listing details

    • Price per square foot: $177/sqft
    • Tax assessed value: $386,227
    • Annual tax amount: $5,272

    Price history

    DateEventPrice
    11/6/2020Sold$285,000-0.7%$146/sqft
    Source: GAMLS #8741430 Report a problem
    9/10/2020Pending sale$287,000$147/sqft
    Source: RE/MAX SOUTHERN #8741430 Report a problem
    9/10/2020Listed for sale$287,000$147/sqft
    Source: RE/MAX SOUTHERN #8741430 Report a problem
    6/12/2020Listing removed$287,000$147/sqft
    Source: RE/MAX SOUTHERN #8741430 Report a problem
    5/20/2020Price change$287,000-0.7%$147/sqft
    Source: RE/MAX SOUTHERN #8741430 Report a problem
    2/24/2020Listed for sale$288,900+11.5%$148/sqft
    Source: RE/MAX SOUTHERN #8741430 Report a problem
    3/29/2019Sold$258,990$132/sqft
    Source: GAMLS #8512445 Report a problem

    Public tax history

    YearProperty taxesTax assessment
    2025$5,272 -0.8%$154,491 +0.3%
    2024$5,314 -0.1%$154,102
    2023$5,320 +29.2%$154,102 +29.8%
    2022$4,118 +11.8%$118,729 +11.2%
    2021$3,683 +49.9%$106,768
    2020$2,456 +47.6%$106,768 +145.2%
    2019$1,664 +179.7%$43,543 +172.1%
    2018$595 $16,000
    Find assessor info on the county website

    Neighborhood: 30223

    Nearby schools

    GreatSchools rating
    Schools provided by the listing agent
    • Elementary: Jordan Hill Road
    • Middle: Kennedy Road
    • High: Spalding

    Source: The MLS. This data may not be complete. We recommend contacting the local school district to confirm school assignments for this home.

    Get a cash offer in 3 minutes
    Find out how much your home could sell for in as little as 3 minutes with a no-obligation cash offer.
    Estimated market value
    $346,000
    Get a cash offer in 3 minutes
    Find out how much your home could sell for in as little as 3 minutes with a no-obligation cash offer.
    Estimated market value
    $346,000