Skip main navigation
Sold for $375,000
  • $375,000

    904 Collins St., Conway, SC 29526

    3beds
    1,923sqft
    Single Family Residence
    Built in 2003
    0.29 Acres Lot
    $374,900 Zestimate®
    $195/sqft
    $2,016 Estimated rent

    Home value

    $374,900

    $356,000 - $394,000

    $2,016/mo

    Zestimate® history
    Loading
    Loading...

    Owner options

    List your home for rent

    $2,016/mo

    Rent Zestimate®

    Find your next renter with Zillow Rental Manager. Plus, with online applications, you can quickly screen prospective tenants – for free.

    Learn more

    $2,016/mo

    Rent Zestimate®

    Refinance and save

    $2,157/mo

    Est. payment

    Refinancing to a lower rate could help reduce your monthly payments and save thousands over the life of the loan.

    See today's rates

    $2,157/mo

    Est. payment

    Explore your selling options

    Work with a Zillow partner agent

    Leverage their expertise and Zillow's premium Showcase listings to get your home seen by more buyers.

    Get started

    List with your own agent

    Get your home in front of millions of buyers by listing it on Zillow.

    Learn how to do it

    Sell it yourself

    Take full control of how buyers see your home on Zillow by listing For Sale by Owner (FSBO).

    List your home

    What's special

    Inviting front porchGenerously sized private bathHardwood floorsAbundant natural light throughoutWalk-in closet
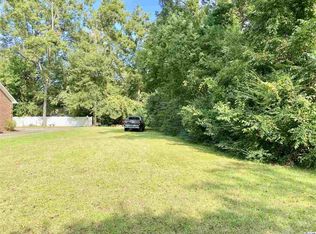
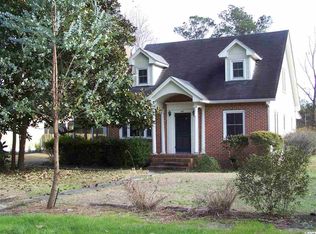
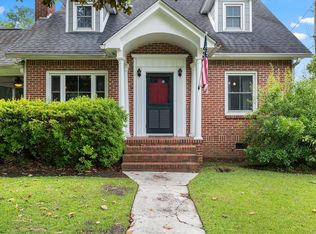
    Located just one block off Main Street and only six blocks from the heart of historic downtown, this beautifully maintained 3-bedroom, 2-bath home offers the perfect blend of charm, convenience, and modern comfort. Built in 2003 and offering 1,923 square feet, this property places you within easy reach of Conway’s shops, dining, and riverfront while still providing a quiet residential setting. The inviting front porch sets the tone, creating a warm and welcoming first impression—ideal for morning coffee or relaxing evenings. Inside, the home features a well-designed layout with spacious living areas and abundant natural light throughout. The primary suite is a true retreat, complete with hardwood floors, a generously sized private bath, and a walk-in closet. Two additional bedrooms and a full bath provide flexibility for guests, family, or a home office. Out back, enjoy a fully fenced yard offering privacy and space for entertaining, pets, or outdoor living. A standout feature is the detached 2-car garage, complete with its own HVAC system—perfect for a workshop, home gym, or additional conditioned storage. Recent updates add even more value and peace of mind, including a brand new roof installed in 2025 and an HVAC system approximately 5 years old. With its unbeatable location near downtown Conway and thoughtful features throughout, this home is a rare opportunity to enjoy both lifestyle and convenience in one of the area’s most desirable settings.

    Zillow last checked:

    Listing updated:

    Listed by:

    Drayton Lassen Cell:843-687-4295,

    RE/MAX Professionals

    Bought with:

    Drayton Lassen

    RE/MAX Professionals

    Source: CCAR,MLS#: 2609899MLS LogoOriginating MLS: Coastal Carolinas Association of Realtors

    Facts & features

    Interior

    Bedrooms & bathrooms
    • Bedrooms: 3
    • Bathrooms: 2
    • Full bathrooms: 2
    Primary bedroom
    • Features: Ceiling Fan(s), Walk-In Closet(s)
    • Dimensions: 1
    Bedroom 1
    • Dimensions: 1
    Bedroom 2
    • Dimensions: 1
    Primary bathroom
    • Features: Bathtub, Vanity
    Dining room
    • Features: Separate/Formal Dining Room
    • Dimensions: 1
    Family room
    • Features: Ceiling Fan(s), Fireplace, Vaulted Ceiling(s)
    Great room
    • Dimensions: 1
    Kitchen
    • Features: Dishwasher
    • Dimensions: 1
    Living room
    • Features: Ceiling Fan(s), Fireplace, Vaulted Ceiling(s)
    • Dimensions: 1
    Heating
    • Central
    Appliances
    • Included: Dishwasher, Range
    Features
    • Bathtub, Ceiling Fan(s), Fireplace, Vanity, Walk-In Closet(s)
    • Flooring: Carpet, Tile, Wood
    • Has fireplace: Yes
    Interior area
    • Total structure area: 2,506
    • Total interior livable area: 1,923 sqft

    Property

    Parking
    • Total spaces: 6
    • Parking features: Detached, Garage, Two Car Garage
    • Garage spaces: 2
    Features
    • Levels: One
    • Stories: 1
    • Patio & porch: Front Porch, Patio
    • Exterior features: Fence, Patio
    Lot
    • Size: 0.29 Acres
    • Features: Rectangular, Rectangular Lot
    Details
    • Additional parcels included: ,
    • Parcel number: 33813020005
    • Zoning: Res
    • Special conditions: None

    Construction

    Type & style
    • Home type: SingleFamily
    • Architectural style: Traditional
    • Property subtype: Single Family Residence
    Materials
    • Brick Veneer
    • Foundation: Slab
    Condition
    • Resale
    • Year built: 2003

    Utilities & green energy

    • Water: Public
    • Utilities for property: Cable Available, Electricity Available, Phone Available, Sewer Available, Water Available

    Community & HOA

    Community
    • Subdivision: Not within a Subdivision
    HOA
    • Has HOA: No
    Location
    • Region: Conway

    Financial & listing details

    • Price per square foot: $195/sqft
    • Tax assessed value: $332,968
    • Annual tax amount: $1,453
    • Date on market: 4/16/2026
    • Electric utility on property: Yes

    Price history

    DateEventPrice
    7/14/2026Sold$375,000$195/sqft
    Source: CCAR #2609899 Report a problem
    5/4/2026Listed for sale$375,000$195/sqft
    Source: CCAR #2609899 Report a problem
    4/21/2026Contingent$375,000$195/sqft
    Source: CCAR #2609899 Report a problem
    4/16/2026Listed for sale$375,000+100%$195/sqft
    Source: CCAR #2609899 Report a problem
    11/21/2016Sold$187,500-5.8%$98/sqft
    Source: Public Record Report a problem
    3/25/2016Price change$199,000-2.9%$103/sqft
    Source: Sansbury Butler Properties #1518028 Report a problem
    3/8/2016Price change$205,000-6.8%$107/sqft
    Source: Sansbury Butler Properties #1518028 Report a problem
    9/9/2015Listed for sale$219,900+633%$114/sqft
    Source: Sansbury Butler Properties #1518028 Report a problem
    4/18/2002Sold$30,000$16/sqft
    Source: Public Record Report a problem

    Public tax history

    YearProperty taxesTax assessment
    2025$1,453 +1.8%$226,677
    2024$1,428 +17.7%$226,677 +15%
    2023$1,213 +5.5%$197,110
    2022$1,150 +4.1%$197,110
    2021$1,104 +2.8%--
    2020$1,074 --
    2019-- --
    2018$1,095 $7,560 +0%
    2017-- $7,559 -6.2%
    2016-- $8,055
    2015-- $8,055
    2014$877 $8,055
    2013-- --
    2012-- --
    2010-- $10,888 +64.9%
    2009-- $6,604
    2008-- $6,604
    2007-- $6,604
    2005-- $6,604
    2004$1,161 +843.4%$6,604 +843.4%
    2003$123 $700
    2001-- --
    2000-- --
    Find assessor info on the county website

    Neighborhood: Snowhill

    Nearby schools

    GreatSchools rating
    Schools provided by the listing agent
    • Elementary: Conway Elementary School
    • Middle: Conway Middle School
    • High: Conway High School

    Source: CCAR. This data may not be complete. We recommend contacting the local school district to confirm school assignments for this home.

    Get pre-qualified for a loan
    At Zillow Home Loans, we can pre-qualify you in as little as 5 minutes with no impact to your credit score.

    An equal housing lender. NMLS #10287.

    Sell for more on Zillow
    Get a Zillow Showcase℠ listing at no additional cost and you could sell for .
    $374,900
    2% more
    +$7,498
    With Zillow Showcase(estimated)
    $382,398