Skip main navigation
Sold for $325,000
  • $325,000

    904 Continental Dr, Harleysville, PA 19438

    3beds
    1,703sqft
    Townhouse
    Built in 1974
    -- sqft lot
    $358,600 Zestimate®
    $191/sqft
    $2,735 Estimated rent

    Home value

    $358,600

    $341,000 - $377,000

    $2,735/mo

    Zestimate® history
    Loading
    Loading...

    Owner options

    List your home for rent

    $2,735/mo

    Rent Zestimate®

    Find your next renter with Zillow Rental Manager. Plus, with online applications, you can quickly screen prospective tenants – for free.

    Learn more

    $2,735/mo

    Rent Zestimate®

    Refinance and save

    $2,483/mo

    Est. payment

    Refinancing to a lower rate could help reduce your monthly payments and save thousands over the life of the loan.

    See today's rates

    $2,483/mo

    Est. payment

    Explore your selling options

    Work with a Zillow partner agent

    Leverage their expertise and Zillow's premium Showcase listings to get your home seen by more buyers.

    Get started

    List with your own agent

    Get your home in front of millions of buyers by listing it on Zillow.

    Learn how to do it

    Sell it yourself

    Take full control of how buyers see your home on Zillow by listing For Sale by Owner (FSBO).

    List your home

    What's special

    Wood burning fireplaceOversized master bedroomNew windowsSamsung electric rangeExtra living spaceNew appliancesStainless steel fridge
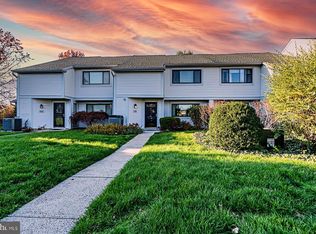
    Super-sized, move-in ready 3 BR, 2 1/2 bath townhome with generous 27' living room / dining room full of light. Located at the end of a cul- de-sac, this home backs up to mature treed open space making the back patio an ideal spot for relaxation and privacy. New windows installed in March 2023 with transferable warranty. The kitchen was updated in late 2023 with a new ultra-quiet stainless steel dishwasher, Samsung electric range with WiFi control and a new built-in Samsung microwave all with multi-year protection plans. The new appliances are a perfect match for the stainless steel fridge, granite countertops, espresso granite composite sink and subway tile backsplash. The back room off the kitchen offers extra living space and features a wood burning fireplace perfect for cozy evenings. Upstairs the oversized master bedroom is the star of the show. It includes a sitting area, a generously sized walk-in closet and a full bath. Two additional bedrooms and another full bath round out the second floor. Other practical improvements include brand new hot water heater in March 2024, HVAC in 2019 and roof replaced in 2017. Community features include a pool and playground. This is not your typical townhome, come check it out before it's gone!

    Zillow last checked:

    Listing updated:

    Listed by:

    Daniel Demers 888-219-3009,

    Sell Your Home Services

    Bought with:

    Alyce Gerhardt

    Compass RE

    Source: Bright MLS,MLS#: PAMC2097512MLS Logo

    Facts & features

    Interior

    Bedrooms & bathrooms
    • Bedrooms: 3
    • Bathrooms: 3
    • Full bathrooms: 2
    • 1/2 bathrooms: 1
    • Main level bathrooms: 1
    Rooms
    • Room types: Living Room, Dining Room, Primary Bedroom, Bedroom 2, Bedroom 3, Kitchen, Laundry, Bonus Room, Full Bath, Half Bath
    Basement
    • Area: 0
    Heating
    • Forced Air, Electric
    Cooling
    • Central Air, Attic Fan, Ceiling Fan(s), Electric
    Appliances
    • Included: Microwave, Disposal, Dryer, Energy Efficient Appliances, Dishwasher, Oven/Range - Electric, Refrigerator, Stainless Steel Appliance(s), Washer, Water Heater, Electric Water Heater
    • Laundry: Main Level, Laundry Room
    Features
    • Attic, Attic/House Fan, Ceiling Fan(s), Combination Dining/Living, Open Floorplan, Bathroom - Stall Shower, Upgraded Countertops, Dry Wall
    • Flooring: Carpet, Laminate
    • Doors: Sliding Glass, Storm Door(s)
    • Windows: Double Pane Windows, Insulated Windows
    • Has basement: No
    • Number of fireplaces: 1
    • Fireplace features: Wood Burning
    Interior area
    • Total structure area: 1,703
    • Total interior livable area: 1,703 sqft
    • Finished area above ground: 1,703
    • Finished area below ground: 0

    Property

    Parking
    • Parking features: Parking Lot
    Accessibility
    • Accessibility features: None
    Features
    • Levels: Two
    • Stories: 2
    • Patio & porch: Patio
    • Exterior features: Lighting, Sidewalks
    • Pool features: Community
    Lot
    • Features: Wooded
    Details
    • Additional structures: Above Grade, Below Grade
    • Parcel number: 530002025289
    • Zoning: 1188
    • Special conditions: Standard

    Construction

    Type & style
    • Home type: Townhouse
    • Property subtype: Townhouse
    Materials
    • Vinyl Siding
    • Foundation: Slab
    • Roof: Shingle
    Condition
    • New construction: No
    • Year built: 1974

    Utilities & green energy

    • Sewer: Public Sewer
    • Water: Public

    Community & HOA

    Community
    • Subdivision: Towamencin Condos
    HOA
    • Has HOA: Yes
    • Amenities included: Basketball Court, Picnic Area, Pool, Clubhouse, Tot Lots/Playground, Common Grounds
    • Services included: Lawn Care Front, Road Maintenance, Lawn Care Rear, Management, Maintenance Grounds, Snow Removal, Trash, Pool(s), Common Area Maintenance, Reserve Funds, Water
    • HOA fee: $373 monthly
    Location
    • Region: Harleysville
    • Municipality: TOWAMENCIN TWP

    Financial & listing details

    • Price per square foot: $191/sqft
    • Tax assessed value: $75,010
    • Annual tax amount: $2,996
    • Date on market: 3/7/2024
    • Listing agreement: Exclusive Agency
    • Listing terms: Conventional,Cash
    • Ownership: Condominium

    Price history

    DateEventPrice
    6/5/2024Sold$325,000$191/sqft
    Source: Bright MLS #PAMC2097512 Report a problem
    3/26/2024Pending sale$325,000$191/sqft
    Source: Bright MLS #PAMC2097512 Report a problem
    3/8/2024Listed for sale$325,000+74.3%$191/sqft
    Source: Bright MLS #PAMC2097512 Report a problem
    12/23/2016Listing removed$186,500$110/sqft
    Source: RE/MAX Central #6861948 Report a problem
    12/11/2016Price change$186,500-2.6%$110/sqft
    Source: RE/MAX Central #6861948 Report a problem
    10/27/2016Price change$191,500-0.5%$112/sqft
    Source: RE/MAX Central #6861948 Report a problem
    9/19/2016Listed for sale$192,500-1.5%$113/sqft
    Source: RE/MAX CENTRAL #6861948 Report a problem
    5/4/2008Listing removed$195,500$115/sqft
    Source: eWebEngine #5267377 Report a problem
    5/3/2008Price change$195,500-2.2%$115/sqft
    Source: eWebEngine #5267377 Report a problem
    2/7/2008Price change$199,900-1%$117/sqft
    Source: eWebEngine #5267377 Report a problem
    11/16/2007Listed for sale$202,000$119/sqft
    Source: eWebEngine #5267377 Report a problem

    Public tax history

    Tax history is unavailable.

    Neighborhood: 19438

    Nearby schools

    GreatSchools rating
    Schools provided by the listing agent
    • District: North Penn

    Source: Bright MLS. This data may not be complete. We recommend contacting the local school district to confirm school assignments for this home.

    Get a cash offer in 3 minutes
    Find out how much your home could sell for in as little as 3 minutes with a no-obligation cash offer.
    Estimated market value
    $358,600
    Get a cash offer in 3 minutes
    Find out how much your home could sell for in as little as 3 minutes with a no-obligation cash offer.
    Estimated market value
    $358,600