RARE opportunity to own nearly 3 ACRES of beautifully maintained property in Joshua ISD with NO HOA. Tucked well off the road behind mature trees and a long concrete driveway, this custom home offers the perfect blend of privacy, luxury, and functionality.
Step inside to discover REAL HARDWOOD FLOORS, soaring 8-foot doors, custom millwork, accent walls, designer lighting, and extensive built-in cabinetry throughout. Large windows frame breathtaking views of the backyard oasis, filling the home with natural light and creating a seamless connection between indoor and outdoor living. A dedicated office offers extensive built-ins and workspace for those working from home. The luxurious bathrooms showcase high-end granite, custom stonework, and spa-inspired walk-in showers.
Outside is where this property truly shines. The resort-style backyard features a stunning POOL AND SPA surrounded by flagstone decking, and an iron-fenced yard surrounding the pool area. The OUTDOOR KITCHEN is designed for entertaining family and friends year-round with covered porches provide the perfect place to relax and enjoy peaceful Texas sunsets. Need space for your hobbies, business, equipment, or livestock? This property delivers. The large SHOP WITH ELECTRICITY offers endless possibilities, while an additional storage space behind the shop provides even more room for tools, equipment, and recreational gear. A large covered RV and BOAT STORAGE area easily accommodates RVs, trailers, boats, tractors, and other oversized equipment.
Enjoy country living with modern conveniences, exceptional privacy, room for all your toys, and highly regarded Joshua ISD schools—all within easy reach of Fort Worth, Burleson, shopping, dining, and major highways.
Luxury. Land. Privacy. Functionality. This one has it all.
Sold
Price Unknown
904 Conveyor Dr, Joshua, TX 76058
3beds
2,635sqft
Single Family Residence
Built in 1997
2.72 Acres Lot
$719,600 Zestimate®
$--/sqft
$2,931 Estimated rent
Home value
$719,600
$684,000 - $756,000
$2,931/mo
Zestimate® history
Owner options
List your home for rent
$2,931/mo
Rent Zestimate®
Find your next renter with Zillow Rental Manager. Plus, with online applications, you can quickly screen prospective tenants – for free.
$2,931/mo
Rent Zestimate®
Refinance and save
Refinancing to a lower rate could help reduce your monthly payments and save thousands over the life of the loan.
Explore your selling options
Work with a Zillow partner agent
Leverage their expertise and Zillow's premium Showcase listings to get your home seen by more buyers.
Get startedList with your own agent
Get your home in front of millions of buyers by listing it on Zillow.
Learn how to do itSell it yourself
Take full control of how buyers see your home on Zillow by listing For Sale by Owner (FSBO).
List your homeWhat's special
Real hardwood floorsResort-style backyardDesigner lightingCustom millworkAccent wallsExtensive built-in cabinetry throughoutSpa-inspired walk-in showers
Zillow last checked:
Listing updated:
Listed by:
Joan Boyd 0727750 817-312-6165,
Texas Legacy Realty 817-312-6165
Bought with:
Josiah Keas, 0693735
League Real Estate
Source: NTREIS,MLS#: 21285793
Facts & features
Interior
Bedrooms & bathrooms
- Bedrooms: 3
- Bathrooms: 2
- Full bathrooms: 2
Primary bedroom
- Features: Built-in Features, Ceiling Fan(s), Dual Sinks, Double Vanity, En Suite Bathroom, Garden Tub/Roman Tub, Jetted Tub, Separate Shower, Walk-In Closet(s)
- Level: First
- Dimensions: 19 x 19
Living room
- Features: Built-in Features, Ceiling Fan(s), Fireplace
- Level: First
- Dimensions: 20 x 19
Heating
- Electric
Cooling
- Central Air, Ceiling Fan(s), Electric
Appliances
- Included: Dishwasher, Electric Range, Electric Water Heater, Disposal, Microwave
- Laundry: Washer Hookup, Dryer Hookup, ElectricDryer Hookup, Laundry in Utility Room
Features
- Built-in Features, Pantry, Walk-In Closet(s)
- Flooring: Slate, Tile, Wood
- Windows: Window Coverings
- Has basement: No
- Number of fireplaces: 1
- Fireplace features: Den, Gas Log, Masonry
Interior area
- Total interior livable area: 2,635 sqft
Property
Parking
- Total spaces: 2
- Parking features: Additional Parking, Concrete, Covered, Door-Single, Driveway, Garage Faces Side, Storage
- Attached garage spaces: 2
Features
- Levels: One
- Stories: 1
- Patio & porch: Rear Porch, Covered, Deck
- Exterior features: Built-in Barbecue, Barbecue, Gas Grill, Lighting, Outdoor Kitchen, Outdoor Living Area, Private Entrance, Private Yard
- Pool features: Fenced, Gunite, In Ground, Pool, Pool/Spa Combo, Waterfall, Water Feature
- Fencing: Fenced,Partial
Lot
- Size: 2.72 Acres
- Features: Acreage, Back Yard, Lawn, Landscaped, Sprinkler System, Few Trees
- Residential vegetation: Grassed
Details
- Additional structures: Outdoor Kitchen, RV/Boat Storage, Storage, Workshop
- Parcel number: 126091600041
Construction
Type & style
- Home type: SingleFamily
- Architectural style: Traditional,Detached
- Property subtype: Single Family Residence
Materials
- Brick
- Foundation: Slab
- Roof: Composition
Condition
- Resale
- Year built: 1997
Utilities & green energy
- Sewer: Aerobic Septic, Septic Tank
- Water: Community/Coop
- Utilities for property: Electricity Available, Electricity Connected, Propane, Septic Available, Water Available
Community & HOA
Community
- Security: Smoke Detector(s)
- Subdivision: Wright Acres
HOA
- Has HOA: No
Location
- Region: Joshua
Financial & listing details
- Tax assessed value: $594,141
- Annual tax amount: $8,879
- Date on market: 6/4/2026
- Cumulative days on market: 69 days
- Listing terms: Cash,Conventional,FHA,VA Loan
- Exclusions: Washer, Dryer, and Refrigerator
Price history
| Date | Event | Price |
|---|---|---|
| 8/28/2026 | Sold | -- |
Source: NTREIS #21285793 Report a problem | ||
| 8/24/2026 | Pending sale | $749,000$284/sqft |
Source: NTREIS #21285793 Report a problem | ||
| 8/14/2026 | Contingent | $749,000$284/sqft |
Source: NTREIS #21285793 Report a problem | ||
| 7/7/2026 | Price change | $749,000-6.3%$284/sqft |
Source: NTREIS #21285793 Report a problem | ||
| 6/4/2026 | Listed for sale | $799,000$303/sqft |
Source: NTREIS #21285793 Report a problem | ||
Public tax history
| Year | Property taxes | Tax assessment |
|---|---|---|
| 2025 | $6,790 +16% | $363,483 +19.8% |
| 2024 | $5,855 +21.1% | $303,494 +10% |
| 2023 | $4,835 -14.7% | $275,904 +10% |
| 2022 | $5,667 +6.1% | $250,822 +10% |
| 2021 | $5,341 +2.5% | $228,020 +10% |
| 2020 | $5,208 -1.5% | $207,291 |
| 2019 | $5,287 -4.8% | -- |
| 2018 | $5,554 -2.6% | -- |
| 2017 | $5,699 +0.1% | -- |
| 2016 | $5,693 +47.8% | -- |
| 2015 | $3,852 | -- |
| 2014 | $3,852 | $207,291 |
| 2012 | -- | -- |
| 2011 | -- | -- |
| 2010 | -- | -- |
| 2009 | -- | -- |
| 2008 | -- | -- |
| 2007 | -- | -- |
| 2006 | -- | -- |
| 2005 | -- | -- |
| 2004 | -- | -- |
| 2003 | -- | -- |
| 2002 | -- | -- |
| 2001 | -- | -- |
| 2000 | -- | -- |
Find assessor info on the county website
Neighborhood: 76058
Nearby homes
- $398,6003 bd2 ba1.9k sqft900 Conveyor Dr, Joshua, TX 76058Off Market
- $475,4004 bd2 ba2.5k sqft820 Conveyor Dr, Joshua, TX 76058Off Market
- $376,4003 bd2 ba2k sqft924 Conveyor Dr, Joshua, TX 76058Off Market
- $--3 bd2 ba3.2k sqft901 Conveyor Dr, Joshua, TX 76058Sold
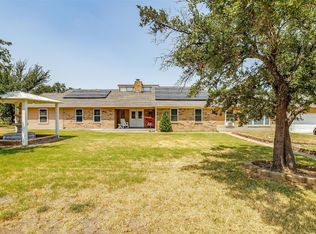
- $563,8003 bd2 ba1.7k sqft1008 Conveyor Dr, Joshua, TX 76058Off Market
- $344,3003 bd2 ba1.7k sqft816 Conveyor Dr, Joshua, TX 76058Off Market
- $731,1004 bd2 ba6.8k sqft808 Conveyor Dr, Joshua, TX 76058Off Market
- $--4 bd2 ba2.3k sqft812 Conveyor Dr, Joshua, TX 76058Sold
Nearby schools
GreatSchools rating
- 9/10A G Elder Elementary SchoolGrades: PK-5Distance: 0.7 mi
- 8/10Joshua High School Ninth Grade CampusGrades: 9Distance: 1.2 mi
- 7/10Joshua High SchoolGrades: 9-12Distance: 1.2 mi
Schools provided by the listing agent
- Elementary: Elder
- Middle: Tom and Nita Nichols
- High: Joshua
- District: Joshua ISD
Source: NTREIS. This data may not be complete. We recommend contacting the local school district to confirm school assignments for this home.
Get a cash offer in 3 minutes
Find out how much your home could sell for in as little as 3 minutes with a no-obligation cash offer.
Estimated market value
$719,600
Get a cash offer in 3 minutes
Find out how much your home could sell for in as little as 3 minutes with a no-obligation cash offer.
Estimated market value
$719,600
- Texas
- Johnson County
- Joshua
- 76058
- 904 Conveyor Dr
