Welcome to 904 Coventry Pointe. Located in the Owen J Roberts School District This property has been totally updated in 2019 with NEW hardwood floors in first floor, NEW Granite tops, New SS appliances, NEW vanities, floors and toilets in all baths and NEW carpeting in Basement! First floor features an open floor plan with Powder Room, Large living room w/ Ceiling fan, Desk area w/ Granite top, Dining room w/ Gas fireplace, powder room, and Fabulous Kitchen that has been remodeled with New Appliances and Tile backsplash, Second floor features The Main Bedroom w/ a vaulted ceiling, Walk in Closet and 2nd Closet. This suite also features the Master Bath w/ Skylight, New floor, vanity and toilet. Also on the 2nd floor is Hall Bath w/ NEW floor, toilet and vanity and 2 Addt'l Bedrooms. As a bonus- you have a loft which can be used as an office or 4th bedroom w/ 2 skylights. The property has a finished walkout basement with NEW carpet and utility area for storage! Sliders off the kitchen go out to a deck which overlooks nice scenery. Located closely to Rt 100 and easy access to Rt 422 and KOP the location is perfect for the commuter. There is an association pool to enjoy as well.
Sold for $325,000
Zillow last checked:
Listing updated:
Bought with:
Steve Miller, RS279208
BHHS Fox & Roach Wayne-Devon
Source: Bright MLS,MLS#: PACT2093230
Price history
| Date | Event | Price |
|---|---|---|
| 4/23/2025 | Sold | $325,000+1.6%$147/sqft |
Source:  Bright MLS #PACT2093230 Report a problem Bright MLS #PACT2093230 Report a problem | ||
| 3/26/2025 | Pending sale | $319,900$145/sqft |
Source: Bright MLS #PACT2093230 Report a problem | ||
| 3/24/2025 | Listing removed | $319,900$145/sqft |
Source:  Long & Foster Broker Feed #PACT2093230 Report a problem Long & Foster Broker Feed #PACT2093230 Report a problem | ||
| 3/16/2025 | Listed for sale | $319,900+90.4%$145/sqft |
Source: Bright MLS #PACT2093230 Report a problem | ||
| 8/13/2023 | Listing removed | -- |
Source: Zillow Rentals #PACT2049672 Report a problem | ||
| 7/25/2023 | Listed for rent | $2,500+38.9%$1/sqft |
Source: Zillow Rentals #PACT2049672 Report a problem | ||
| 8/15/2020 | Listing removed | $1,800$1/sqft |
Source: Long & Foster Real Estate, Inc. #PACT512950 Report a problem | ||
| 8/12/2020 | Listed for rent | $1,800+24.1%$1/sqft |
Source: Long & Foster Real Estate, Inc. #PACT512950 Report a problem | ||
| 3/16/2018 | Sold | $168,000-6.6%$76/sqft |
Source: Public Record Report a problem | ||
| 2/6/2018 | Price change | $179,900-2.8%$81/sqft |
Source: Everyhome Realtors #1004210371 Report a problem | ||
| 11/22/2017 | Listed for sale | $185,000-2.6%$84/sqft |
Source: Everyhome Realtors #1004210371 Report a problem | ||
| 1/13/2015 | Listing removed | $1,450$1/sqft |
Source: EveryHome Report a problem | ||
| 12/12/2014 | Listed for rent | $1,450-9.4%$1/sqft |
Source: EveryHome Report a problem | ||
| 6/25/2014 | Listing removed | $1,600$1/sqft |
Source: EveryHome Report a problem | ||
| 6/11/2014 | Listed for rent | $1,600$1/sqft |
Source: EveryHome Report a problem | ||
| 4/8/2009 | Sold | $190,000$86/sqft |
Source: Public Record Report a problem | ||
Nearby homes
- $357,0003 bd4 ba2.1k sqft903 Coventry Pointe Ln, Pottstown, PA 19465Off Market
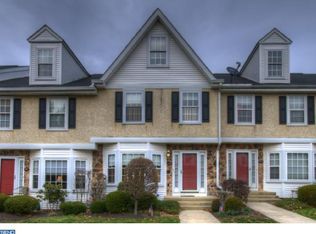
- $349,2003 bd3 ba2.2k sqft905 Coventry Pointe Ln, Pottstown, PA 19465Off Market
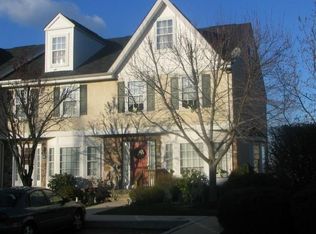
- $350,0003 bd4 ba2.2k sqft902 Coventry Pointe Ln, Pottstown, PA 19465Off Market
- $373,1004 bd4 ba2.2k sqft901 Coventry Pointe Ln, Pottstown, PA 19465Off Market
Get a cash offer in 3 minutes
Find out how much your home could sell for in as little as 3 minutes with a no-obligation cash offer.
Estimated market value
$343,100
