Motivated Seller! Exquisite Starcreek residence on a quiet cul-de-sac corner lot—904 Crestmoor Drive, Allen, TX 75013. This distinguished 5-bedroom, 3-full-bath + 1-half-bath home offers a highly functional, household-centered floorplan with primary suite conveniently located on the first floor and multiple living areas designed for both everyday life and entertaining. Thoughtful design features include four separate living spaces, two on the main floor, plus a dedicated media room and a spacious gameroom upstairs, providing space for work, study, play, and movie nights. The heart of the home opens to a well-appointed kitchen and breakfast area that flows into the indoor outdoor living spaces, creating an ideal open-concept layout buyers seek today. Upstairs, the gameroom and media area deliver flexibility for teen hangouts, home theater, or fitness. Ample bedrooms and generous closet space meet modern lifestyle needs and storage demands. Outside a show-stopping outdoor living oasis featuring large stone fireplace and custom built-in grill—perfect for year-round entertaining, cozy evenings, and alfresco dining. The corner lot and cul-de-sac location add privacy, curb appeal, and safe play areas for children. Location is exceptional: situated in the amenity-rich Starcreek community with 2 pools, playground, trails, clubhouse, and sports facilities. Exemplary Jenny Preston Elementary. Quick access to premier shopping, dining, and entertainment including The Village at Allen, Allen Premium Outlets, and Watters Creek; close proximity to major corridors (US-75 and State-121) makes commuting and weekend escapes effortless. Nearby parks, top-rated schools, healthcare options, and popular restaurants add to everyday convenience. Move in ready with room to grow, plus a prime location in one of Allen’s most desirable neighborhoods, this home blends versatile interior space with a spectacular outdoor retreat. Schedule your private showing today.
Sold
Price Unknown
904 Crestmoor Dr, Allen, TX 75013
5beds
4,650sqft
Single Family Residence
Built in 2006
10,454 Square Feet Lot
$786,700 Zestimate®
$--/sqft
$4,163 Estimated rent
Home value
$786,700
$747,000 - $826,000
$4,163/mo
Zestimate® history
Owner options
List your home for rent
$4,163/mo
Rent Zestimate®
Find your next renter with Zillow Rental Manager. Plus, with online applications, you can quickly screen prospective tenants – for free.
$4,163/mo
Rent Zestimate®
Refinance and save
$397/mo
Est. payment
Refinancing to a lower rate could help reduce your monthly payments and save thousands over the life of the loan.
$397/mo
Est. payment
Explore your selling options
Work with a Zillow partner agent
Leverage their expertise and Zillow's premium Showcase listings to get your home seen by more buyers.
Get startedList with your own agent
Get your home in front of millions of buyers by listing it on Zillow.
Learn how to do itSell it yourself
Take full control of how buyers see your home on Zillow by listing For Sale by Owner (FSBO).
List your homeWhat's special
Zillow last checked:
Listing updated:
Listed by:
Kelly Pearson 0609012 720-281-3640,
Monument Realty 214-705-7827
Bought with:
Tuan Nguyen, 0520866
AMX Realty
Source: NTREIS,MLS#: 21323496
Facts & features
Interior
Bedrooms & bathrooms
- Bedrooms: 5
- Bathrooms: 4
- Full bathrooms: 3
- 1/2 bathrooms: 1
Primary bedroom
- Features: Ceiling Fan(s), En Suite Bathroom, Walk-In Closet(s)
- Level: First
- Dimensions: 14 x 19
Bedroom
- Level: Second
- Dimensions: 13 x 13
Bedroom
- Level: Second
- Dimensions: 13 x 13
Bedroom
- Level: Second
- Dimensions: 12 x 14
Bedroom
- Level: Second
- Dimensions: 16 x 11
Primary bathroom
- Features: Dual Sinks, En Suite Bathroom, Separate Shower
- Level: First
- Dimensions: 10 x 14
Breakfast room nook
- Features: Granite Counters, Kitchen Island
- Level: First
- Dimensions: 12 x 9
Dining room
- Level: Second
- Dimensions: 14 x 14
Family room
- Features: Ceiling Fan(s), Fireplace
- Level: First
- Dimensions: 16 x 18
Other
- Level: Second
- Dimensions: 8 x 6
Other
- Level: Second
- Dimensions: 8 x 6
Game room
- Level: Second
- Dimensions: 16 x 18
Half bath
- Level: First
- Dimensions: 8 x 3
Kitchen
- Level: First
- Dimensions: 14 x 13
Laundry
- Level: First
- Dimensions: 9 x 6
Living room
- Level: First
- Dimensions: 13 x 13
Media room
- Level: Second
- Dimensions: 20 x 14
Office
- Level: First
- Dimensions: 12 x 13
Heating
- Central, Natural Gas
Cooling
- Central Air, Ceiling Fan(s), Electric, Multi Units
Appliances
- Included: Some Gas Appliances, Double Oven, Dishwasher, Electric Oven, Gas Cooktop, Disposal, Microwave, Plumbed For Gas
Features
- Decorative/Designer Lighting Fixtures, High Speed Internet, Multiple Staircases, Cable TV, Walk-In Closet(s)
- Flooring: Carpet, Tile, Wood
- Has basement: No
- Number of fireplaces: 2
- Fireplace features: Gas Log, Living Room, Outside
Interior area
- Total interior livable area: 4,650 sqft
Property
Parking
- Total spaces: 3
- Parking features: Garage, Garage Door Opener, Garage Faces Rear
- Attached garage spaces: 3
Features
- Levels: Two
- Stories: 2
- Patio & porch: Covered
- Exterior features: Outdoor Grill, Outdoor Living Area, Rain Gutters
- Pool features: None
- Fencing: Wood
Lot
- Size: 10,454 Square Feet
- Features: Corner Lot, Cul-De-Sac, Backs to Greenbelt/Park, Landscaped, Subdivision, Sprinkler System
Details
- Parcel number: R881700E00401
Construction
Type & style
- Home type: SingleFamily
- Architectural style: Traditional,Detached
- Property subtype: Single Family Residence
Materials
- Brick, Rock, Stone
- Foundation: Slab
- Roof: Composition
Condition
- Resale
- Year built: 2006
Utilities & green energy
- Sewer: Public Sewer
- Water: Public
- Utilities for property: Sewer Available, Underground Utilities, Water Available, Cable Available
Community & HOA
Community
- Features: Curbs, Sidewalks
- Security: Security System, Smoke Detector(s)
- Subdivision: Starcreek Ph One
HOA
- Has HOA: Yes
- Services included: All Facilities, Association Management
- HOA fee: $397 quarterly
- HOA name: Spectrum
- HOA phone: 972-992-3444
Location
- Region: Allen
Financial & listing details
- Tax assessed value: $931,520
- Annual tax amount: $15,499
- Date on market: 7/7/2026
- Cumulative days on market: 89 days
- Listing terms: Cash,Conventional
Price history
| Date | Event | Price |
|---|---|---|
| 8/28/2026 | Sold | -- |
Source: NTREIS #21323496 Report a problem | ||
| 8/21/2026 | Pending sale | $829,000$178/sqft |
Source: NTREIS #21323496 Report a problem | ||
| 7/24/2026 | Contingent | $829,000$178/sqft |
Source: NTREIS #21323496 Report a problem | ||
| 7/7/2026 | Price change | $829,000-1.8%$178/sqft |
Source: NTREIS #21323496 Report a problem | ||
| 6/12/2026 | Price change | $844,000-2.4%$182/sqft |
Source: NTREIS #21239319 Report a problem | ||
| 5/28/2026 | Listed for sale | $865,000-1.1%$186/sqft |
Source: NTREIS #21239319 Report a problem | ||
| 5/27/2026 | Sold | -- |
Source: Public Record Report a problem | ||
| 4/24/2026 | Listed for sale | $875,000+50.9%$188/sqft |
Source: NTREIS #21239319 Report a problem | ||
| 2/26/2021 | Listing removed | -- |
Source: Owner Report a problem | ||
| 5/21/2020 | Listing removed | $3,780$1/sqft |
Source: Owner Report a problem | ||
| 5/18/2020 | Listed for rent | $3,780$1/sqft |
Source: Owner Report a problem | ||
| 5/18/2020 | Listing removed | $579,990$125/sqft |
Source: Ultra Real Estate Services #14332492 Report a problem | ||
| 5/1/2020 | Listed for sale | $579,990+22.1%$125/sqft |
Source: Ultra Real Estate Services #14332492 Report a problem | ||
| 6/15/2012 | Sold | -- |
Source: Agent Provided Report a problem | ||
| 4/14/2012 | Price change | $475,000-3.1%$102/sqft |
Source: Coldwell Banker Residential Brokerage - #11723260 Report a problem | ||
| 3/16/2012 | Price change | $490,000-2%$105/sqft |
Source: Coldwell Banker Residential Brokerage - #11723260 Report a problem | ||
| 1/25/2012 | Listed for sale | $500,000$108/sqft |
Source: Coldwell Banker Residential Frisco Report a problem | ||
Public tax history
| Year | Property taxes | Tax assessment |
|---|---|---|
| 2025 | $16,504 +31.1% | $874,760 +10% |
| 2024 | $12,588 +9.8% | $795,236 +10% |
| 2023 | $11,467 -50.8% | $722,942 +10% |
| 2022 | $23,314 +89.6% | $657,220 +10% |
| 2021 | $12,296 +7.6% | $597,473 +9.6% |
| 2020 | $11,424 -1.9% | $545,000 -0.5% |
| 2019 | $11,650 -6.6% | $547,500 -2.1% |
| 2018 | $12,476 +4.9% | $559,255 +2.9% |
| 2017 | $11,898 | $543,292 +5.6% |
| 2016 | $11,898 +4.4% | $514,625 +3% |
| 2015 | $11,394 | $499,824 +6.7% |
| 2014 | $11,394 | $468,373 +7.4% |
| 2013 | -- | $436,073 +3.9% |
| 2012 | -- | $419,743 +1.6% |
| 2011 | -- | $413,172 +0% |
| 2010 | -- | $413,103 -3.9% |
| 2009 | -- | $429,904 -2.5% |
| 2008 | -- | $440,713 -5% |
| 2007 | -- | $463,934 +712.5% |
| 2006 | -- | $57,100 |
Find assessor info on the county website
Neighborhood: Starcreek
Nearby homes
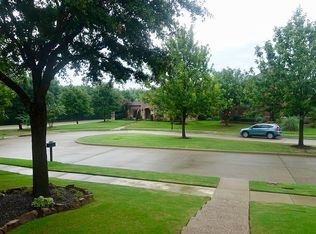
- $803,9004 bd4 ba4.5k sqft902 Crestmoor Dr, Allen, TX 75013Off Market
- $811,0005 bd4 ba3.6k sqft2140 Thornbury Ln, Allen, TX 75013Off Market
- $855,6005 bd5 ba4.5k sqft2135 Thornbury Ln, Allen, TX 75013Off Market
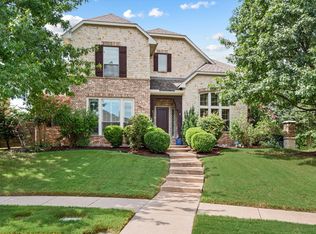
- $--6 bd6 ba4.7k sqft900 Crestmoor Dr, Allen, TX 75013Sold
- $757,3005 bd4 ba4k sqft2137 Thornbury Ln, Allen, TX 75013Off Market
- $830,0005 bd4 ba3.7k sqft905 Crestmoor Dr, Allen, TX 75013Off Market
- $936,8005 bd5 ba4.3k sqft2142 Thornbury Ln, Allen, TX 75013Off Market
- $635,6004 bd3 ba2.6k sqft2139 Thornbury Ln, Allen, TX 75013Off Market
Nearby schools
GreatSchools rating
- 10/10Jenny Preston Elementary SchoolGrades: K-6Distance: 0.6 mi
- 10/10Walter & Lois Curtis Middle SchoolGrades: 7-8Distance: 3.1 mi
- 8/10Allen High SchoolGrades: 9-12Distance: 1.7 mi
Schools provided by the listing agent
- Elementary: Jenny Preston
- Middle: Curtis
- High: Allen
- District: Allen ISD
Source: NTREIS. This data may not be complete. We recommend contacting the local school district to confirm school assignments for this home.
Get a cash offer in 3 minutes
Find out how much your home could sell for in as little as 3 minutes with a no-obligation cash offer.
Estimated market value
$786,700
Get a cash offer in 3 minutes
Find out how much your home could sell for in as little as 3 minutes with a no-obligation cash offer.
Estimated market value
$786,700
- Texas
- Collin County
- Allen
- 75013
- Starcreek
- 904 Crestmoor Dr
