Skip main navigation
Sold for $895,000
  • $895,000

    904 Crittenden St NW, Washington, DC 20011

    3beds
    2,020sqft
    Townhouse
    Built in 1921
    2,550 Square Feet Lot
    $895,100 Zestimate®
    $443/sqft
    $4,460 Estimated rent

    Home value

    $895,100

    $841,000 - $949,000

    $4,460/mo

    Zestimate® history
    Loading
    Loading...

    Owner options

    List your home for rent

    $4,460/mo

    Rent Zestimate®

    Find your next renter with Zillow Rental Manager. Plus, with online applications, you can quickly screen prospective tenants – for free.

    Learn more

    $4,460/mo

    Rent Zestimate®

    Refinance and save

    $4,269/mo

    Est. payment

    Refinancing to a lower rate could help reduce your monthly payments and save thousands over the life of the loan.

    See today's rates

    $4,269/mo

    Est. payment

    Explore your selling options

    Work with a Zillow partner agent

    Leverage their expertise and Zillow's premium Showcase listings to get your home seen by more buyers.

    Get started

    List with your own agent

    Get your home in front of millions of buyers by listing it on Zillow.

    Learn how to do it

    Sell it yourself

    Take full control of how buyers see your home on Zillow by listing For Sale by Owner (FSBO).

    List your home

    What's special

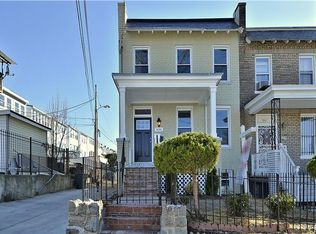
    **OPEN SUN 9/15 - 1pm-3pm ** Assessed at over $920,00 (2023 Tax), this stunning 3-bedroom, 3.5-bath home offers every feature a discerning buyer could desire. Nestled on a quiet, leafy street in Petworth, this charming Wardman home welcomes you with its inviting ambiance from the moment you step inside. Beautiful wood floors extend throughout the home, which is bathed in natural light. The expansive chef’s kitchen is a highlight, featuring a large island, ample storage, white shaker cabinets, quartz countertops, and stainless steel appliances. The kitchen seamlessly connects to a deck and patio, leading to one of the largest backyards in Petworth. The backyard features a beautiful Magnolia which stays green throughout the year and provides wonderful shade. The current owners have updated the backyard with a new deck and permeable pavers, a french drain, and plantings that reduce stormwater runoff. Upstairs, you'll find a spacious en-suite bedroom with high ceilings and skylights. The luxurious primary suite boasts a grand bathroom and a sizable walk-in closet. Down the hallway, there are two additional bright and generously sized bedrooms, with the third bedroom offering a very large walk-in closet. For your convenience, the washer and dryer are tucked away in a closet upstairs. The fully finished lower level includes a full bathroom and provides flexible space to suit your needs. Additionally, there is a secure parking spot with an AC level 2 EV charger tucked to the right of the expansive yard. Fully owned solar panels convey and help keep electric bills minimal, even with EV charging the current owners usually receive no bill at all. You will also enjoy an approximate $200 monthly benefit from SRECs. Conveniently located less than a mile from the Metro and close to multiple bus lines, this home offers easy access to city amenities. The current owners have loved the nearby parks and community events, including the Halloween Parade on Sherman Circle. Local favorites include Highlands, Zekes, San Mateo, Timber Pizza, Honeymoon Chicken, Morelands Tavern, Taqueria Habanero, Mescalero and many other beloved neighborhood spots.

    Zillow last checked:

    Listing updated:

    Listed by:

    Molly McDowell 202-247-7263,

    Compass

    Bought with:

    Alan Chargin, 5003971

    Keller Williams Capital Properties

    Source: Bright MLS,MLS#: DCDC2157474MLS Logo

    Facts & features

    Interior

    Bedrooms & bathrooms
    • Bedrooms: 3
    • Bathrooms: 4
    • Full bathrooms: 3
    • 1/2 bathrooms: 1
    • Main level bathrooms: 1
    Basement
    • Area: 640
    Heating
    • Central, Electric
    Cooling
    • Central Air, Electric
    Appliances
    • Included: Electric Water Heater
    Features
    • Basement: Partial,Connecting Stairway,Finished,Rear Entrance,Walk-Out Access
    • Has fireplace: No
    Interior area
    • Total structure area: 2,116
    • Total interior livable area: 2,020 sqft
    • Finished area above ground: 1,476
    • Finished area below ground: 544

    Property

    Parking
    • Parking features: Off Street
    Accessibility
    • Accessibility features: None
    Features
    • Levels: Two
    • Stories: 2
    • Pool features: None
    Lot
    • Size: 2,550 sqft
    • Features: Urban Land-Sassafras-Chillum
    Details
    • Additional structures: Above Grade, Below Grade
    • Parcel number: 3015//0056
    • Zoning: R-3
    • Special conditions: Standard

    Construction

    Type & style
    • Home type: Townhouse
    • Architectural style: Federal,Traditional
    • Property subtype: Townhouse
    Materials
    • Brick
    • Foundation: Concrete Perimeter, Slab
    Condition
    • New construction: No
    • Year built: 1921

    Utilities & green energy

    • Sewer: Public Sewer
    • Water: Public
    Green energy
    • Energy generation: PV Solar Array(s) Owned

    Community & neighborhood

    Location
    • Region: Washington
    • Subdivision: Petworth

    Other

    Other facts
    • Listing agreement: Exclusive Agency
    • Ownership: Fee Simple

    Price history

    DateEventPrice
    10/30/2024Sold$895,000-0.4%$443/sqft
    Source: Bright MLS #DCDC2157474 Report a problem
    9/18/2024Contingent$899,000$445/sqft
    Source: Bright MLS #DCDC2157474 Report a problem
    9/5/2024Listed for sale$899,000+9.6%$445/sqft
    Source: Bright MLS #DCDC2157474 Report a problem
    10/21/2020Sold$820,000+0.1%$406/sqft
    Source: Public Record Report a problem
    9/2/2020Pending sale$819,000$405/sqft
    Source: Compass #DCDC483802 Report a problem
    8/28/2020Listed for sale$819,000+21.3%$405/sqft
    Source: Compass #DCDC483802 Report a problem
    12/19/2013Sold$675,000-2.2%$334/sqft
    Source: Public Record Report a problem
    10/23/2013Pending sale$689,900$342/sqft
    Source: M Squared Real Estate LLC #DC8208112 Report a problem
    10/22/2013Listed for sale$689,900+96%$342/sqft
    Source: M Squared Real Estate LLC #DC8208112 Report a problem
    7/25/2013Sold$352,000+560%$174/sqft
    Source: Public Record Report a problem
    2/7/1997Sold$53,330$26/sqft
    Source: Public Record Report a problem

    Public tax history

    YearProperty taxesTax assessment
    2025$7,115 -2.7%$926,900 -2.1%
    2024$7,309 +2%$946,920 +1.9%
    2023$7,164 +9.2%$929,670 +9.3%
    2022$6,558 +542.8%$850,210 -0.8%
    2021$1,020 -84.5%$857,310 +1%
    2020$6,572 +17%$848,840 +13.3%
    2018$5,618 +9.8%$748,930 +11.1%
    2017$5,115 +6.5%$674,200 +5.9%
    2016$4,802 +7%$636,620 +6.2%
    2015$4,487 +44.2%$599,240 +15.7%
    2014$3,111 +104.5%$517,940 +87.3%
    2013$1,521 +9%$276,490 -4.9%
    2012$1,395 $290,680
    2011$1,395 +21%$290,680 -14.3%
    2010$1,153 +24.3%$339,120 -12.3%
    2009$928 +9%$386,580 +21.8%
    2007$851 +5.2%$317,460 +24.1%
    2006$809 -15.7%$255,710 +23.9%
    2005$959 +12%$206,380 +23.4%
    2004$857 +12%$167,260 +52.5%
    2003$765 +2.2%$109,677 +1.6%
    2002$748 +2.3%$107,936 +1.6%
    2001$731 $106,196

    Find assessor info on the county website

    Neighborhood: Petworth

    Nearby schools

    GreatSchools rating
    Schools provided by the listing agent
    • District: District Of Columbia Public Schools

    Source: Bright MLS. This data may not be complete. We recommend contacting the local school district to confirm school assignments for this home.

    Get a cash offer in 3 minutes
    Find out how much your home could sell for in as little as 3 minutes with a no-obligation cash offer.
    Estimated market value
    $895,100
    Get a cash offer in 3 minutes
    Find out how much your home could sell for in as little as 3 minutes with a no-obligation cash offer.
    Estimated market value
    $895,100