Welcome to your dream home, located on a desirable corner lot and boasting one of the largest floor plans in the neighborhood. This stunning residence features immaculately refinished floors, new windows and doors, ensuring a fresh and modern appeal. As you enter, you'll be greeted by a spacious living room and dining room at the front of the house. The remodeled kitchen is a chef's delight, featuring double ovens, pristine white cabinets with ample storage, and luxurious granite countertops. The eat-in kitchen is complemented by a stylishly tiled fireplace, creating a cozy atmosphere for family gatherings. The kitchen seamlessly opens to the back deck, where you'll find a covered pergola, providing the perfect spot for private outdoor relaxation. The main floor is rounded out by a versatile office space, which can easily be converted into a bedroom if needed along with a beautifully remodeled main floor full bathroom. Upstairs, the primary bedroom offers a serene retreat with an en-suite bathroom showcasing a complete remodel with dual vanities, walk-in shower and a soaking tub. Two more generously sized bedrooms and a hall bath complete the upper level.The massive basement is a true bonus, offering a vast rec room, an additional office, and a large bedroom with its own en-suite full bathroom. Elfa closet systems are installed in all the second floor bedrooms, providing efficient and organized storage solutions.This exquisite home combines modern amenities with thoughtful design, making it the perfect place to create lasting memories. Ideal location for commuters with easy access to Highway 36, making your commute to Denver, Boulder, or beyond a breeze. This exceptional property is in close proximity to Fireside Elementary, Louisville Rec Center, beautiful open spaces, scenic trails, and charming Old Town. Don't miss the opportunity to make this exceptional property your own and enjoy all the conveniences and attractions that Louisville has to offer!
Sold for $1,224,000
$1,224,000
904 Cypress Ln, Louisville, CO 80027
5beds
4,145sqft
Single Family Residence
Built in 1993
6,583 Square Feet Lot
$1,329,700 Zestimate®
$295/sqft
$5,153 Estimated rent
Home value
$1,329,700
$1.24M - $1.44M
$5,153/mo
Zestimate® history
Owner options
List your home for rent
$5,153/mo
Rent Zestimate®
Find your next renter with Zillow Rental Manager. Plus, with online applications, you can quickly screen prospective tenants – for free.
$5,153/mo
Rent Zestimate®
Refinance and save
$5,790/mo
Est. payment
Refinancing to a lower rate could help reduce your monthly payments and save thousands over the life of the loan.
$5,790/mo
Est. payment
Explore your selling options
Work with a Zillow partner agent
Leverage their expertise and Zillow's premium Showcase listings to get your home seen by more buyers.
Get startedList with your own agent
Get your home in front of millions of buyers by listing it on Zillow.
Learn how to do itSell it yourself
Take full control of how buyers see your home on Zillow by listing For Sale by Owner (FSBO).
List your homeWhat's special
Zillow last checked:
Listing updated:
Listed by:
Jennifer Kurpinsky 303-893-3200,
LIV Sotheby's Intl Realty D
Bought with:
Sara Groem, 100068749
Open Real Estate
Source: IRES as distributed by MLS GRID,MLS#: 1017310
Facts & features
Interior
Bedrooms & bathrooms
- Bedrooms: 5
- Bathrooms: 4
- Full bathrooms: 4
- Main level bathrooms: 1
Primary bedroom
- Description: Carpet
- Features: Luxury Features Primary Bath, 5 Piece Primary Bath
- Level: Upper
- Dimensions: 0 x 0
Bedroom 2
- Description: Carpet
- Level: Upper
Bedroom 3
- Description: Carpet
- Level: Upper
Bedroom 4
- Description: Wood
- Level: Main
Bedroom 5
- Description: Carpet
- Level: Basement
Dining room
- Description: Wood
- Level: Main
Family room
- Description: Wood
- Level: Main
Kitchen
- Description: Wood
- Level: Main
- Dimensions: 0 x 0
Laundry
- Level: Basement
Living room
- Description: Wood
- Level: Main
Recreation room
- Description: Carpet
- Level: Basement
Heating
- Forced Air
Cooling
- Central Air
Appliances
- Included: Gas Range, Self Cleaning Oven, Double Oven, Dishwasher, Refrigerator
- Laundry: Washer/Dryer Hookup
Features
- Eat-in Kitchen, Separate Dining Room, Pantry, Walk-In Closet(s)
- Flooring: Wood
- Windows: Window Coverings
- Basement: Partially Finished
- Has fireplace: Yes
- Fireplace features: Gas
Interior area
- Total structure area: 2,645
- Total interior livable area: 4,145 sqft
- Finished area above ground: 2,645
Property
Parking
- Total spaces: 2
- Parking features: Garage - Attached
- Attached garage spaces: 2
- Details: Attached
Features
- Levels: Two
- Stories: 2
Lot
- Size: 6,583 Square Feet
- Features: Corner Lot, Paved, Curbs, Gutters, Sidewalks, Street Light
Details
- Parcel number: R0111526
- Zoning: Res
- Special conditions: Private Owner
Construction
Type & style
- Home type: SingleFamily
- Property subtype: Single Family Residence
Materials
- Frame
- Roof: Composition
Condition
- New construction: No
- Year built: 1993
Utilities & green energy
- Water: City
- Utilities for property: Natural Gas Available
Green energy
- Energy efficient items: Windows
Community & HOA
Community
- Subdivision: Cherrywood II
HOA
- Has HOA: Yes
- Services included: Common Amenities
- HOA fee: $75 annually
- HOA name: Cherrywood II HOA
Location
- Region: Louisville
Financial & listing details
- Price per square foot: $295/sqft
- Tax assessed value: $1,305,400
- Annual tax amount: $7,158
- Date on market: 8/26/2024
- Listing terms: Cash,Conventional,FHA,VA Loan
- Exclusions: None
Price history
| Date | Event | Price |
|---|---|---|
| 10/8/2024 | Sold | $1,224,000-4%$295/sqft |
Source:  IRES as distributed by MLS GRID #1017310 Report a problem IRES as distributed by MLS GRID #1017310 Report a problem | ||
| 9/3/2024 | Pending sale | $1,275,000$308/sqft |
Source:  REcolorado as distributed by MLS GRID #8650976 Report a problem REcolorado as distributed by MLS GRID #8650976 Report a problem | ||
| 8/13/2024 | Price change | $1,275,000-1.9%$308/sqft |
Source: REcolorado as distributed by MLS GRID #8650976 Report a problem | ||
| 7/9/2024 | Listed for sale | $1,300,000+143.8%$314/sqft |
Source: REcolorado as distributed by MLS GRID #8650976 Report a problem | ||
| 6/7/2012 | Sold | $533,200-1.2%$129/sqft |
Source: Public Record Report a problem | ||
| 3/30/2012 | Listed for sale | $539,900+166.6%$130/sqft |
Source: Colorado Landmark, Realtors #1080368 Report a problem | ||
| 8/3/1995 | Sold | $202,500+5.6%$49/sqft |
Source: Public Record Report a problem | ||
| 9/21/1993 | Sold | $191,700$46/sqft |
Source: Public Record Report a problem | ||
Public tax history
| Year | Property taxes | Tax assessment |
|---|---|---|
| 2025 | $7,282 +1.7% | $81,588 -3.7% |
| 2024 | $7,158 +20.9% | $84,702 -1% |
| 2023 | $5,919 -4% | $85,523 +39.1% |
| 2022 | $6,168 +13.1% | $61,500 -7.7% |
| 2021 | $5,455 | $66,602 +14.3% |
| 2020 | $5,455 +13.7% | $58,294 |
| 2019 | $4,797 | $58,294 +8.6% |
| 2018 | $4,797 | $53,698 -9.5% |
| 2017 | $4,797 +4.6% | $59,366 +13.8% |
| 2016 | $4,588 +5.5% | $52,146 +20.2% |
| 2015 | $4,348 +17.2% | $43,382 |
| 2014 | $3,709 +22.6% | $43,382 -2.7% |
| 2013 | $3,024 +0.9% | $44,576 +25.6% |
| 2012 | $2,998 +1.8% | $35,502 |
| 2011 | $2,944 +6.1% | -- |
| 2010 | $2,774 -1.1% | $35,300 |
| 2009 | $2,804 +2.5% | $35,300 -15.6% |
| 2008 | $2,736 -4.1% | $41,800 |
| 2007 | $2,853 +8.4% | $41,800 -1.9% |
| 2006 | $2,631 +11.4% | $42,620 |
| 2005 | $2,361 +0.5% | $42,620 +10.1% |
| 2004 | $2,349 +5.2% | $38,700 -6.1% |
| 2003 | $2,232 +9.7% | $41,210 +26.5% |
| 2002 | $2,034 | $32,570 -90.9% |
| 2001 | -- | $356,000 |
Find assessor info on the county website
Neighborhood: 80027
Nearby homes
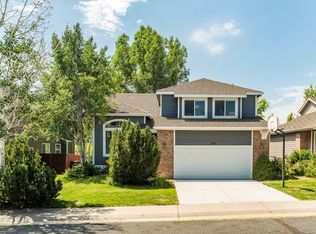
- $1,018,6005 bd4 ba3k sqft910 Cypress Ln, Louisville, CO 80027Off Market
- $786,6002 bd2 ba1.6k sqft903 Cinnamon Ln, Louisville, CO 80027Off Market
- $737,8003 bd3 ba1.2k sqft909 Cinnamon Ln, Louisville, CO 80027Off Market
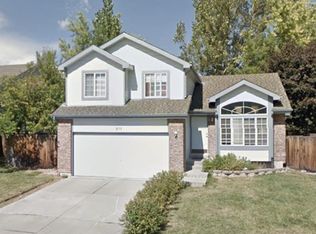
- $1,097,9005 bd4 ba3.7k sqft916 Cypress Ln, Louisville, CO 80027Off Market
- $1,065,5004 bd4 ba2.7k sqft142 Cherrywood Ln, Louisville, CO 80027Sold
- $853,8003 bd2 ba3.4k sqft146 Cherrywood Ln, Louisville, CO 80027Off Market
- $722,9003 bd2 ba1.2k sqft150 Cherrywood Ln, Louisville, CO 80027Off Market
- $969,6004 bd3 ba3.7k sqft905 Cypress Ln, Louisville, CO 80027Off Market
Nearby schools
GreatSchools rating
- 8/10Fireside Elementary SchoolGrades: PK-5Distance: 0.2 mi
- 6/10Monarch K-8 SchoolGrades: PK-8Distance: 1.6 mi
- 10/10Monarch High SchoolGrades: 9-12Distance: 1.6 mi
Schools provided by the listing agent
- Elementary: Fireside
- Middle: Monarch
- High: Monarch
Source: IRES as distributed by MLS GRID. This data may not be complete. We recommend contacting the local school district to confirm school assignments for this home.
Get a cash offer in 3 minutes
Find out how much your home could sell for in as little as 3 minutes with a no-obligation cash offer.
Estimated market value
$1,329,700
Get a cash offer in 3 minutes
Find out how much your home could sell for in as little as 3 minutes with a no-obligation cash offer.
Estimated market value
$1,329,700
- Colorado
- Boulder County
- Louisville
- 80027
- 904 Cypress Ln
Nearby cities
Nearby neighborhoods
Nearby zip codes
Other Louisville Topics
